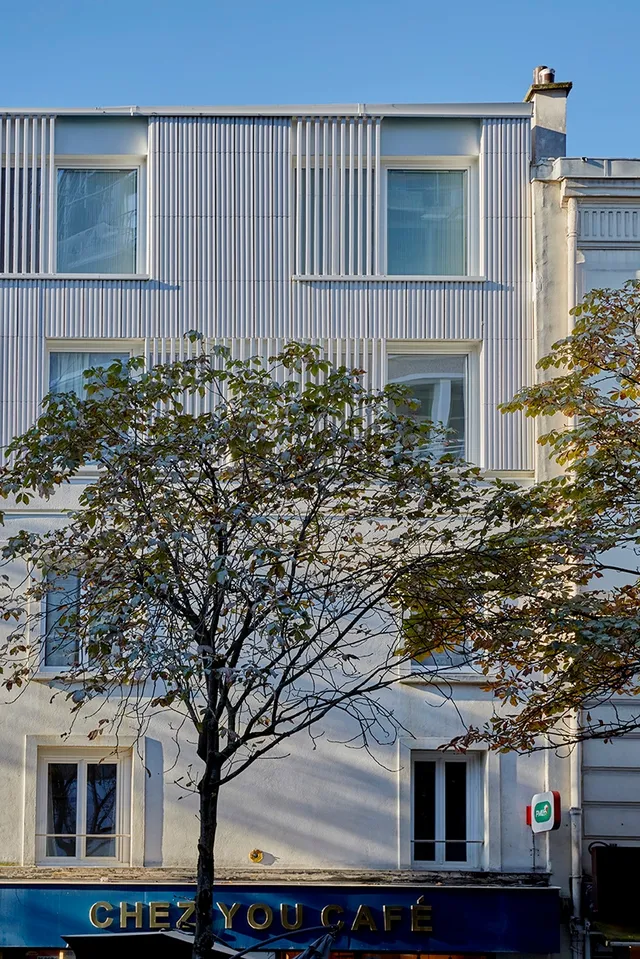
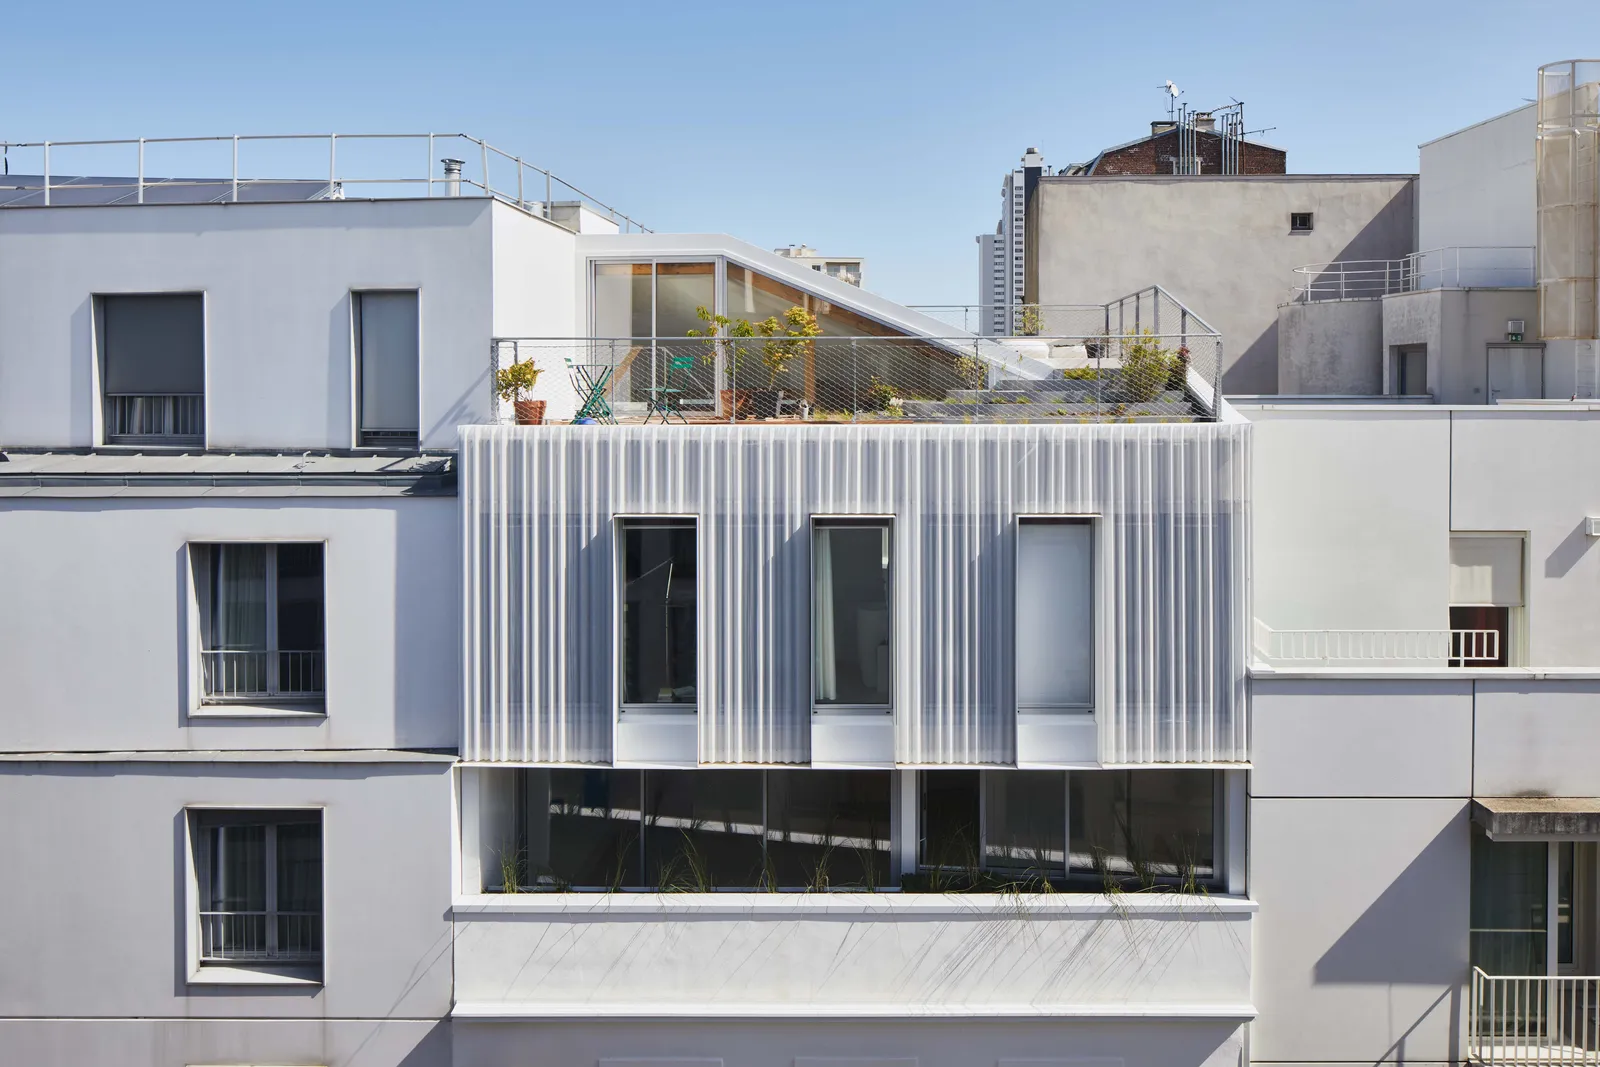
Conversion of an office building into 47 homes, Chatillon (92)
Competition, rooftop extension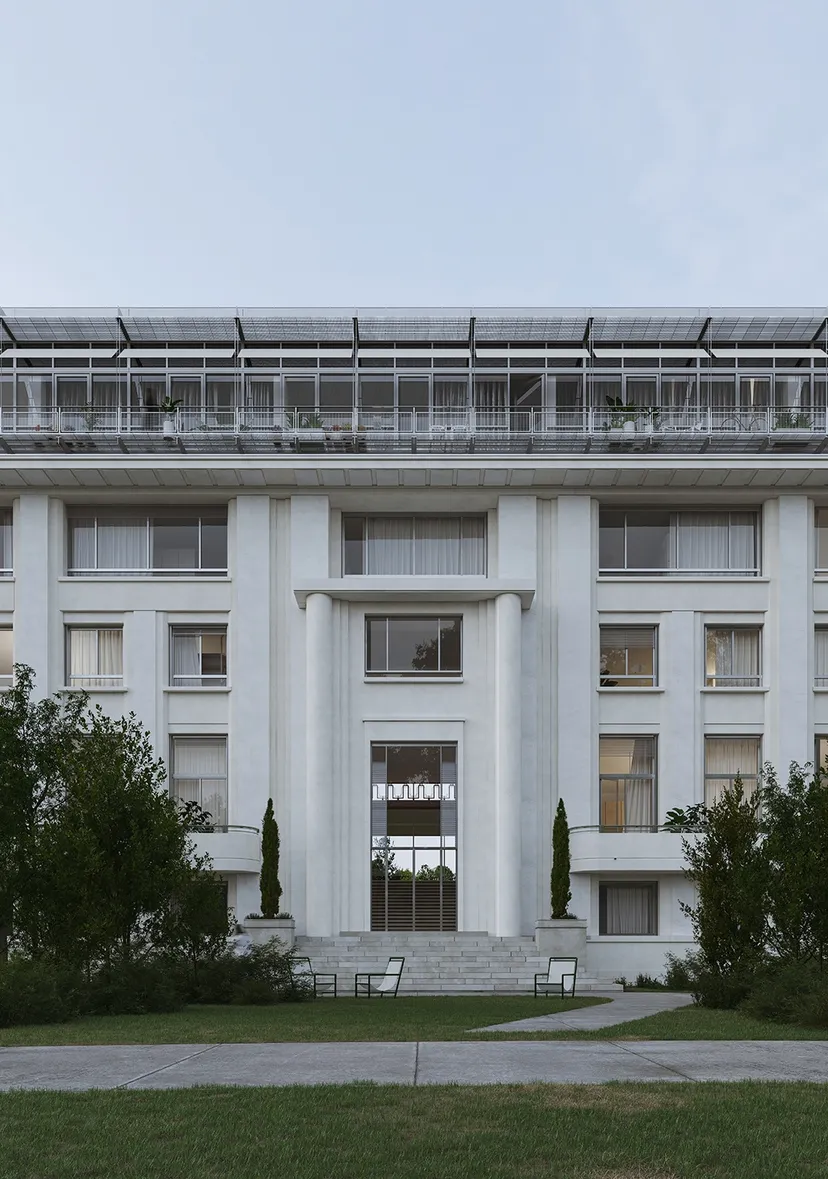
Discovering the history of this Art Deco architectural masterpiece, built by Urbain Cassan for the Établissements Edgar Brandt, the famous master ironworker, it became essential to restore the intrinsic quality of this remarkable building, which had been altered, extended upwards and made ordinary over the years.
The challenges of converting this office building into housing are many – functional, architectural and landscape, historical, environmental, energy… and economic. They drive the project, whose style is expressed with as much restraint as a search for simplicity and flow.
A style that chooses, mainly for economy and restraint, to keep most of the existing building's composition, and favours the reuse of building and technical elements to guide the building towards domestic use – a quality and unusual way of "living".
A style that develops a light, restorative intervention on the top floor, giving it a contemporary feel and a domestic scale, with sunshades and supports for planting that residents can make their own.
On the environmental and economic side, the project aims to limit demolition as much as possible and to reuse a number of elements, including the joinery. The technical options and equipment chosen (south-side sunshades, photovoltaic panels, reinforced insulation, bio-based materials) all work together to make this housing project a responsible one.
Location
Chatillon, 92
Client
Immobilière 3F
Competition
2022
Area
Floor area: 4,500 m²
Construction cost
€6,500,000 excl. VAT
Team
Atelier Ary Justman (Associate architect), Heros Architecture (Lead architect), Scoping (Multidisciplinary engineering), Clément Masurier (Drawings), Jeudi Wang (3D images)