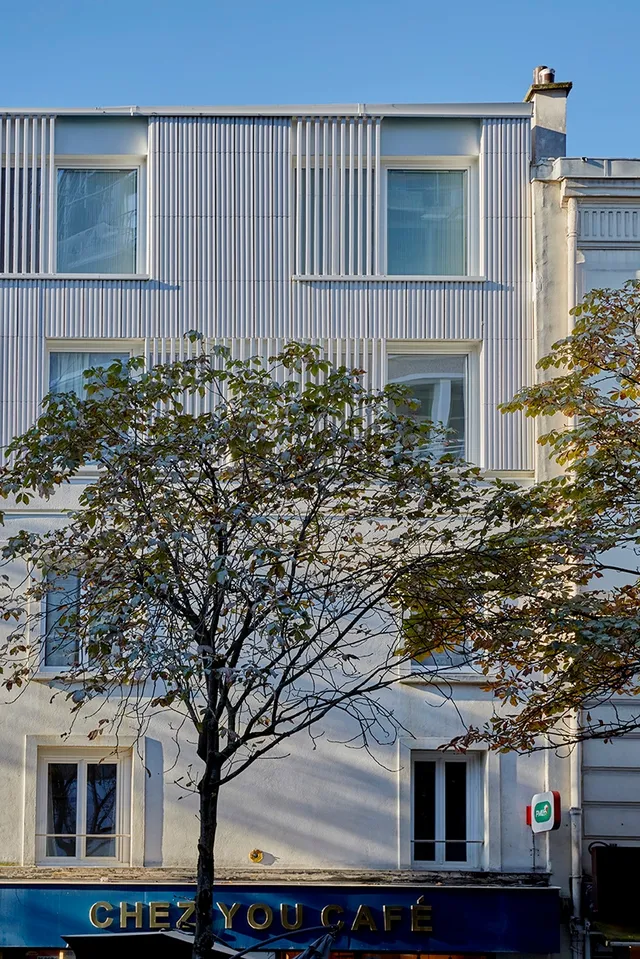
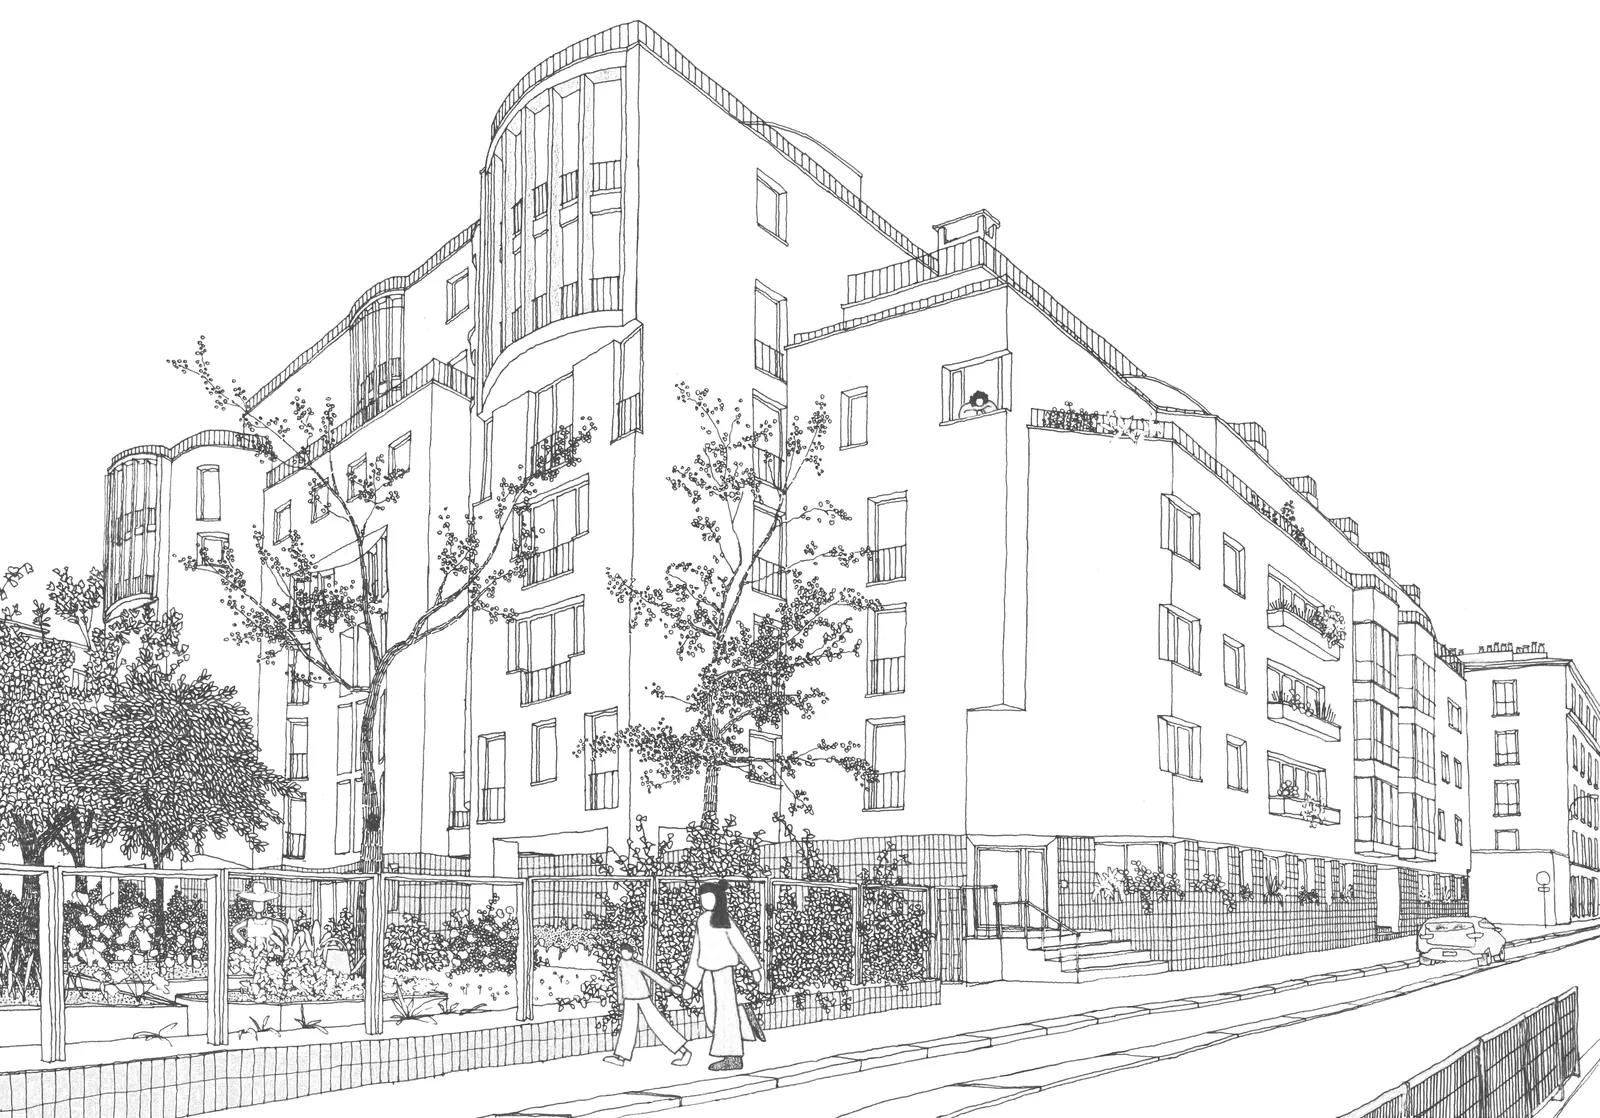
Building, 4 rue de l'Harmonie, Paris (75015)
Refurbishment, rooftop extension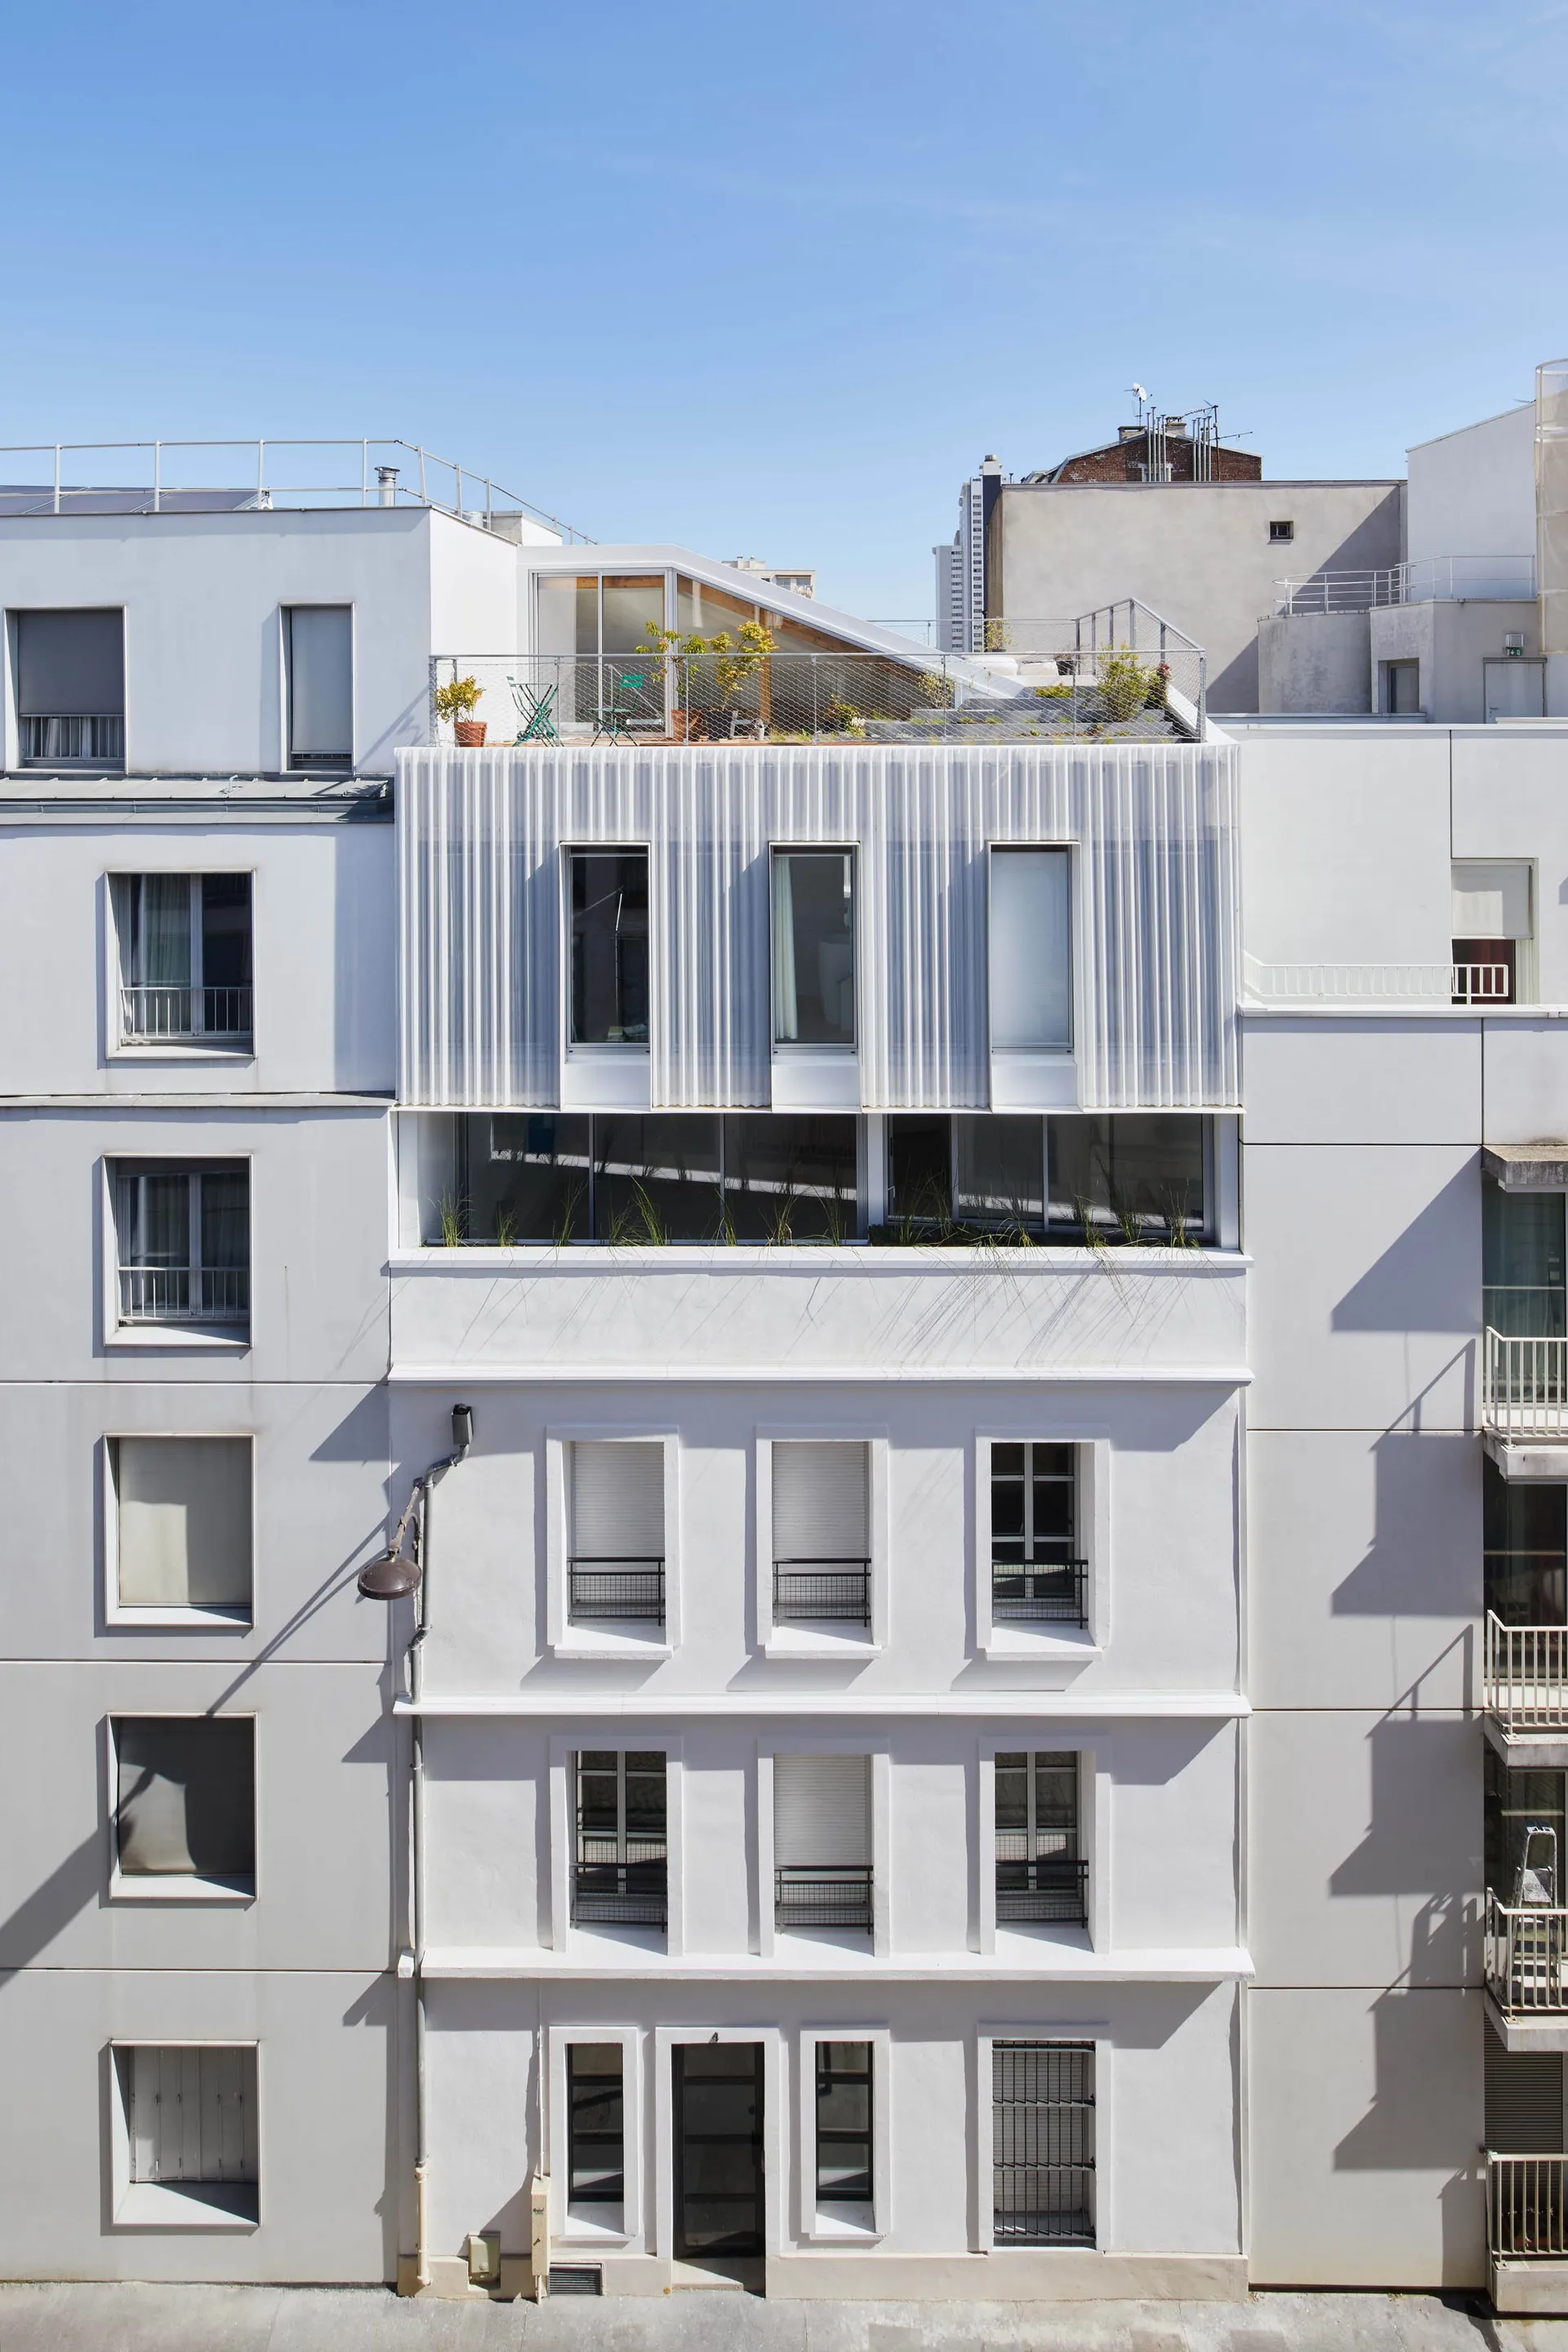
In 2017, the practice was asked whether a two-storey building on rue de l'Harmonie, between two social housing blocks of five and six storeys, could be extended upwards.
Built at the end of the 19th century, the existing building was restructured in 1997 and is in good structural condition. The administrative and technical feasibility led the architects to propose a two-level rooftop extension with one home per level, each of about 60 m². The 4th-floor home has terraces and a roof with a planted mound, and the 3rd-floor one a planted wrap-around balcony.
The architectural work followed several goals: building light and sustainable, keeping within a tight budget and fitting well into the cityscape. The site was organised so that the residents of the three lower floors could stay in place. Works began in May 2020, at the end of the first lockdown, and were completed in February 2021.
Location
Paris, 75015
Client
SCI de l'harmonie
Completion
2020
Area
Living area: 350 m²
Construction cost
€1,225,000 excl. VAT
Team
Atelier Ary Justman (Lead architect), METZ ingénirie (Structural engineering)
Rialland (Carpenter), Atelier des ternes (Metalworker)
Construction method
Timber frame
Complexity
Works on an occupied site, quarry zone, construction in a dense urban setting
Environmental approach
Bio-based materials and bioclimatic design approach.
Thermal performance
RT existing buildings