88 Homes, Lyanes - Pelleport Group, Paris (75020)
Bio-based thermal refurbishment - City of Paris Climate Plan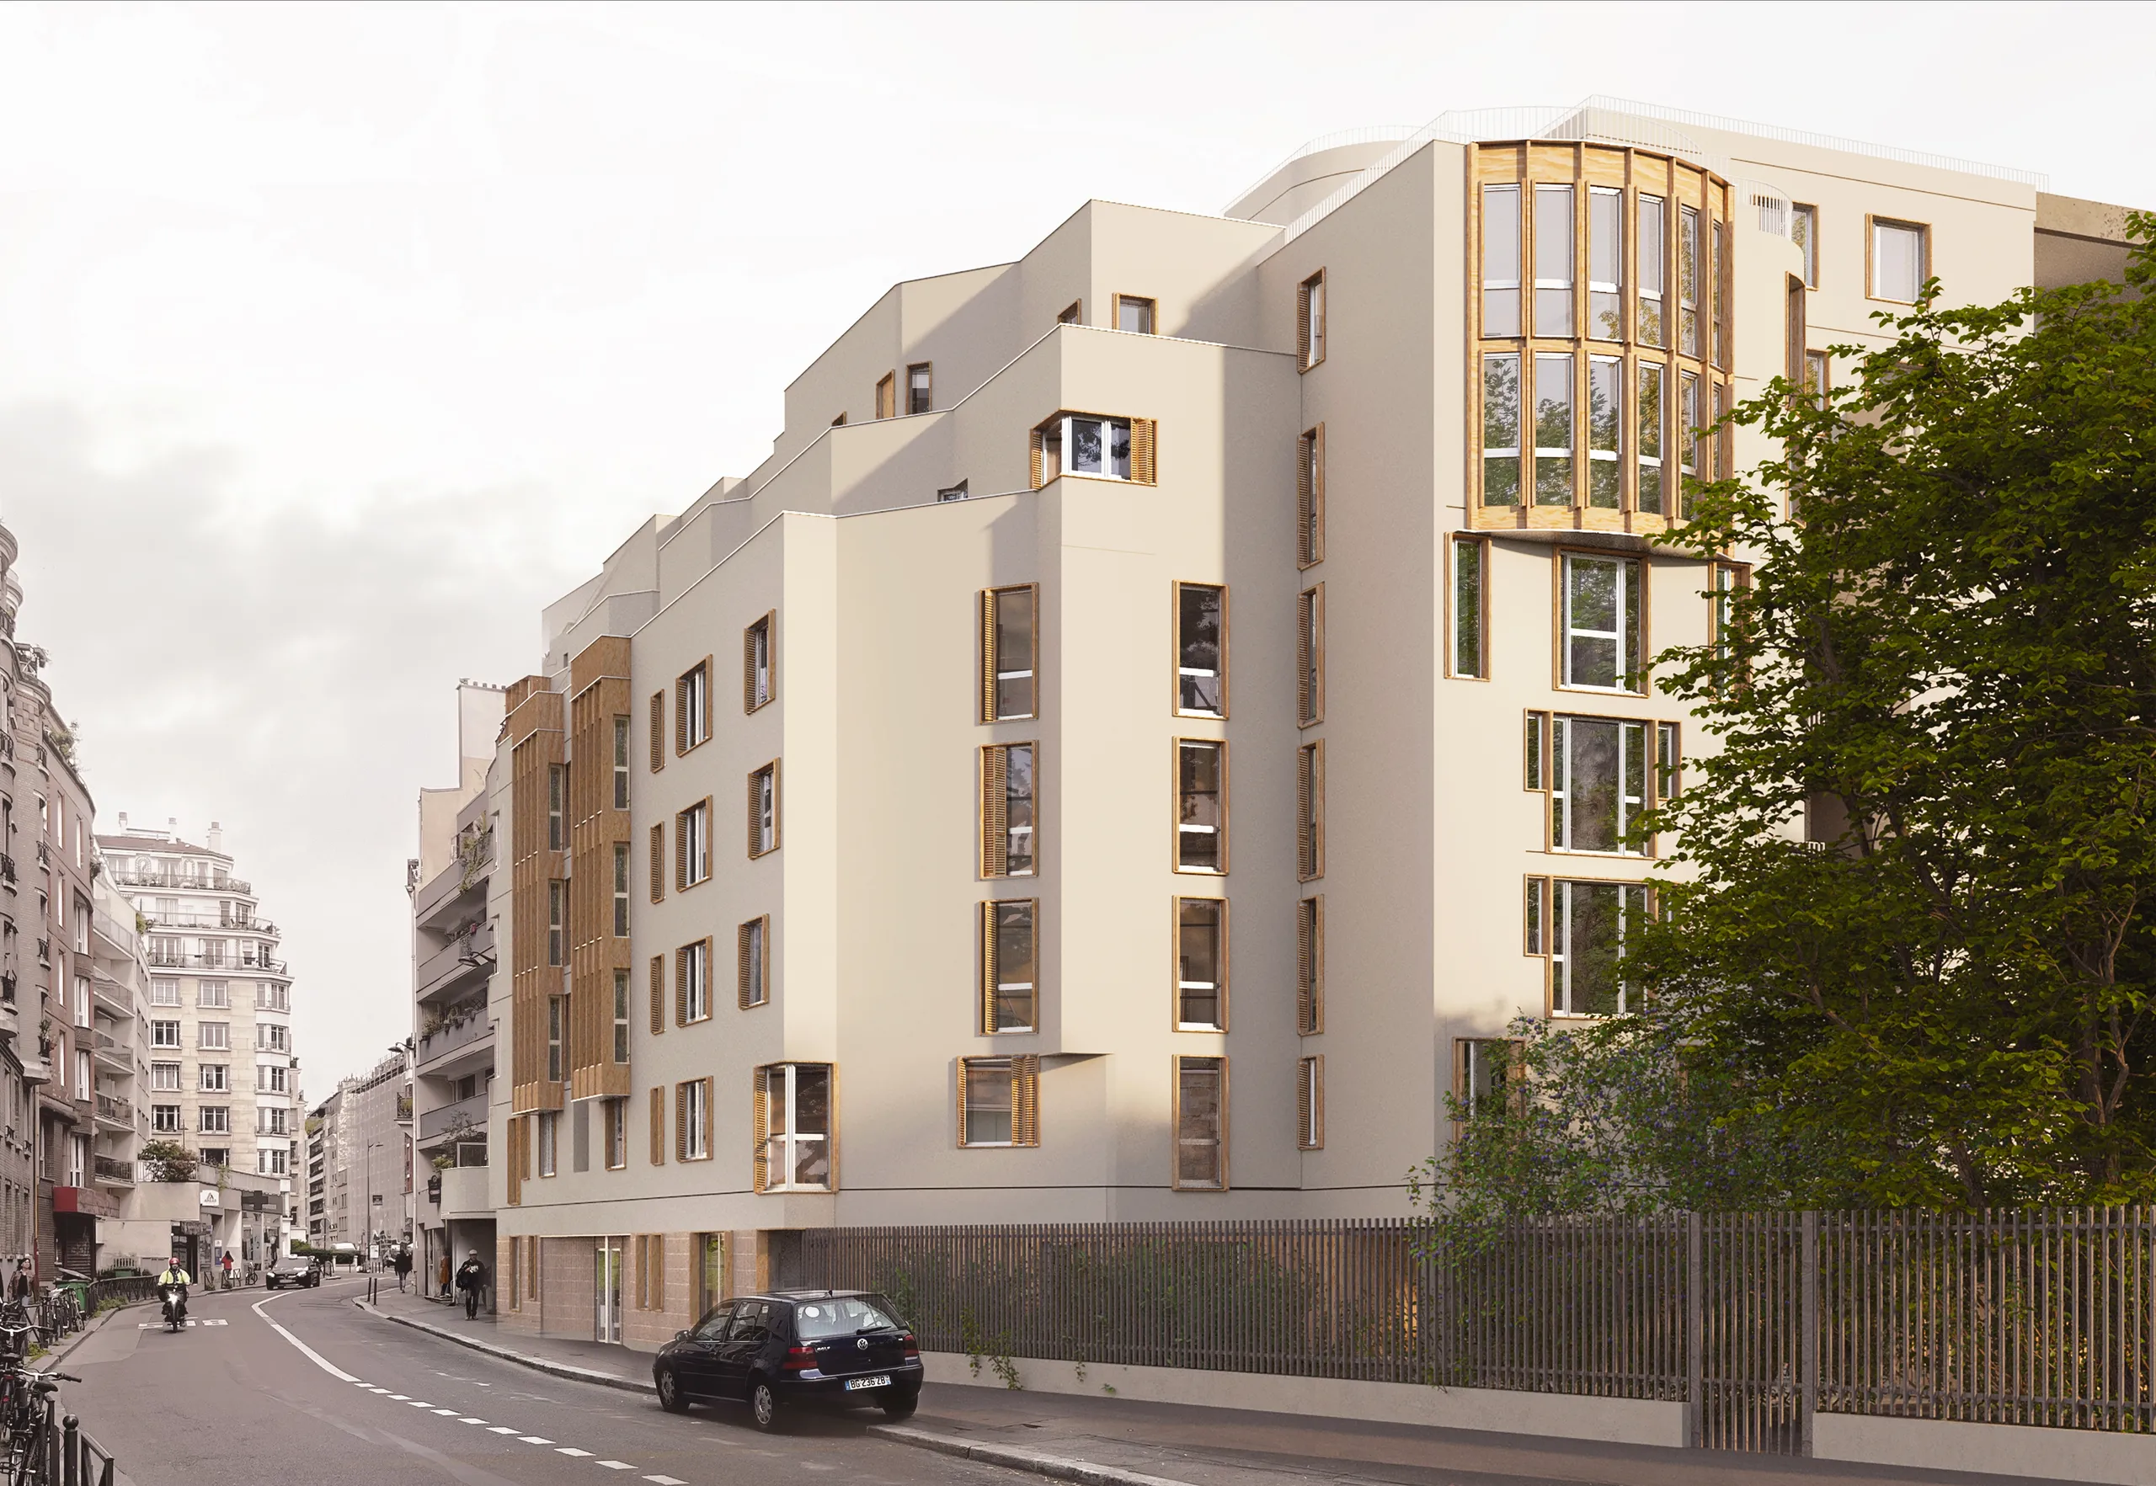
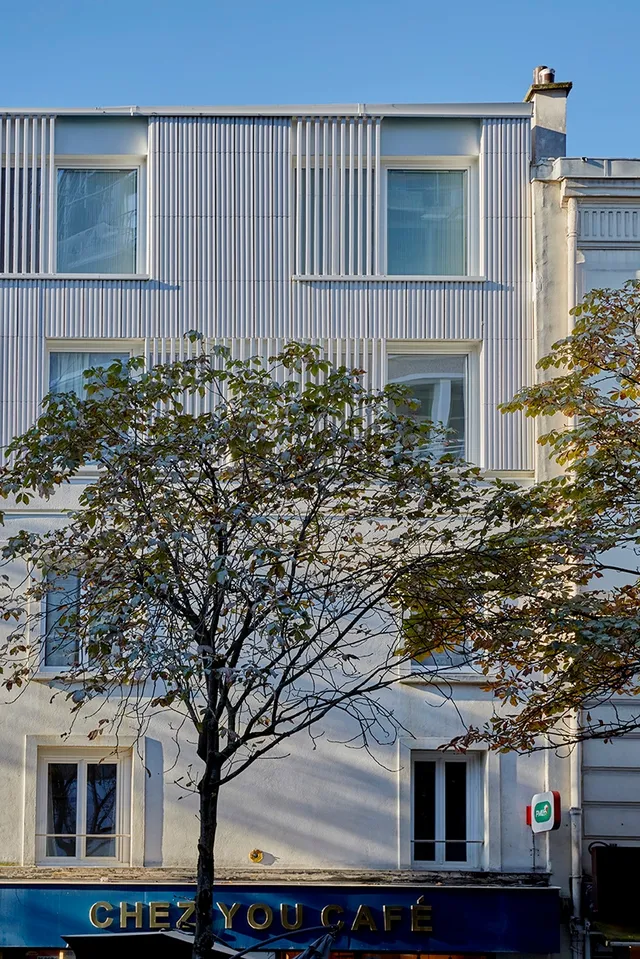
The 88 homes of the Lyanes-Pelleport group, managed by Paris Habitat, display a typical 1980s architecture with fairly marked post-modern references, whose complex façades create a number of original situations.
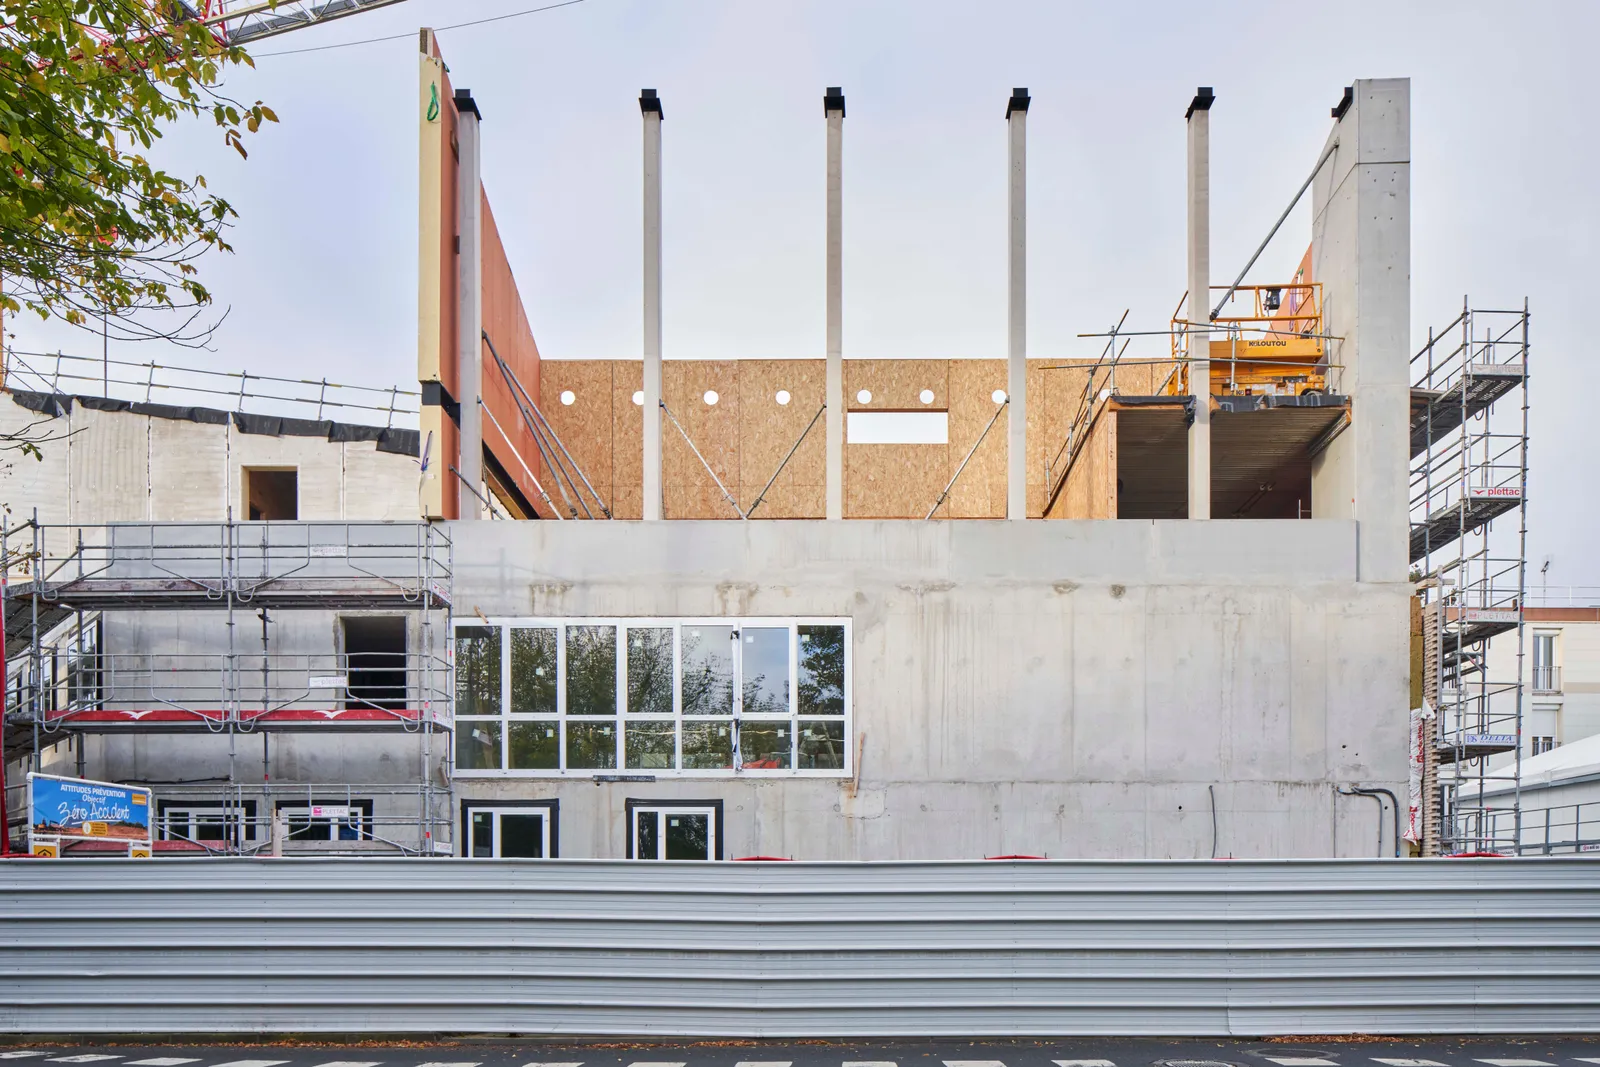
The programme of works, carried out on an occupied site, centres on improving the habitability and living environment of residents, through many components: a complete thermal renovation of the building in line with the City of Paris Climate Plan targets, the upgrading of the ground-floor shared areas, and an improvement to the overall look of the exteriors of the three buildings. Extensive planting forms part of the green network of the outdoor spaces, which become both a place for residents to walk and relax and a support for biodiversity and a cool island.
Our whole approach to the interior and exterior works was carried out in close collaboration with a user-experience consultant and with the residents, and aims to act with tact, expressing through light touches a new chapter – one of transformation and of attention to climate and energy – while respecting the overall layout and the original urban and architectural intentions.
Location
Paris, 75020
Client
Paris Habitat
Completion
2027
Area
Floor area (Residence): 6,857 m², Floor area (Industrial building): 1,700 m²
Construction cost
€4,800,000 excl. VAT
Team
Bulle, Poirier & Justman (Lead architect), WOR (MEP/Thermal), Moteec (Cost consultant), I+A laboratoire des structures, Wild Paysage
Construction method
Wood fibre, timber roof frame, ceramic and timber finishes on the ground floors
Complexity
Complex phasing on an occupied site
Environmental approach
Climate plan, Bio-based materials