Fire and Rescue Station, Noisy-le-Grand (93)
Demolition, construction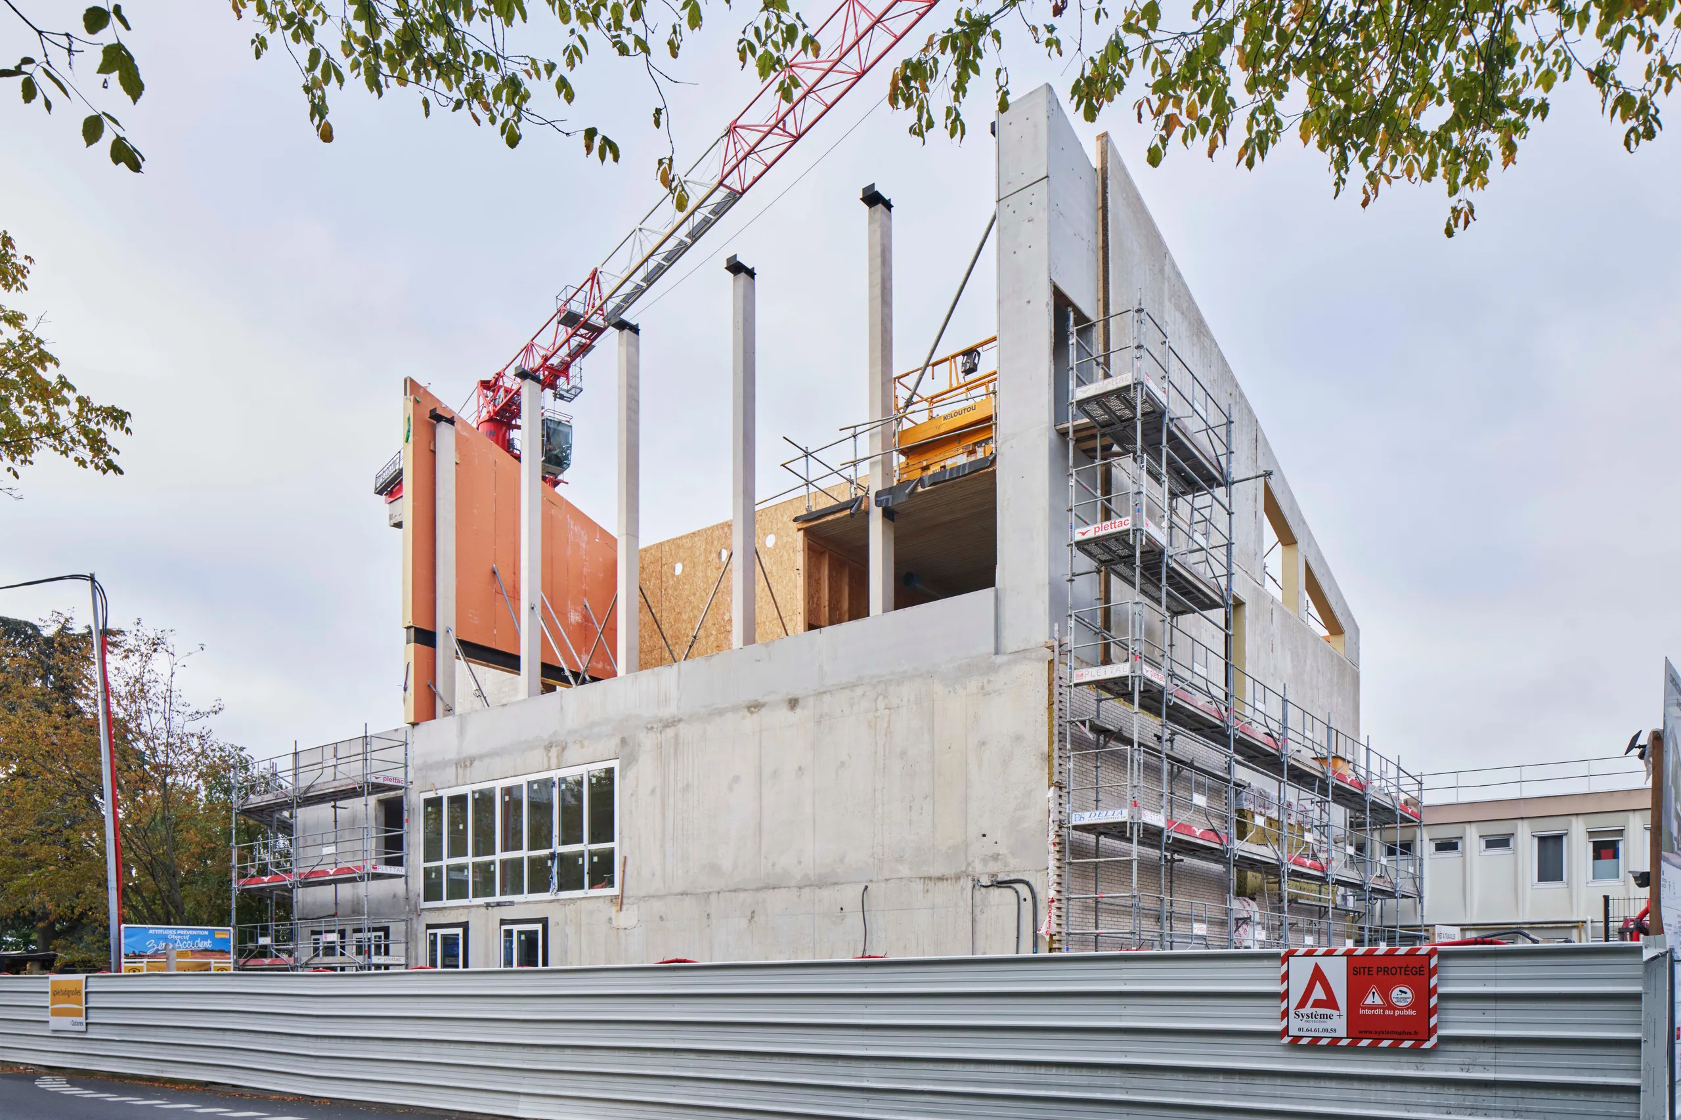
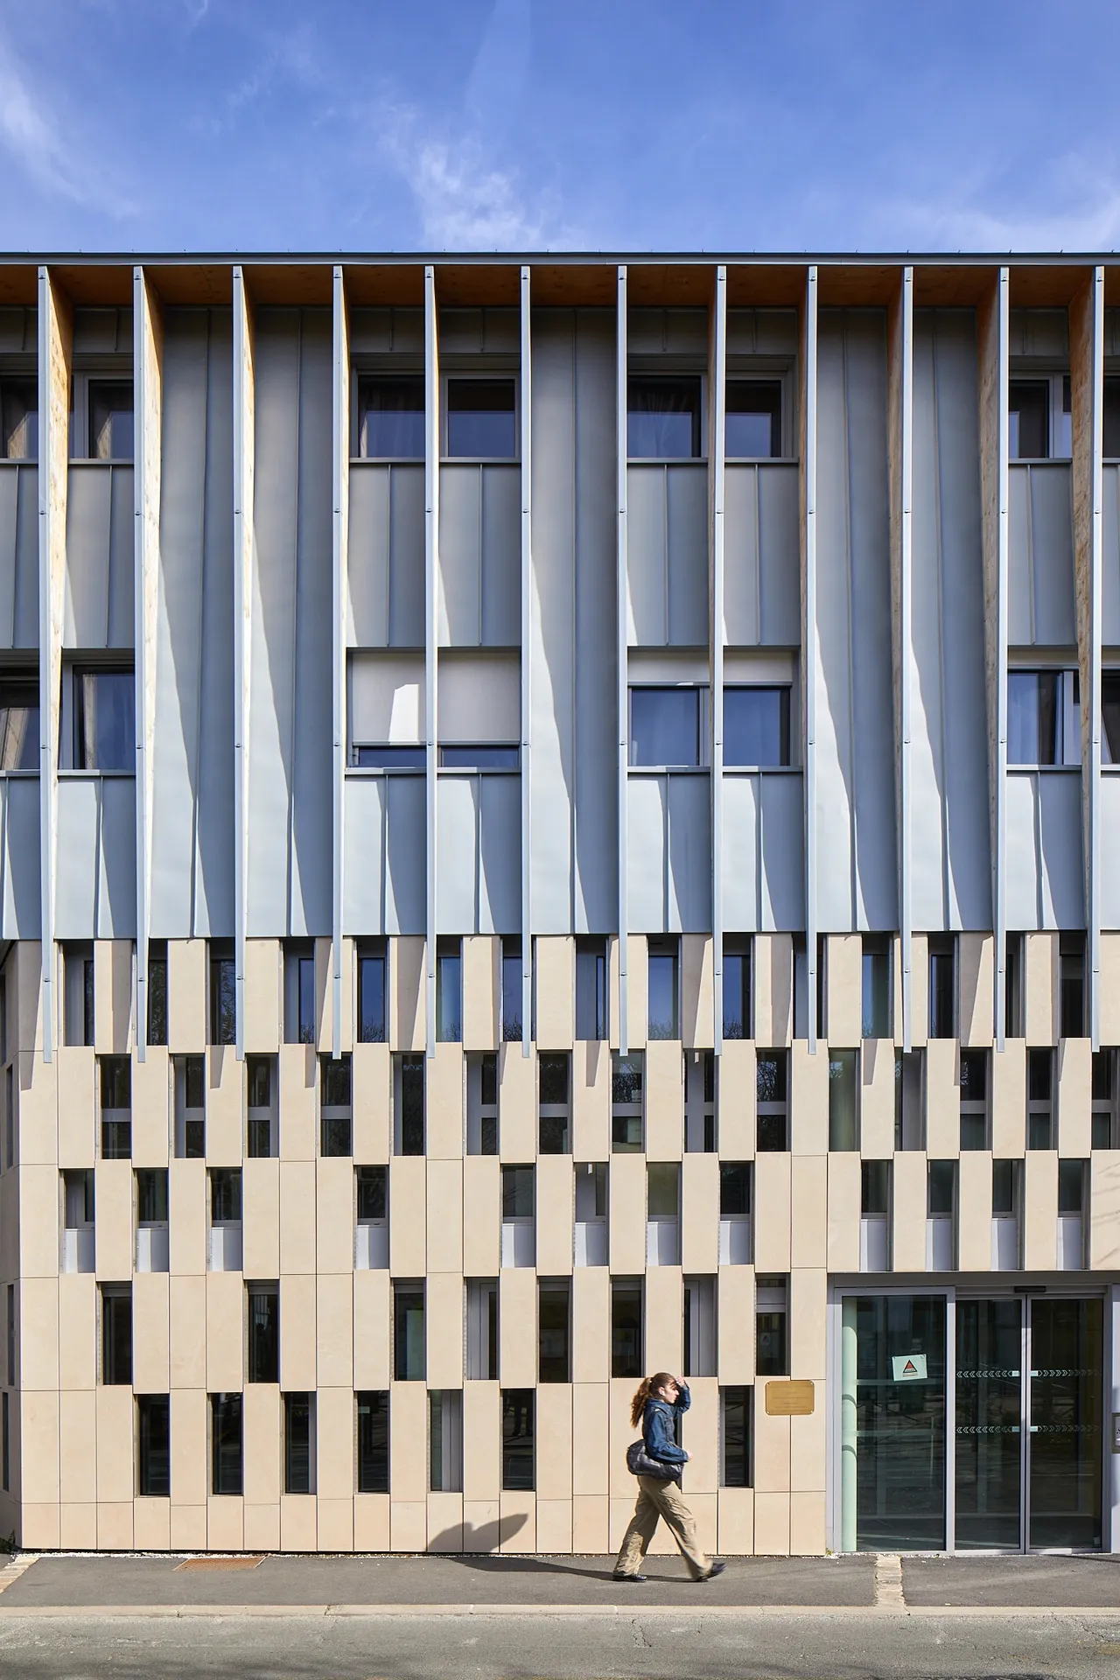
The Noisy-le-Grand fire and rescue station is being rebuilt – to increase its operational capacity and handle some 8,000 call-outs a year; to give its men and women a work tool suited to the unpredictable and urgent nature of their job, along with comfortable living and sleeping quarters for their daily life on site; and to increase (from 6 to 15) the number of "family" homes, allocated first to firefighters assigned to the Brigade.
Passive solutions, a virtuous phasing and natural bio-based materials, minimally processed and/or reused…
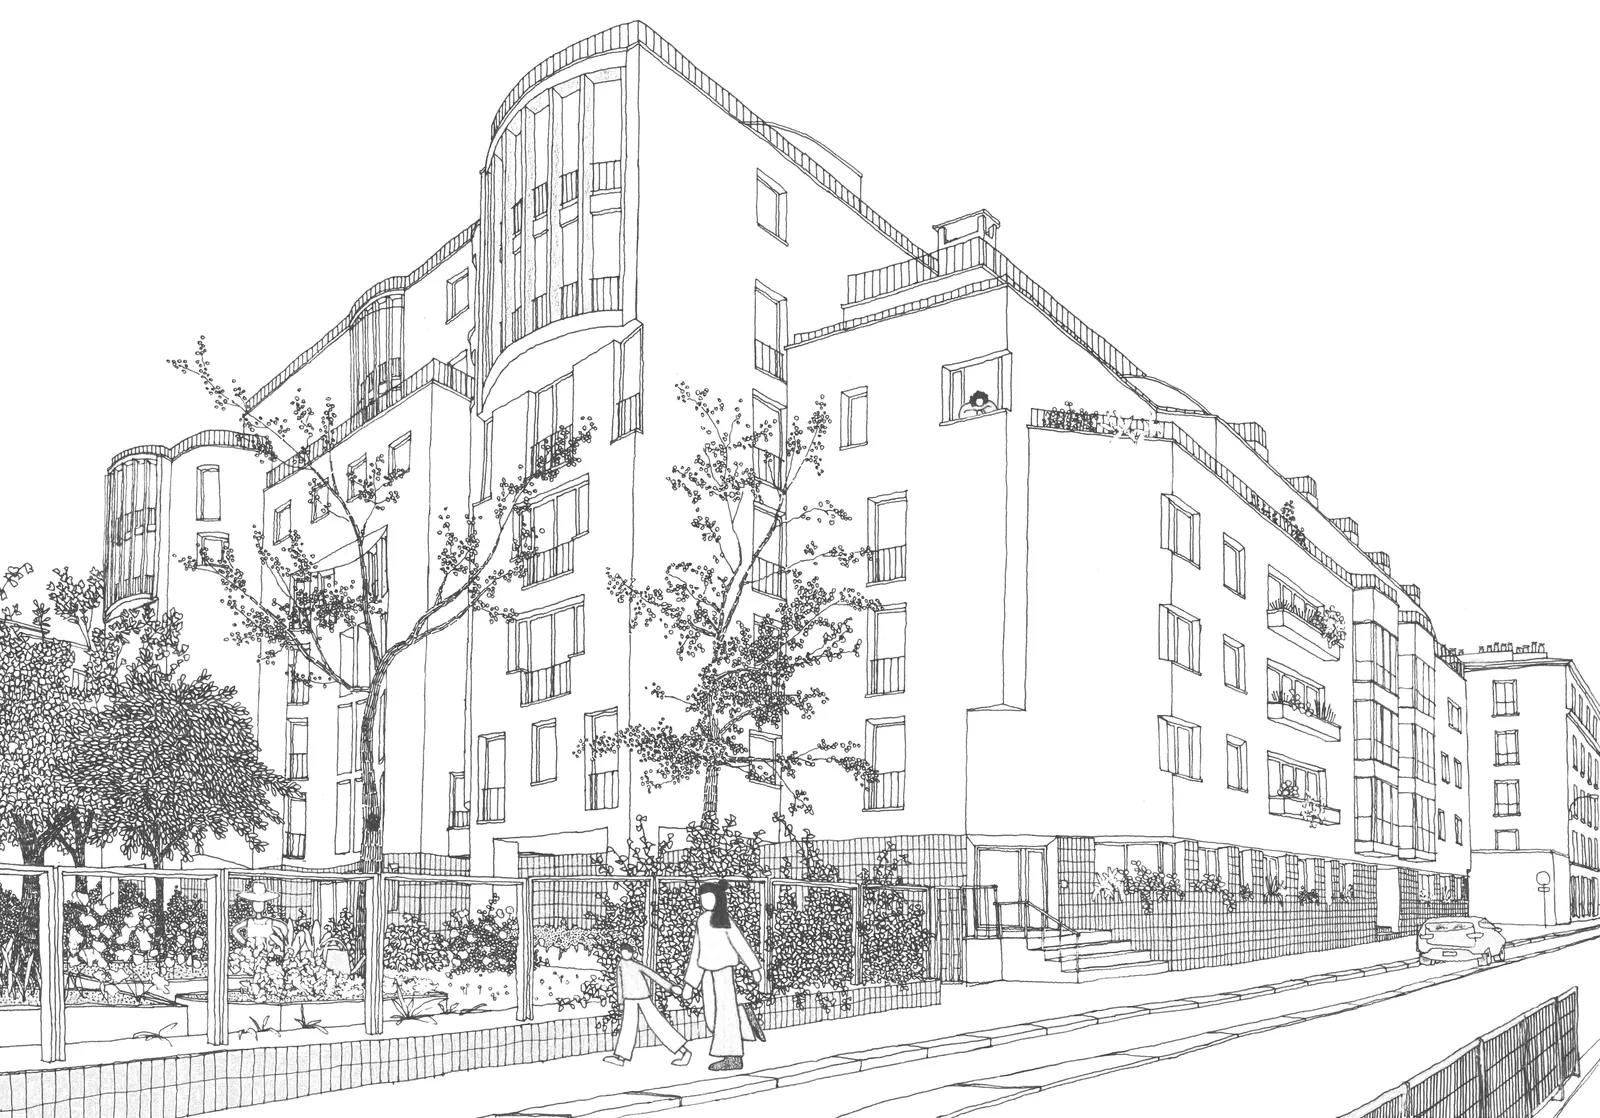
A building rebuilt on its own site, on a tight plot that we divided into three parts: work, sport, living.
A building for which we chose restraint and great quality of use: timber-concrete hybrid structure, solid brick double wall, hempcrete, zinc roof, a large façade covered in plants as sun protection, natural ventilation, and use of thermal mass and geothermal energy.
Location
Noisy-le-Grand, 93
Client
Paris Police Prefecture - DIE
Completion
2029
Area
GFA: 4,342 m²
Construction cost
€17,500,000 excl. VAT
Team
Bulle, Poirier & Justman (Lead architect), BETEM SAS (Multidisciplinary engineering), Fabrice Bougon (Cost consultant), EODD (Environmental consultant), Arwytec (Kitchen designer), Antea France (Asbestos removal, decontamination), Arwytec (Catering), Défibim (BIM Management), Jeudi Wang (Renderings)
Construction method
Hybrid structure, low-carbon concrete/timber
Fire station: solid concrete-brick double-wall base; upper levels: timber frame walls with hempcrete infill.
Housing: concrete frame, timber-frame façades with hempcrete infill
Complexity
Tight plot, residential neighbourhood, complex phasing on an occupied site
Environmental approach
HQE approach
RE 2020 - E3 C2
Virtuous phasing, biogenic cycle, reuse, passive solutions, photovoltaic panels