Building, 113 avenue d'Ivry, Paris (75013)
Rooftop extension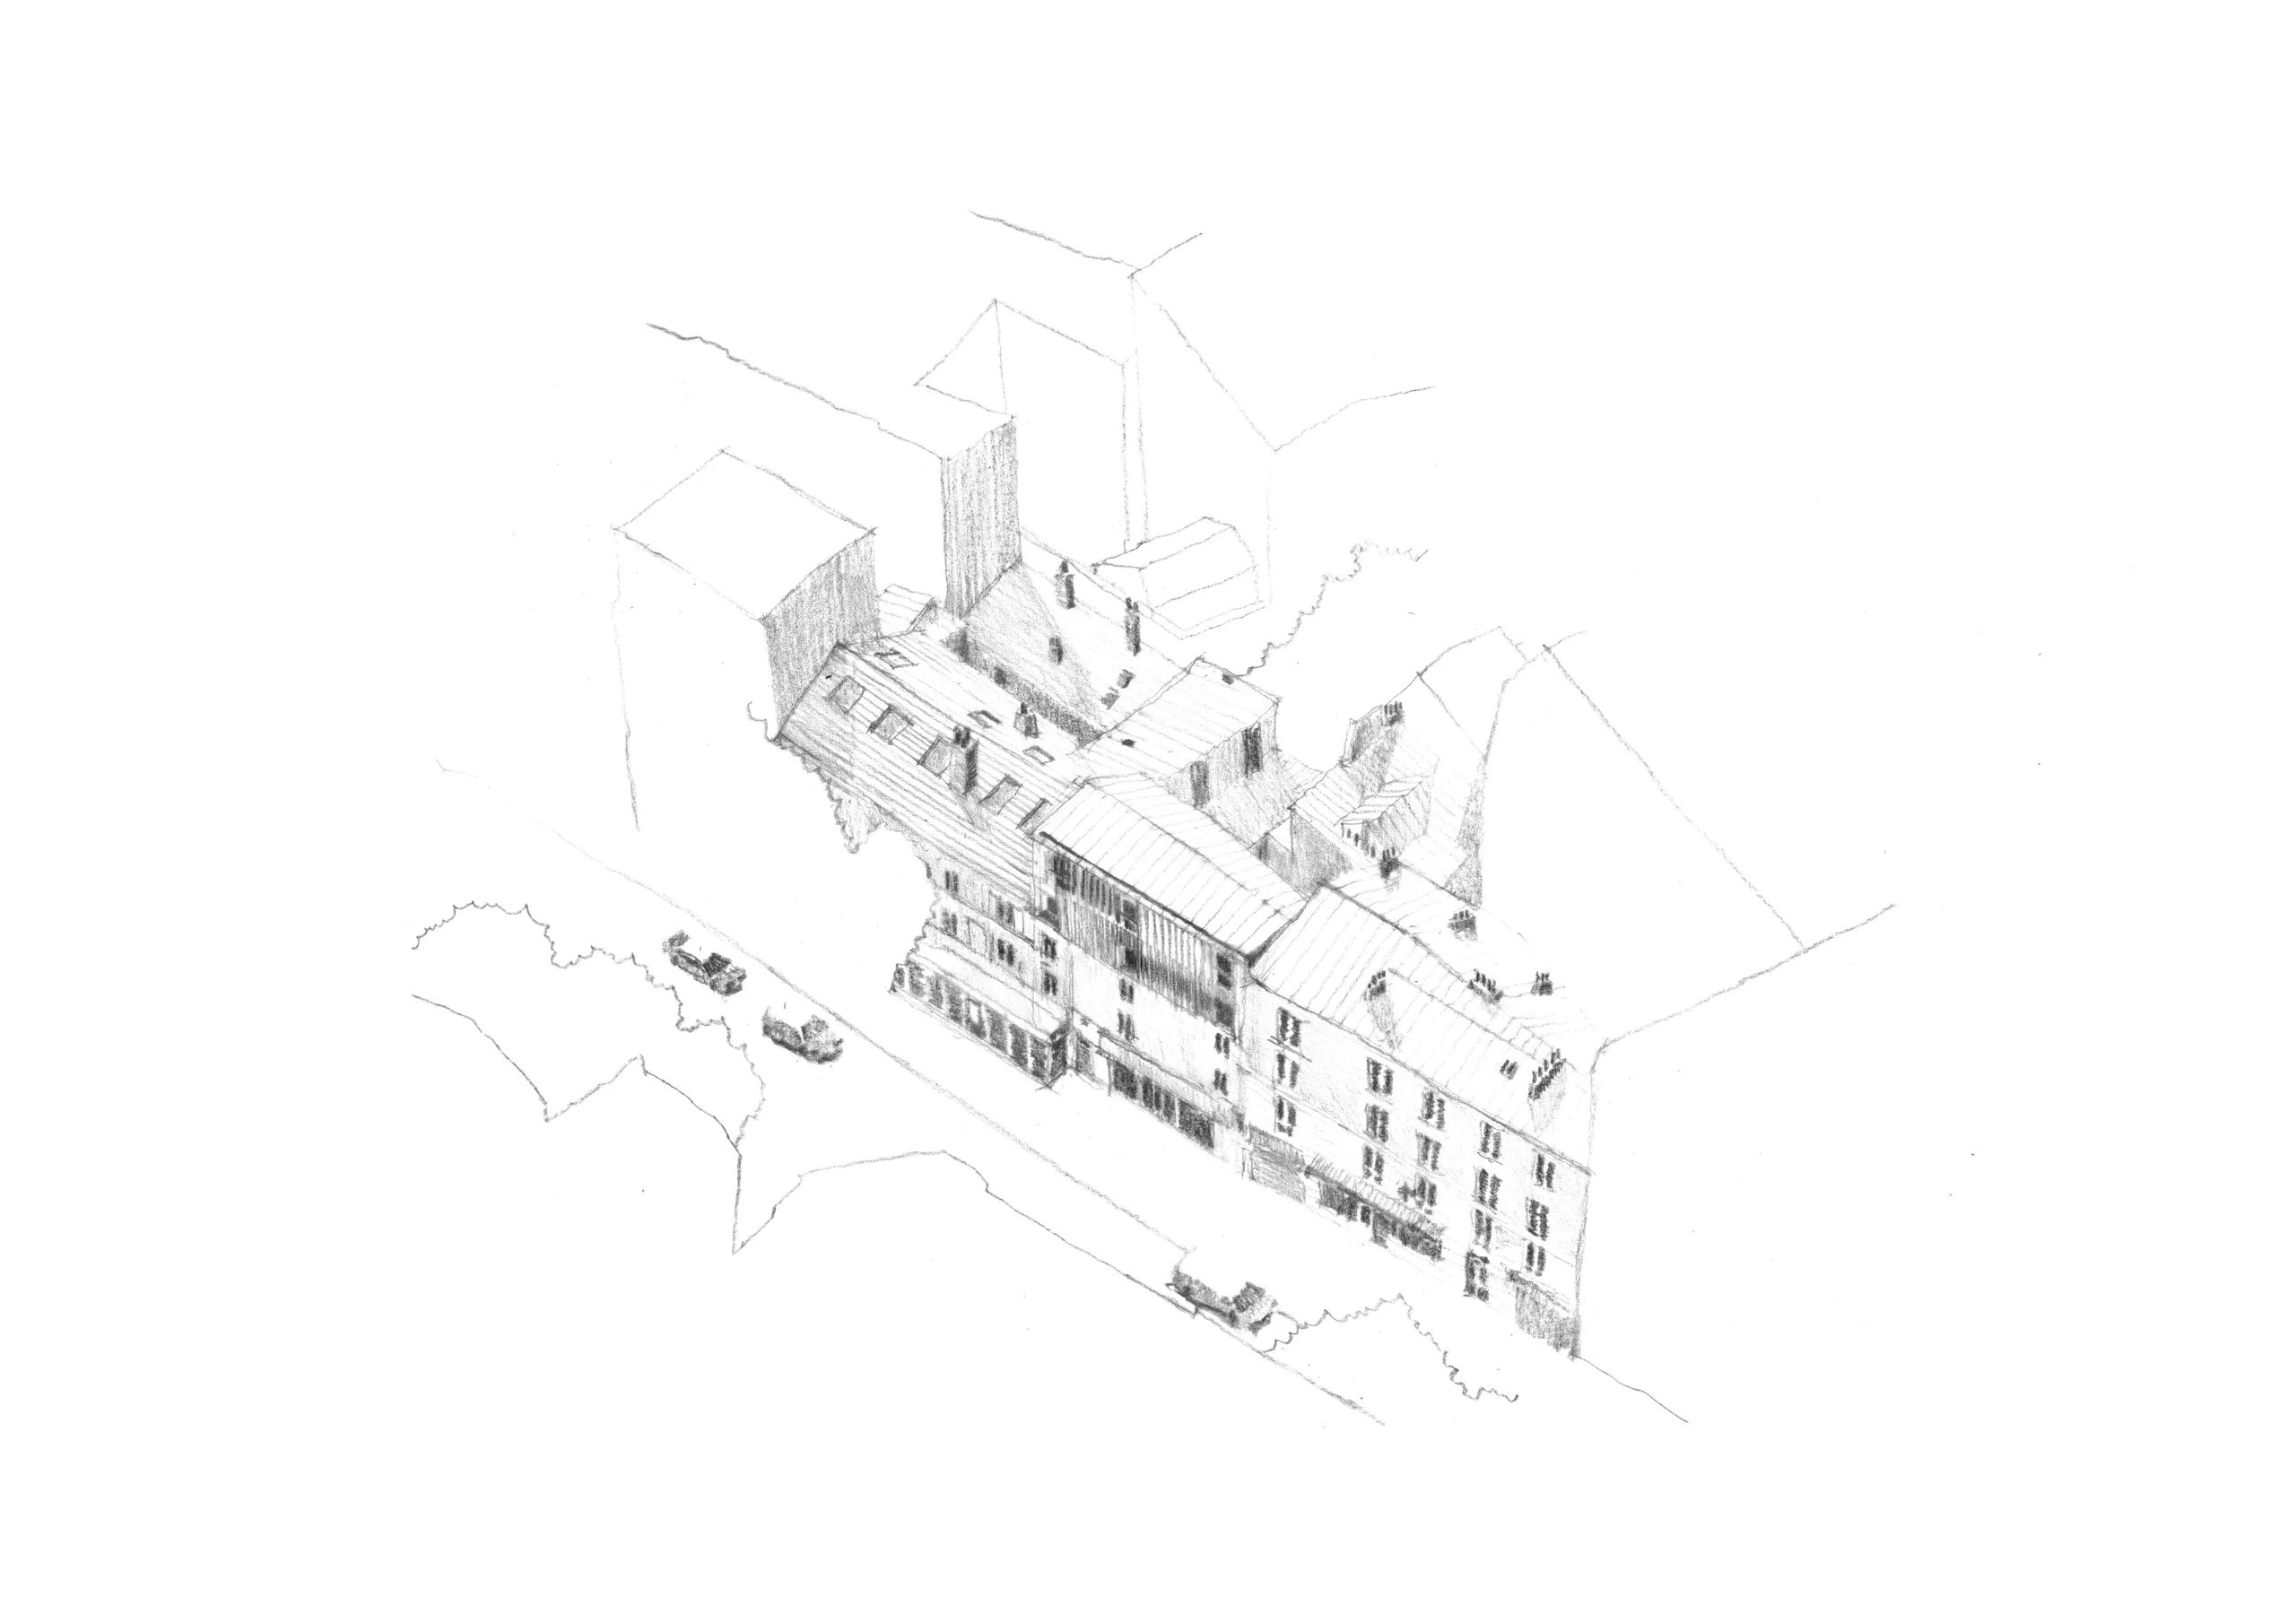
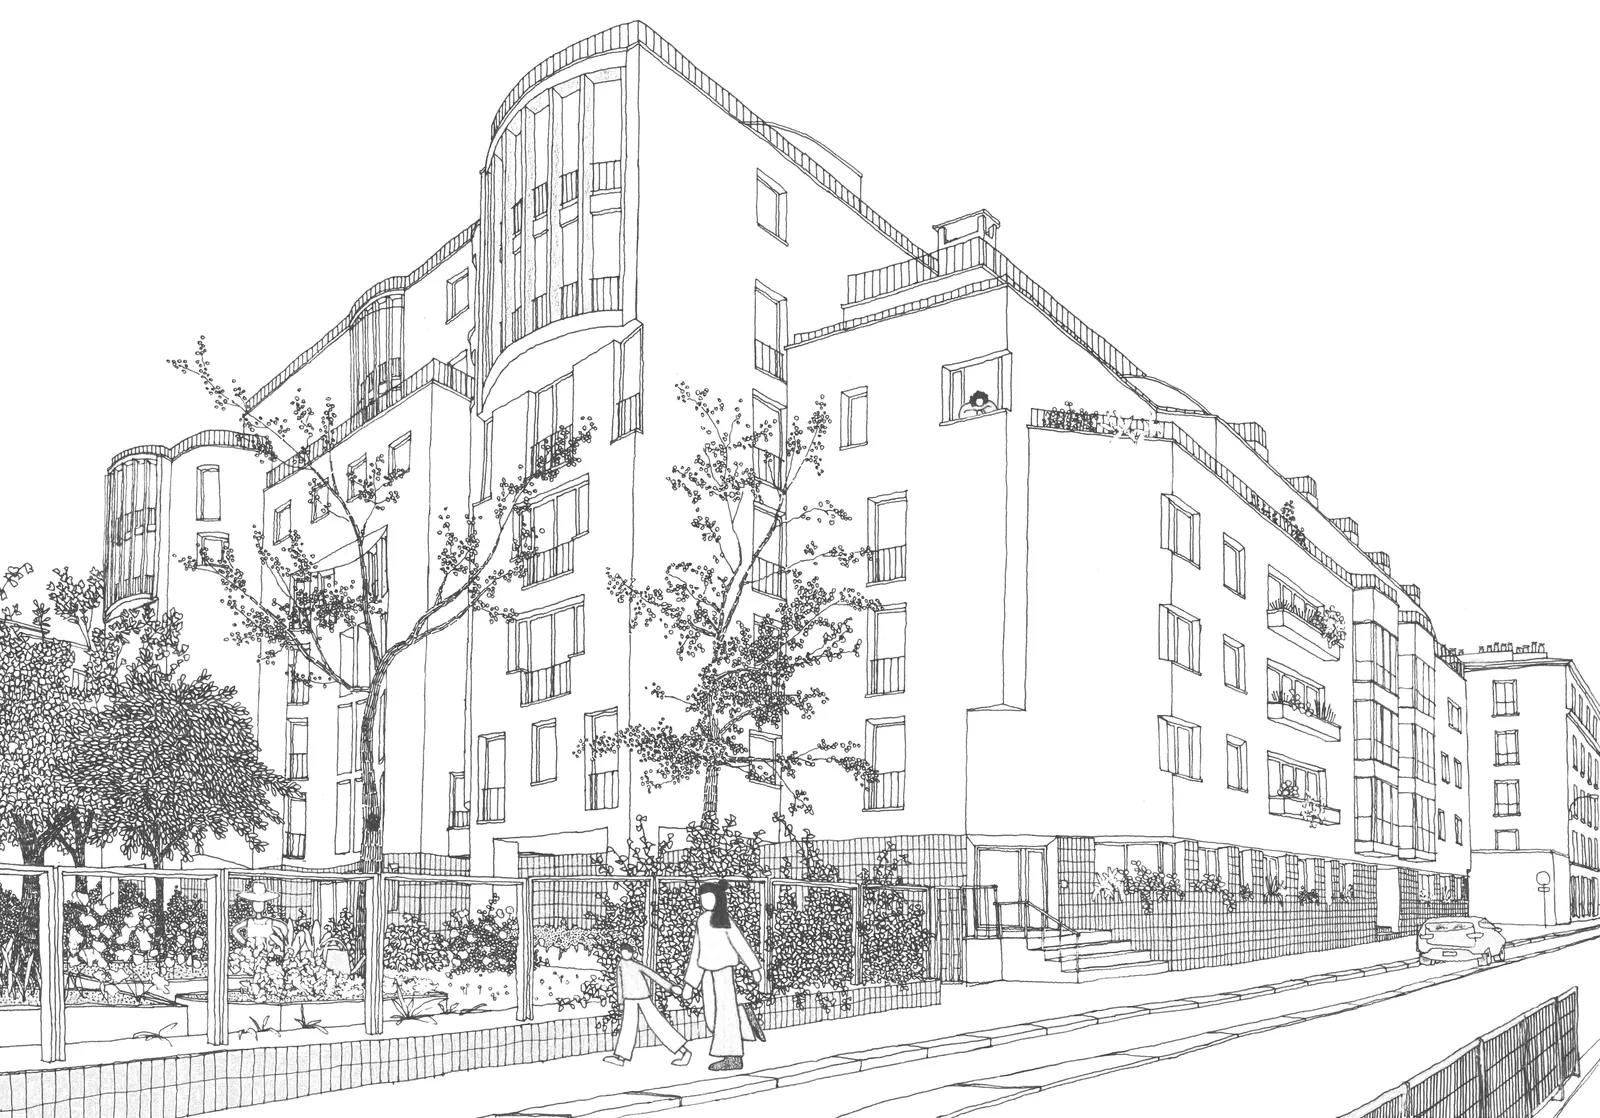
In a triangular block of the 13th arrondissement's old suburban fabric, made up of narrow strip plots, stands a small early-20th-century apartment building. Opposite stretches the podium urbanism of the Olympiades district.
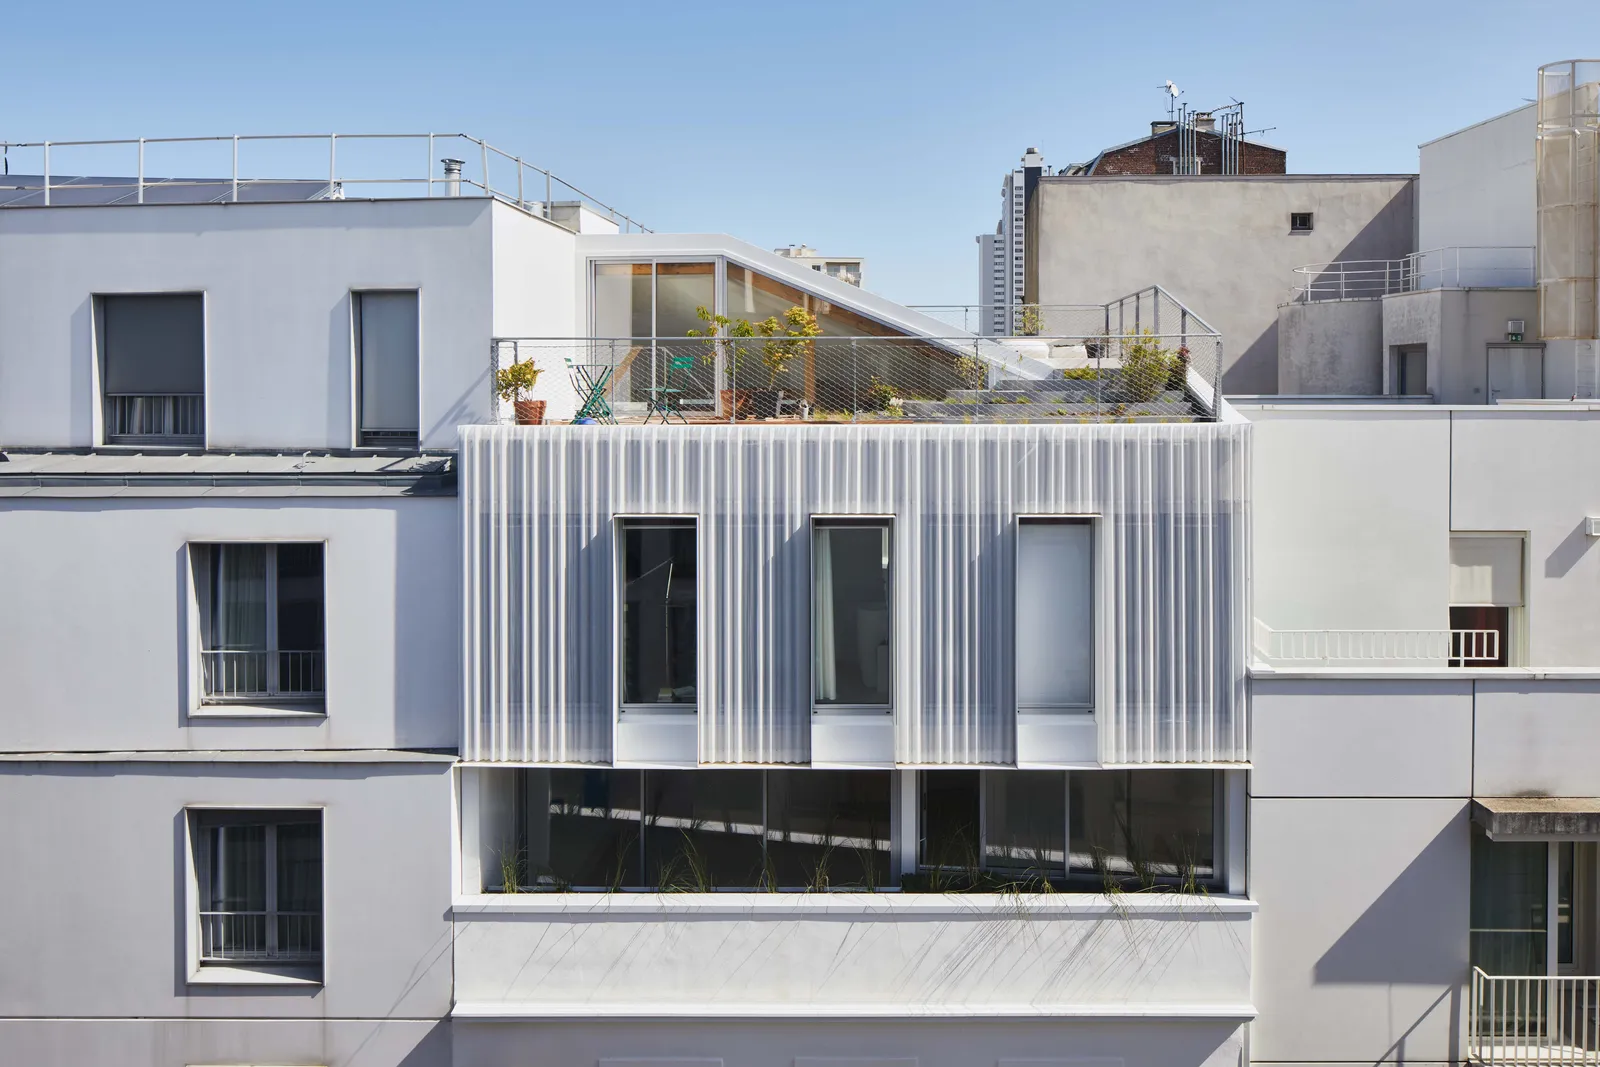
The owner of the top floor asked us, with the agreement of the co-owners, to extend his apartment. Driven by the need for urban stitching, this intervention allowed a two-storey rooftop extension that preserves the building's old-suburban character.
The raised façade lines up with one of the neighbouring façades.
The rhythm of the windows is kept, following the principle of three traditional bays. The wide openings, which bring light and comfort to the new apartments, remain discreet thanks to carefully controlled framing using ceramic screens.
The rooftop extension is built with a timber frame, over two levels.
Location
Paris, 75013
Client
Private
Completion
2024
Area
Living area: 102 m²
Construction cost
€700,000 excl. VAT
Team
Atelier Ary Justman (Lead architect), Metz Ingénierie (Structural engineering),
BienSûr Elévation / ELZ (Contractors)
Construction method
Timber frame
Complexity
Occupied site, construction in a dense urban setting.
Environmental approach
Bio-based materials, bioclimatic design approach
Thermal performance
RE 2020