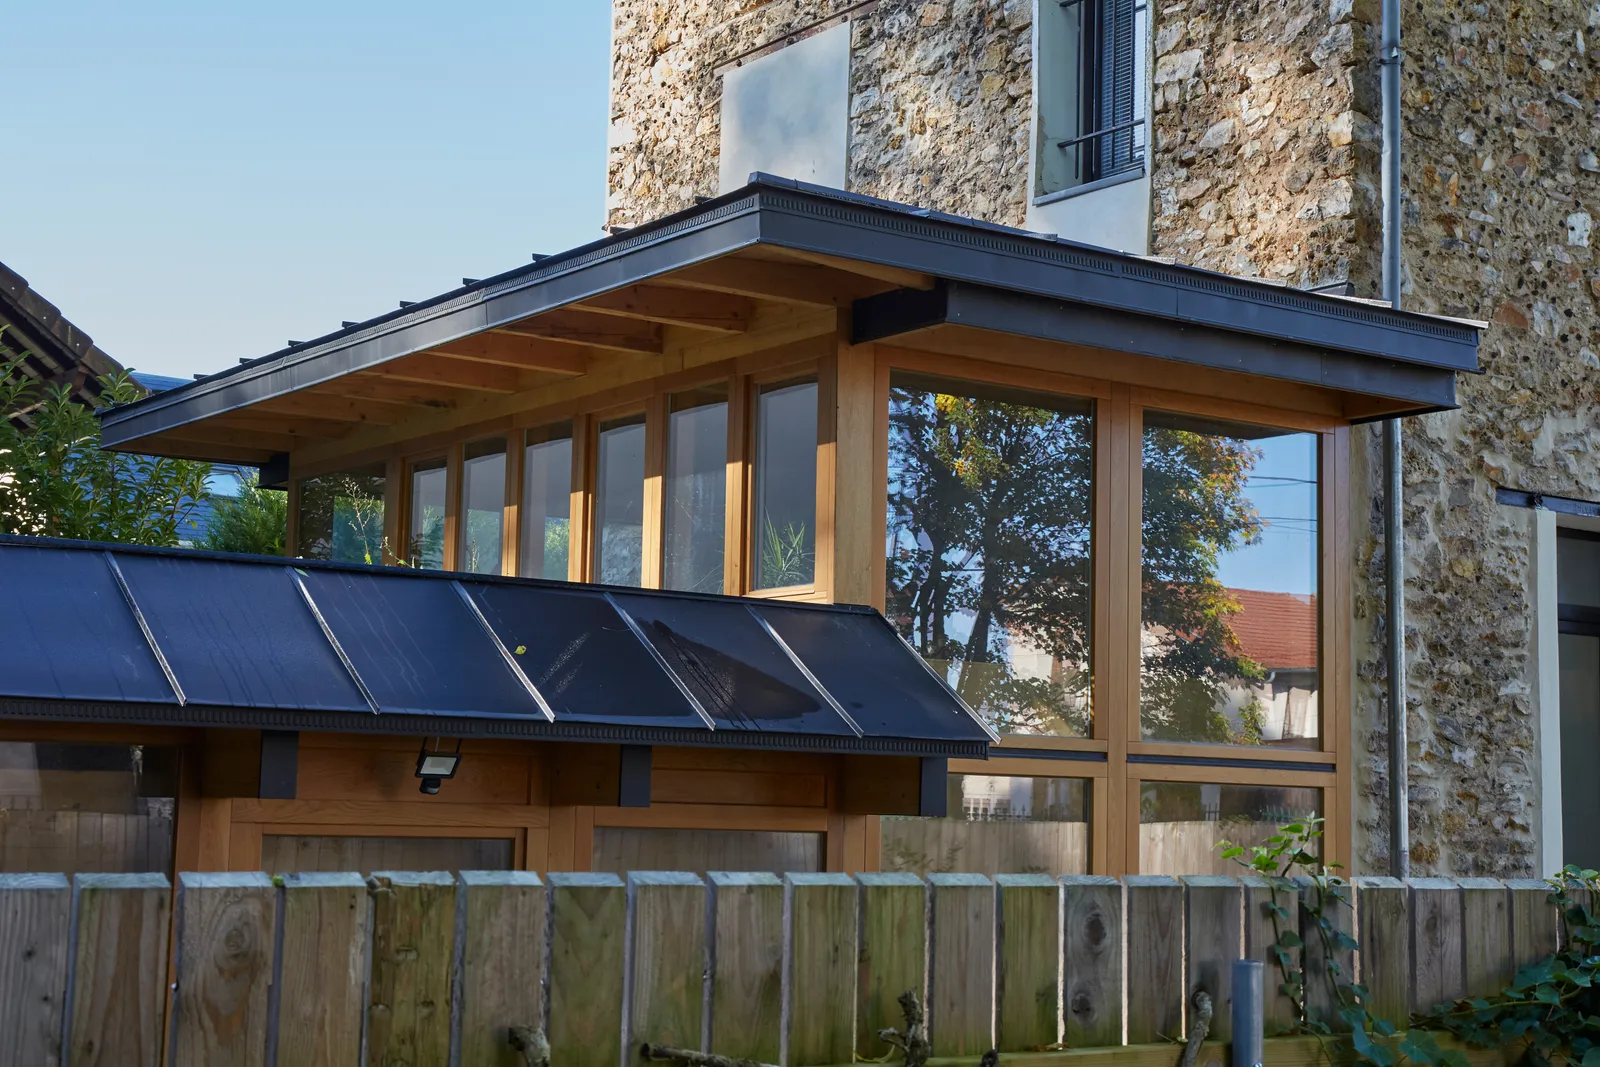
Vinolo House, 12 avenue de Reims, Ezanville (95)
Restructuring, extension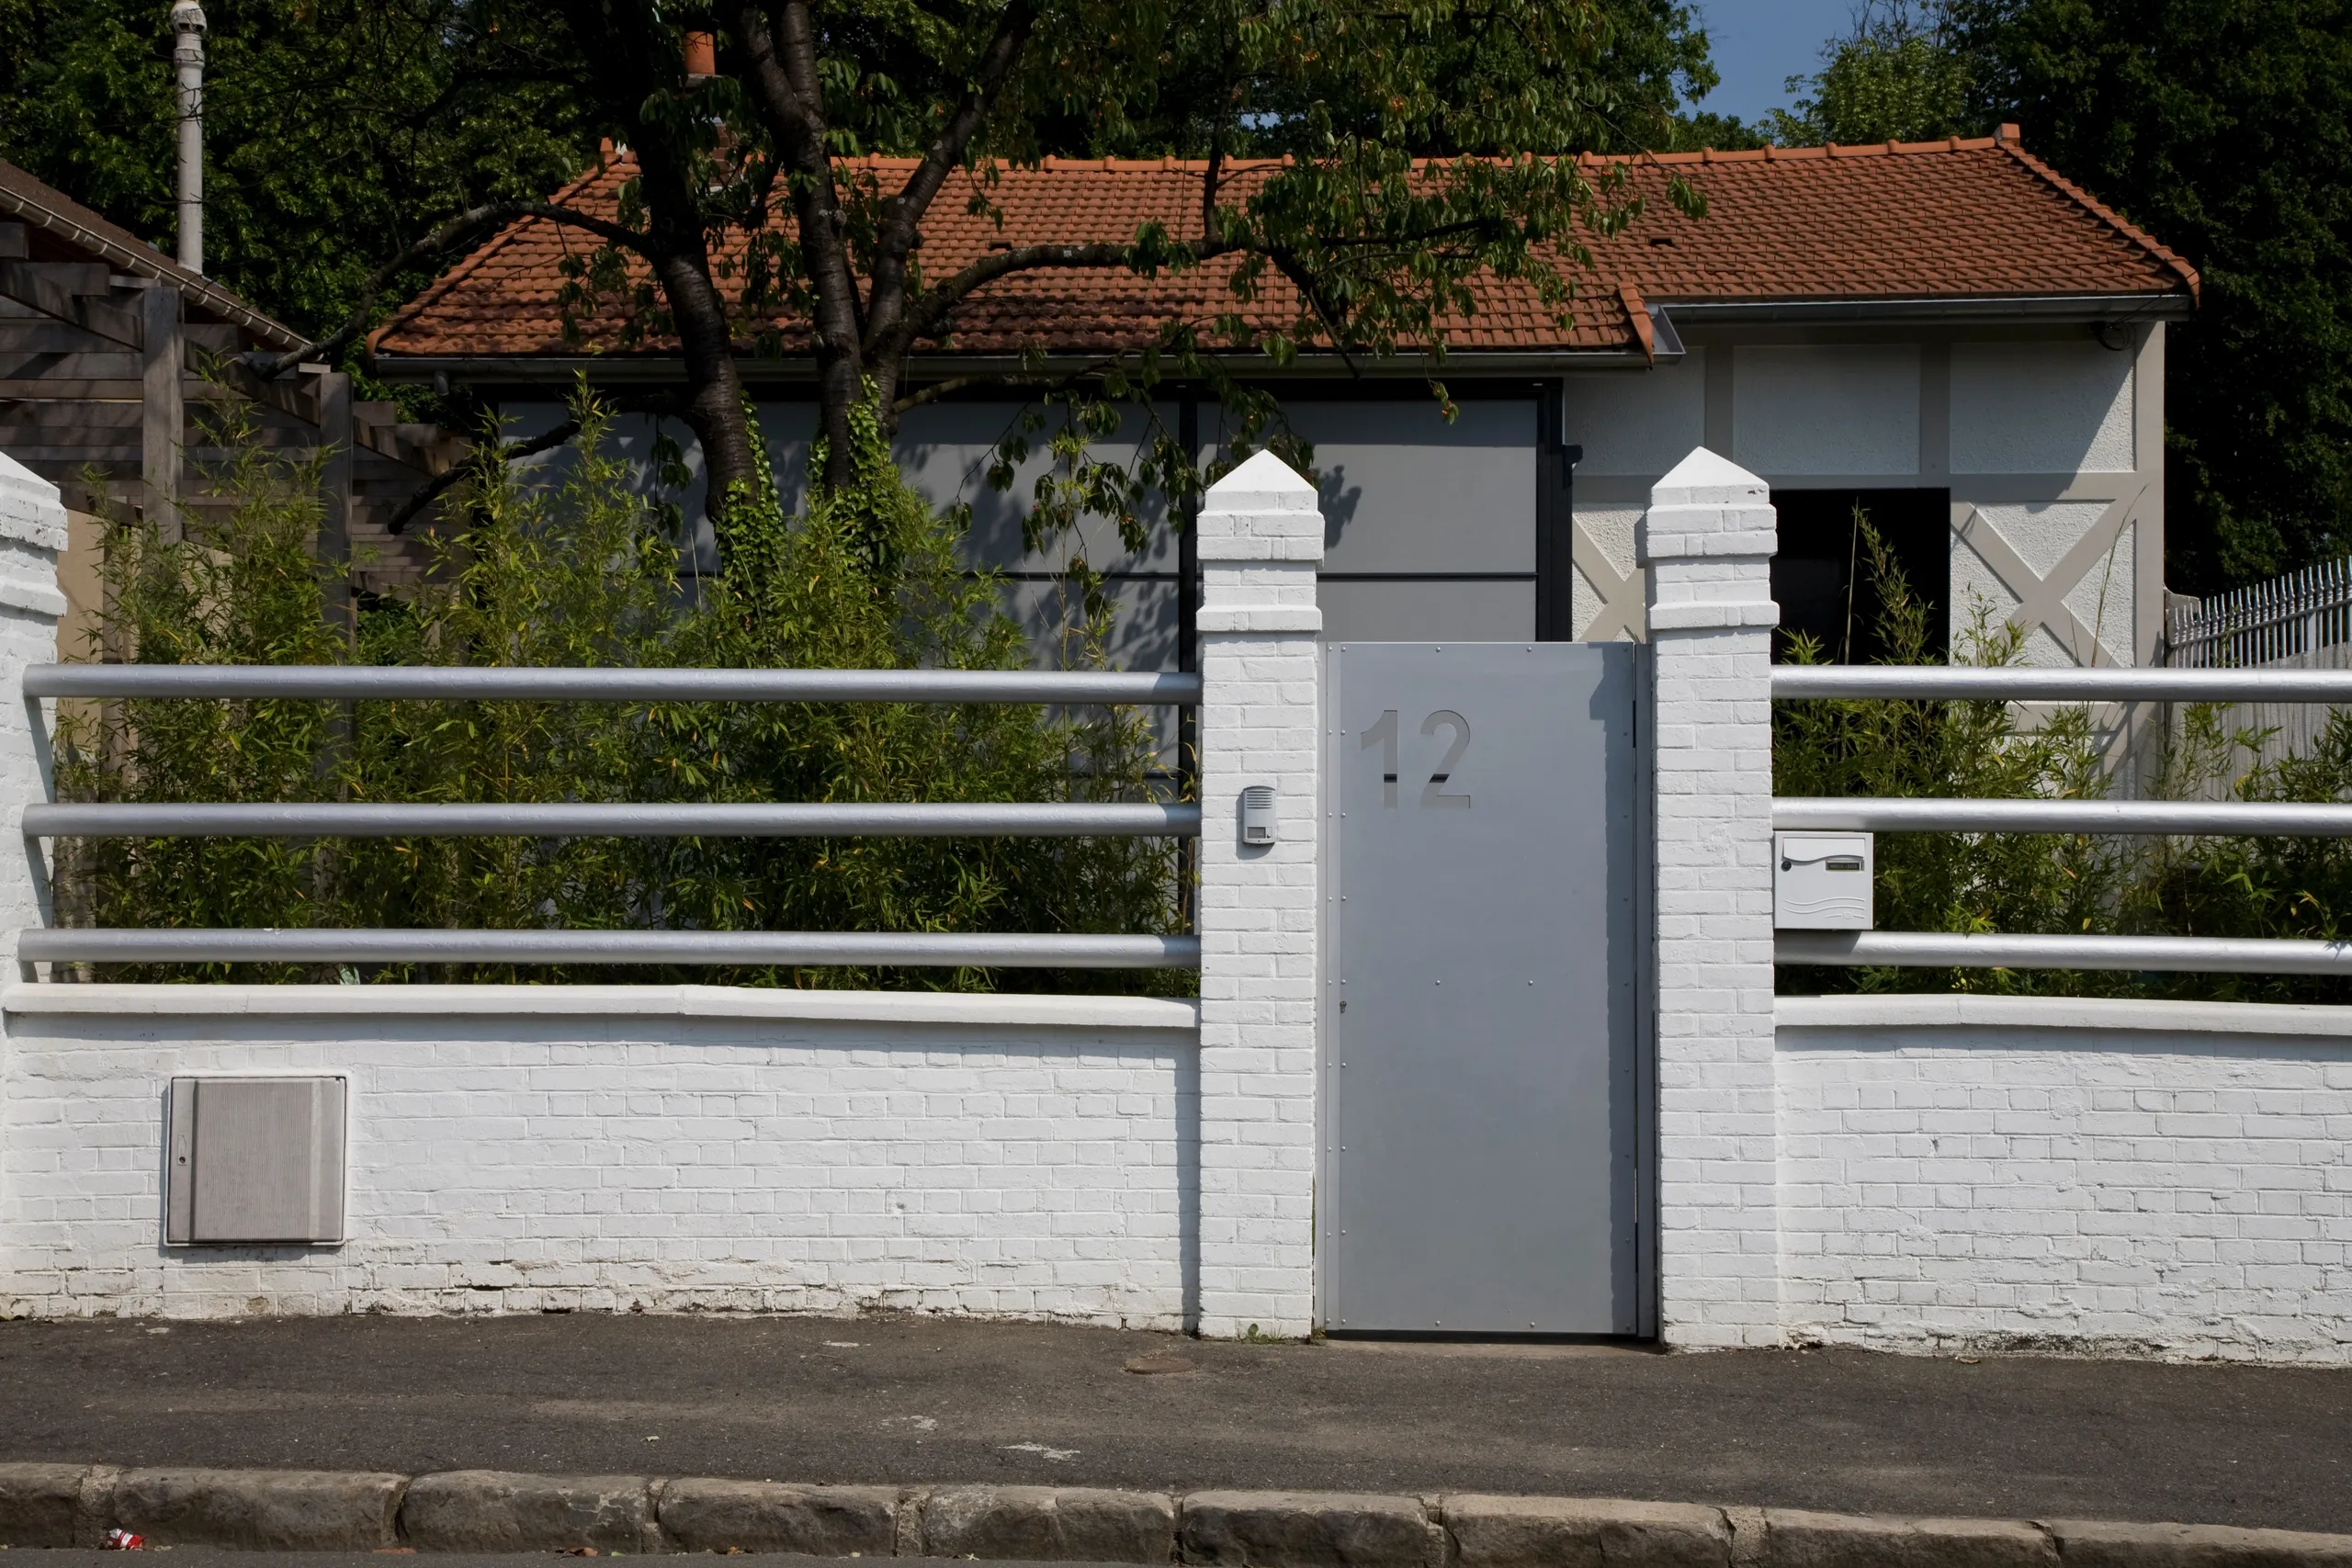
The plot stretches long from east to west. The existing house, set back from the street, leaves a first garden on the west side. The extension sits deep in the plot, against the southern boundary. An extension that closes off to the north with a thick wall, a kind of doubling of the party wall. Also set apart from the existing house and from a possible second extension (at the back of the plot), it opens to the west and east onto small patios. This sought-after privacy also allows a long garden for shared family activities to back onto the thick wall.
Location
Ezanville, 95
Client
Mr and Mrs Vinolo
Completion
2008
Area
GFA: 143 m²
Construction cost
€284,360 excl. VAT
Construction method
Timber frame and roof structure, film-faced plywood panel cladding, timber fittings and furniture
Environmental approach
Use of timber