Rigal House, 24 avenue de Reims, Ezanville (95)
Extension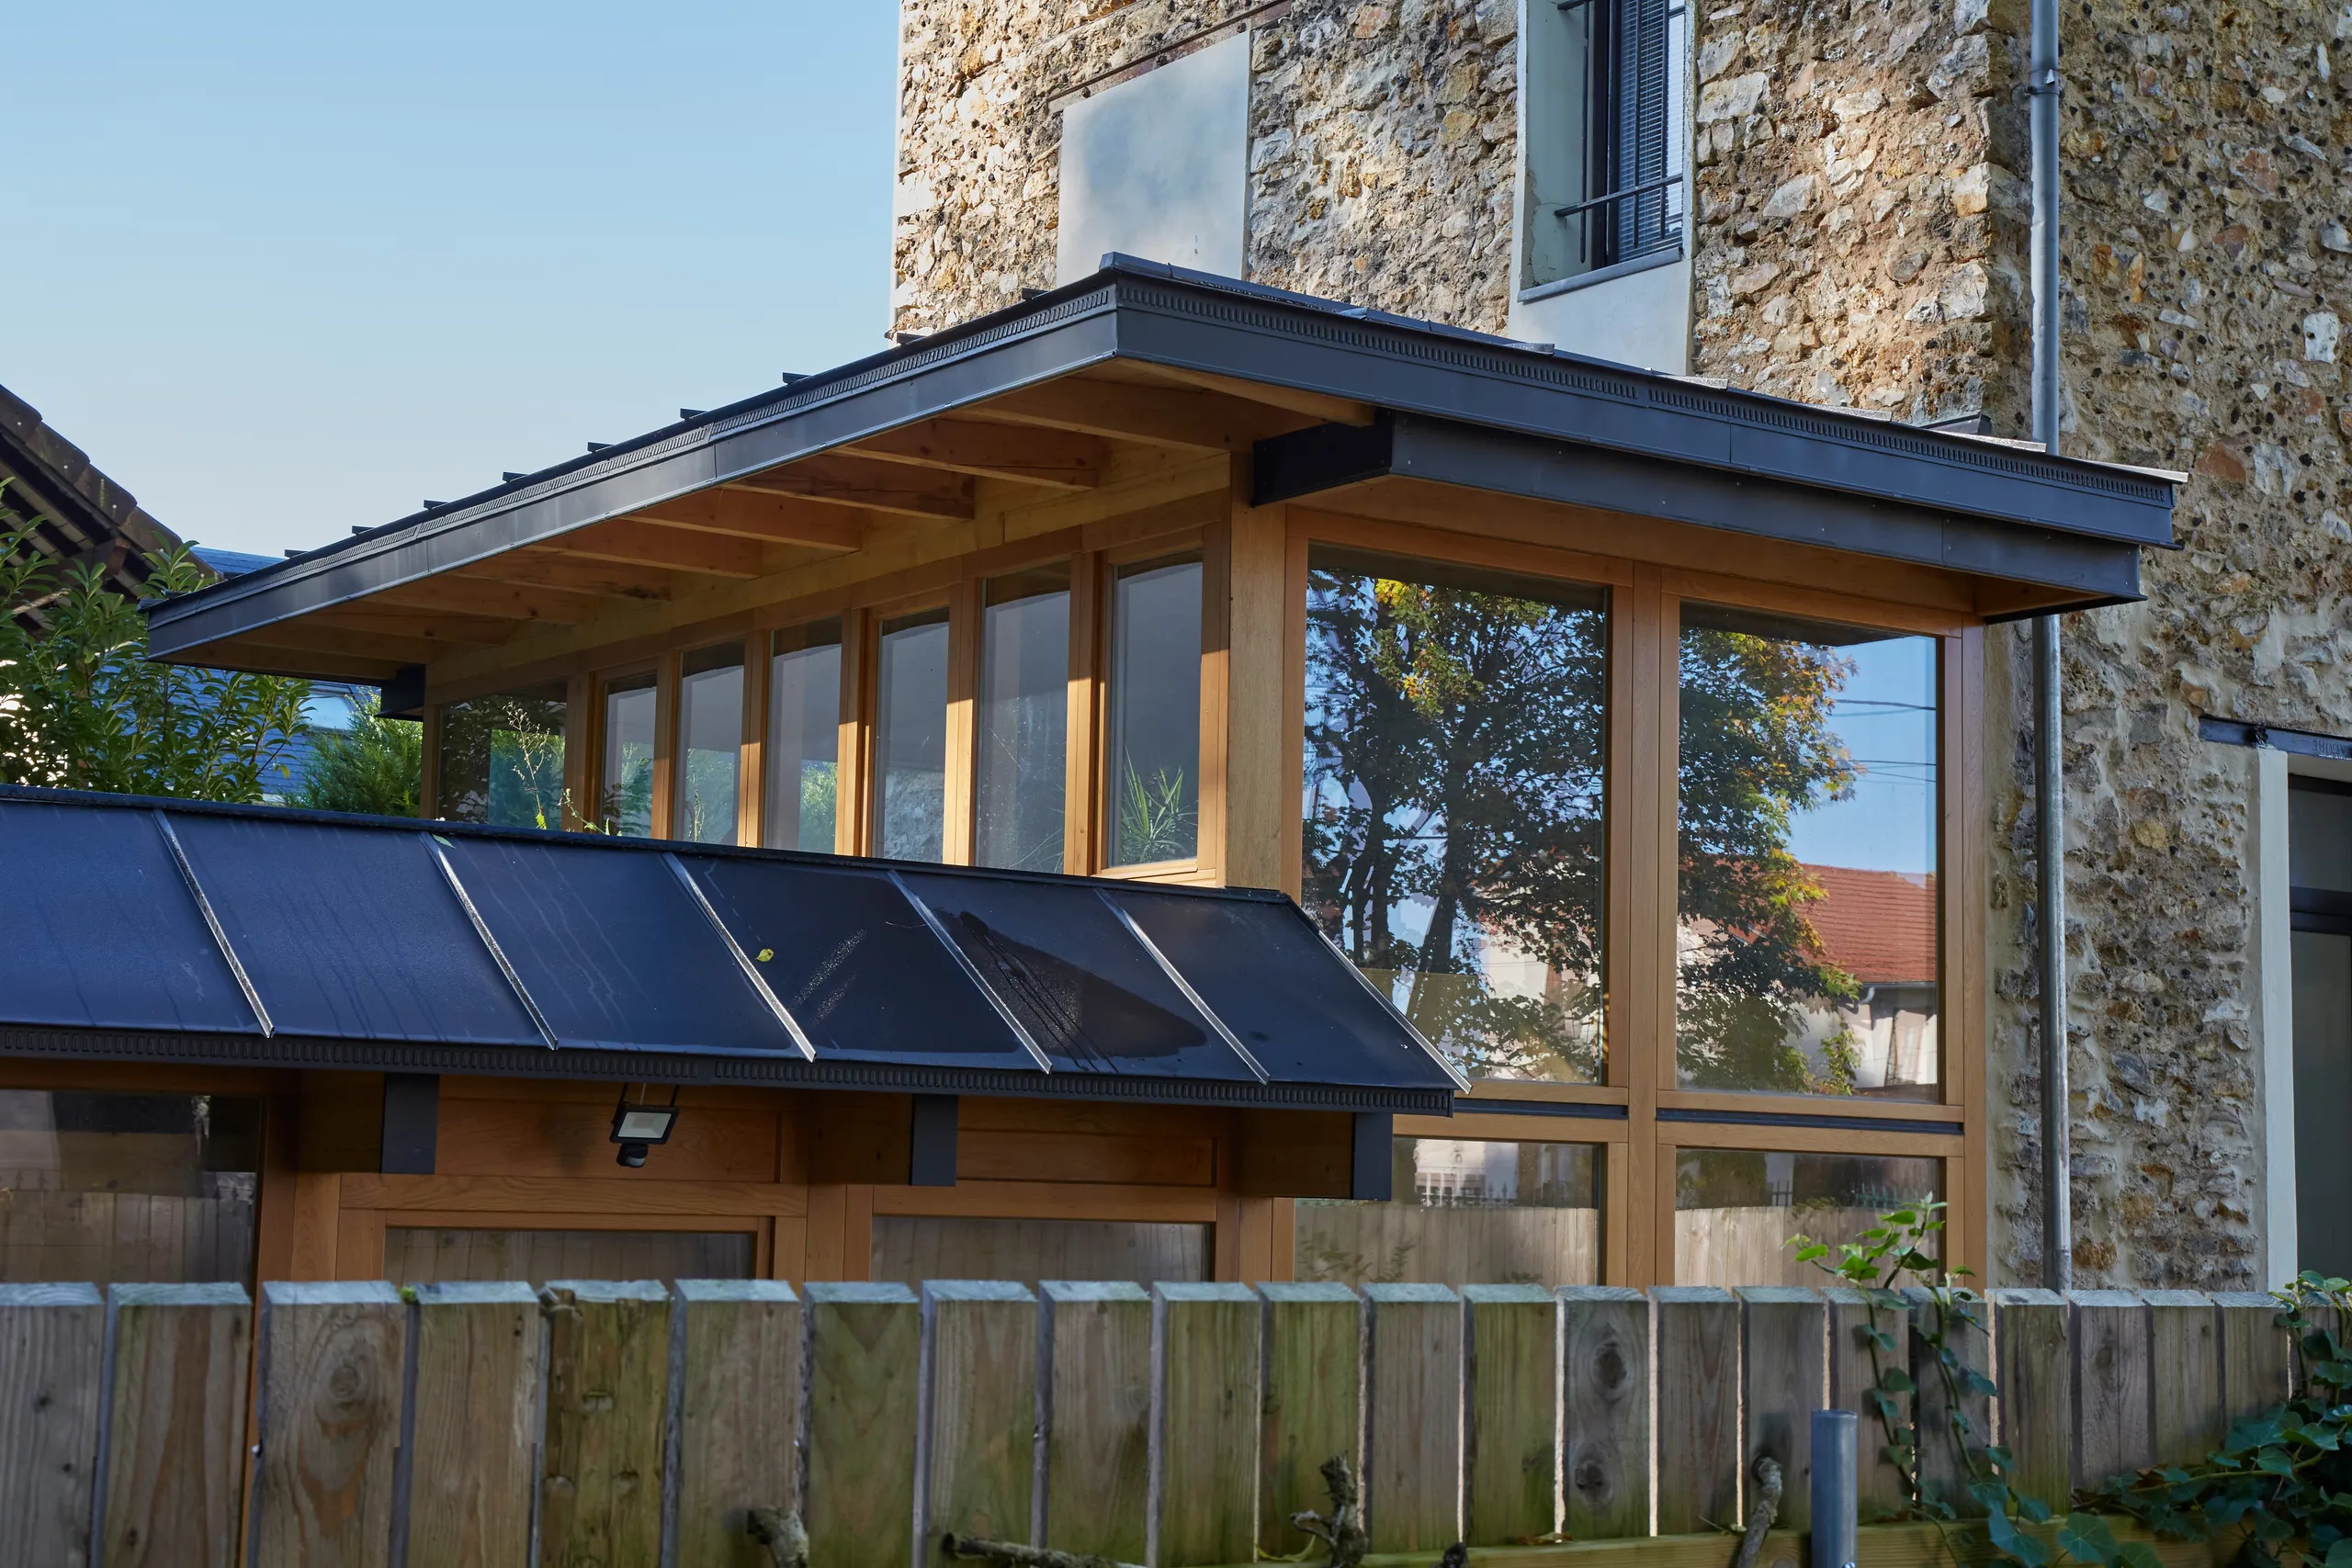
The extension was designed as a roof floating above the garden, carried by a simple timber post-and-beam structure. The ground, dug out to a depth of 1 m, keeps the extension discreet for the neighbours. The link with the existing house takes the form of a vertical glazed element above the stairs, providing a gentle, transparent and bright transition. The extension roof has slight overhangs that strengthen the project's sense of interiority and provide good sun protection.
Location
Ezanville, 95
Client
Mr and Mrs Bortolotti-Rigal
Completion
2023
Area
GFA (new): 50 m²
Construction cost
€225,000 excl. VAT
Team
Fabienne Bulle architecte & associés (Architect), ECSB (Timber structural engineering)
Construction method
Timber structure
Environmental approach
Natural ventilation, use of bio-based materials: wood fibre insulation, raw earth interior plasters (Fabrique Cycle Terre de Sevran) and green roof.