Suberbielle House, 9 rue des Motties, Fontenay-aux-Roses (92)
Construction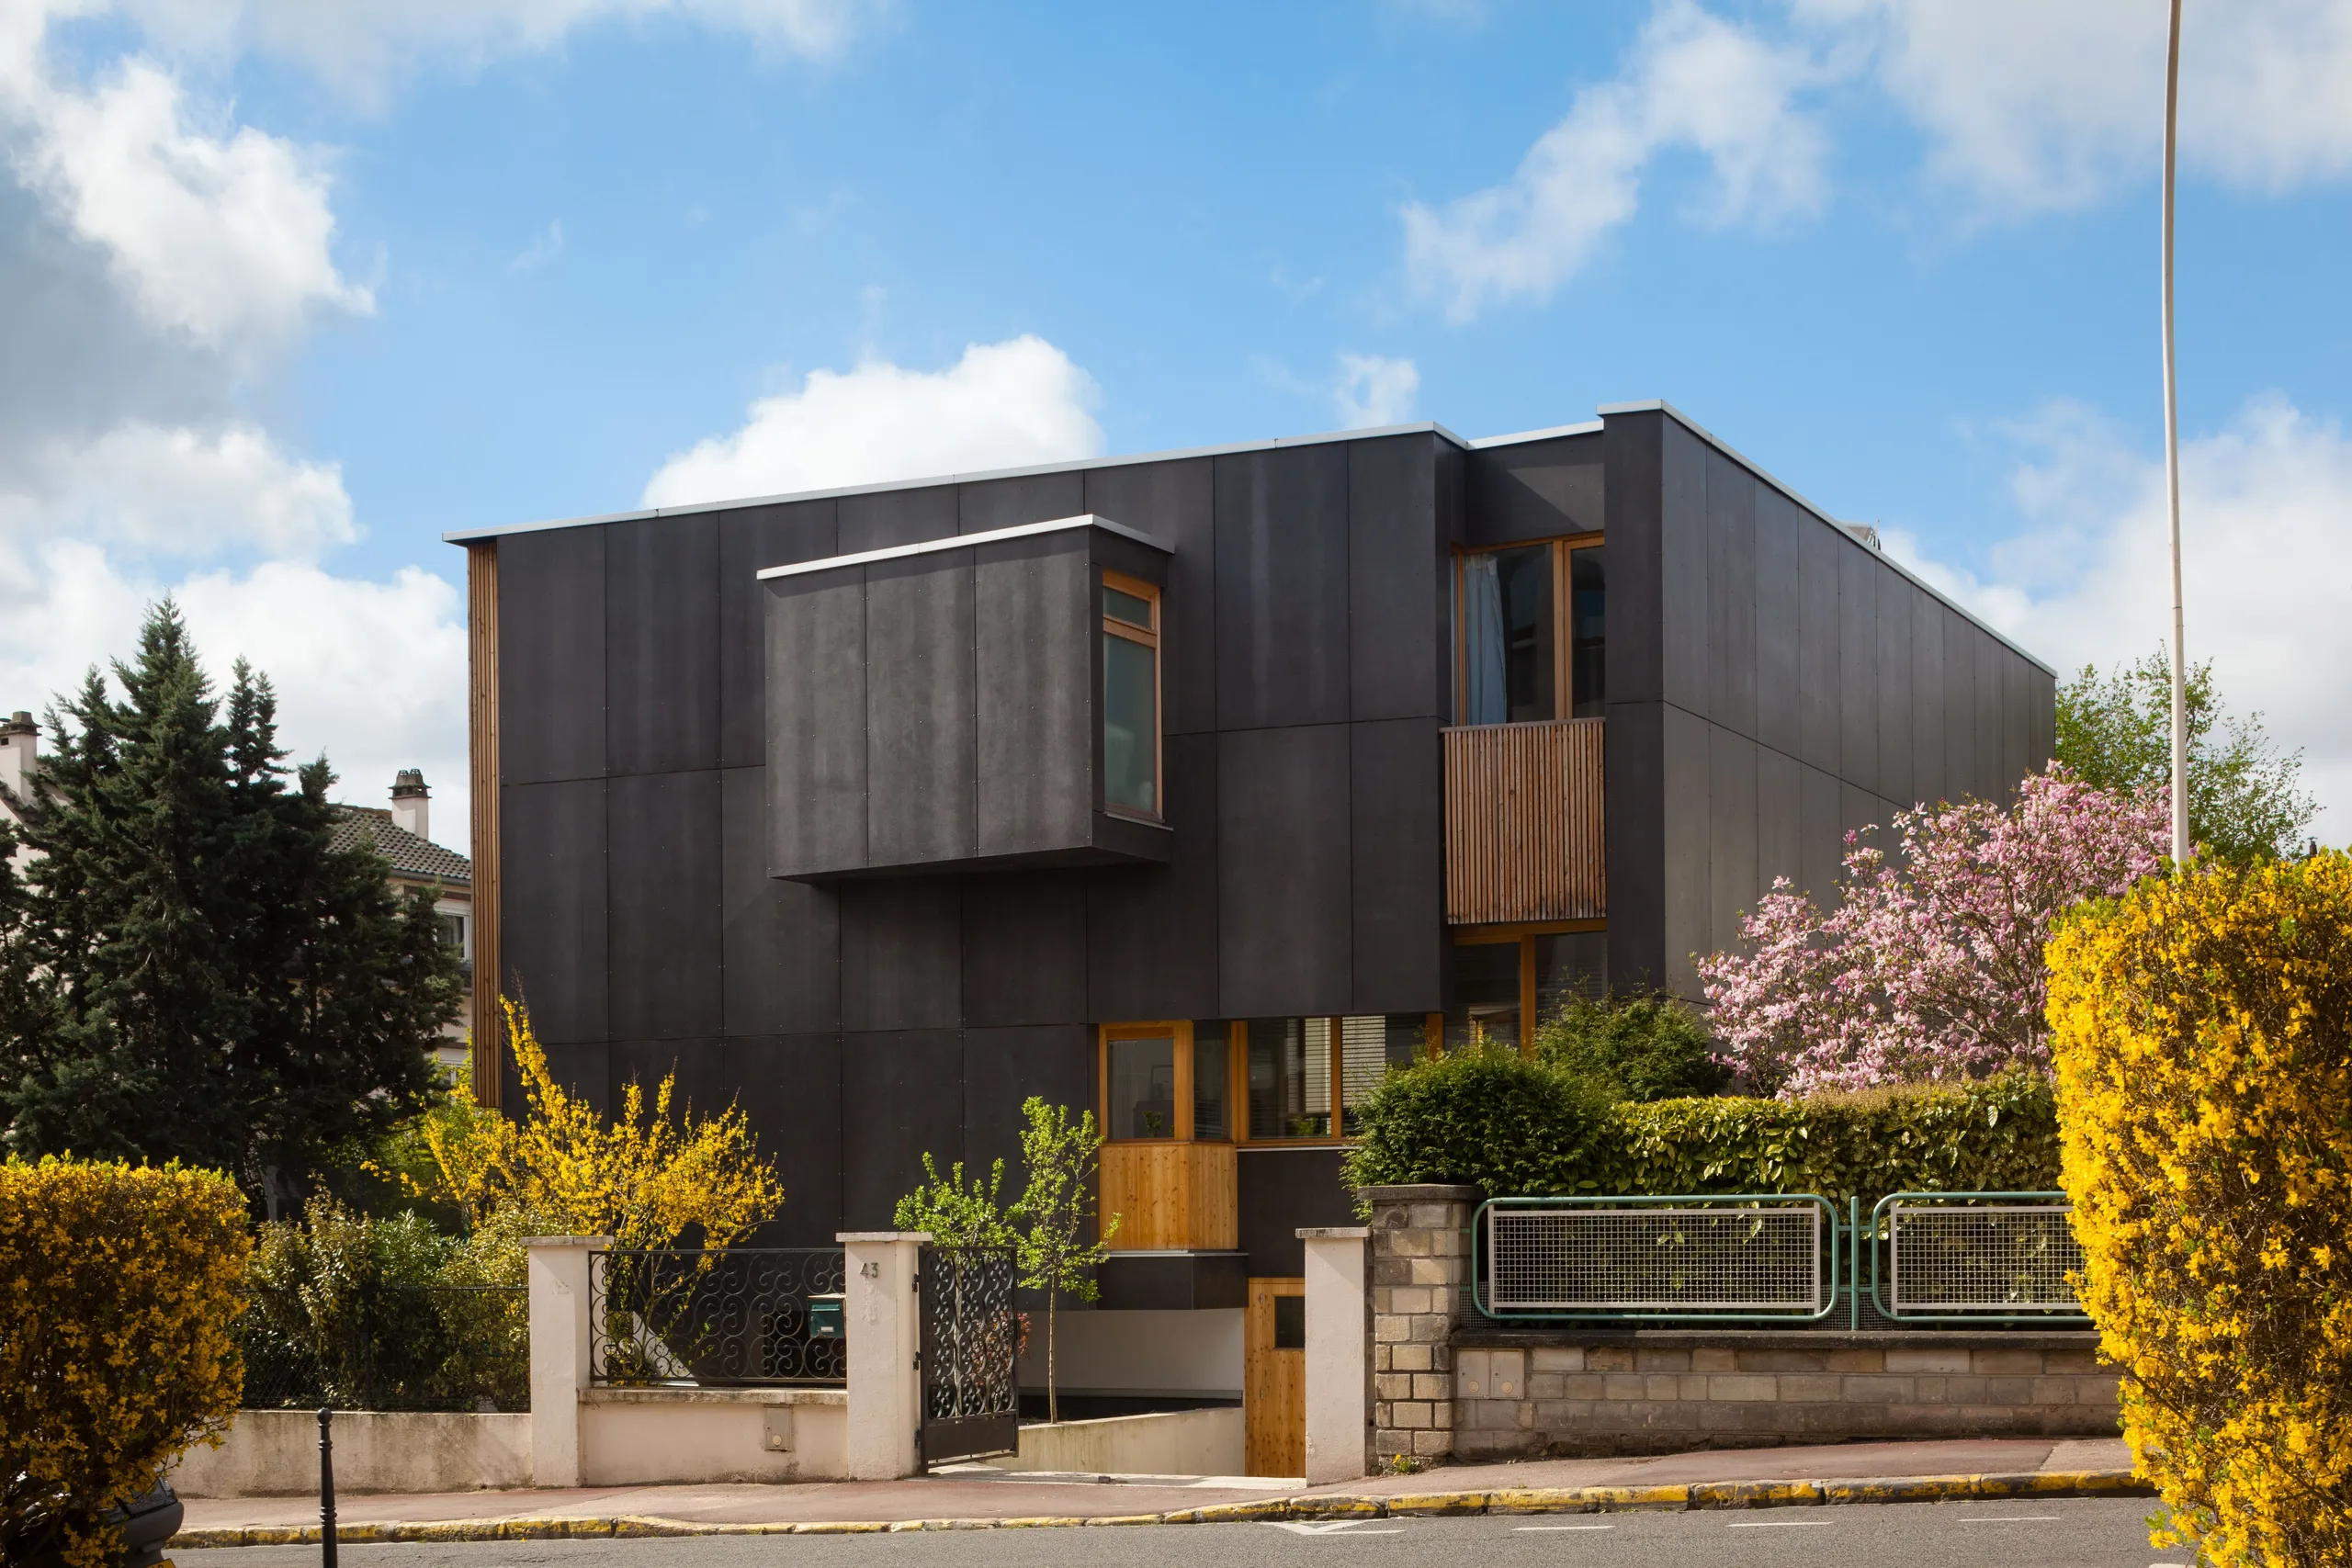
In a residential area made up mostly of "large" houses, on the edge of a block of small apartment buildings, a corner plot occupied by a house (two storeys plus attic) dating from 1922, presenting a long blank wall to its neighbour, caught the eye of a family with a real passion for architecture. But were their wishes – along with their requirements for layout, area and very high energy performance – compatible with the existing building? A feasibility study answered with a clear no. So a new house now stands on the site. It forms an L: a long anthracite-grey wall, first along the neighbouring plot, then turning to face the street and breaking from its flatness to express a few uses – vehicle access to the basement, the kitchen highlighted by a long picture window on the ground floor, the two children's bedrooms upstairs, one featuring a projecting cabin and the other a carved-out niche. Inside the L nestles the garden, keeping the living spaces at a distance from the second access street. A distance reinforced by tall trees planted along the fence, guaranteeing the privacy of the heart of the home.
Location
Fontenay-aux-Roses , 92
Client
private
Completion
2013
Area
GFA: 170 m²
Construction cost
€470,000 excl. VAT
Team
Fabienne Bulle architecte & associés
Construction method
Concrete blocks, timber frame, Viroc panel cladding and timber battens, timber fittings and furniture
Environmental approach
Use of timber
Thermal performance
THPE EnR 2005