Kilinc House, Montrouge (92)
Construction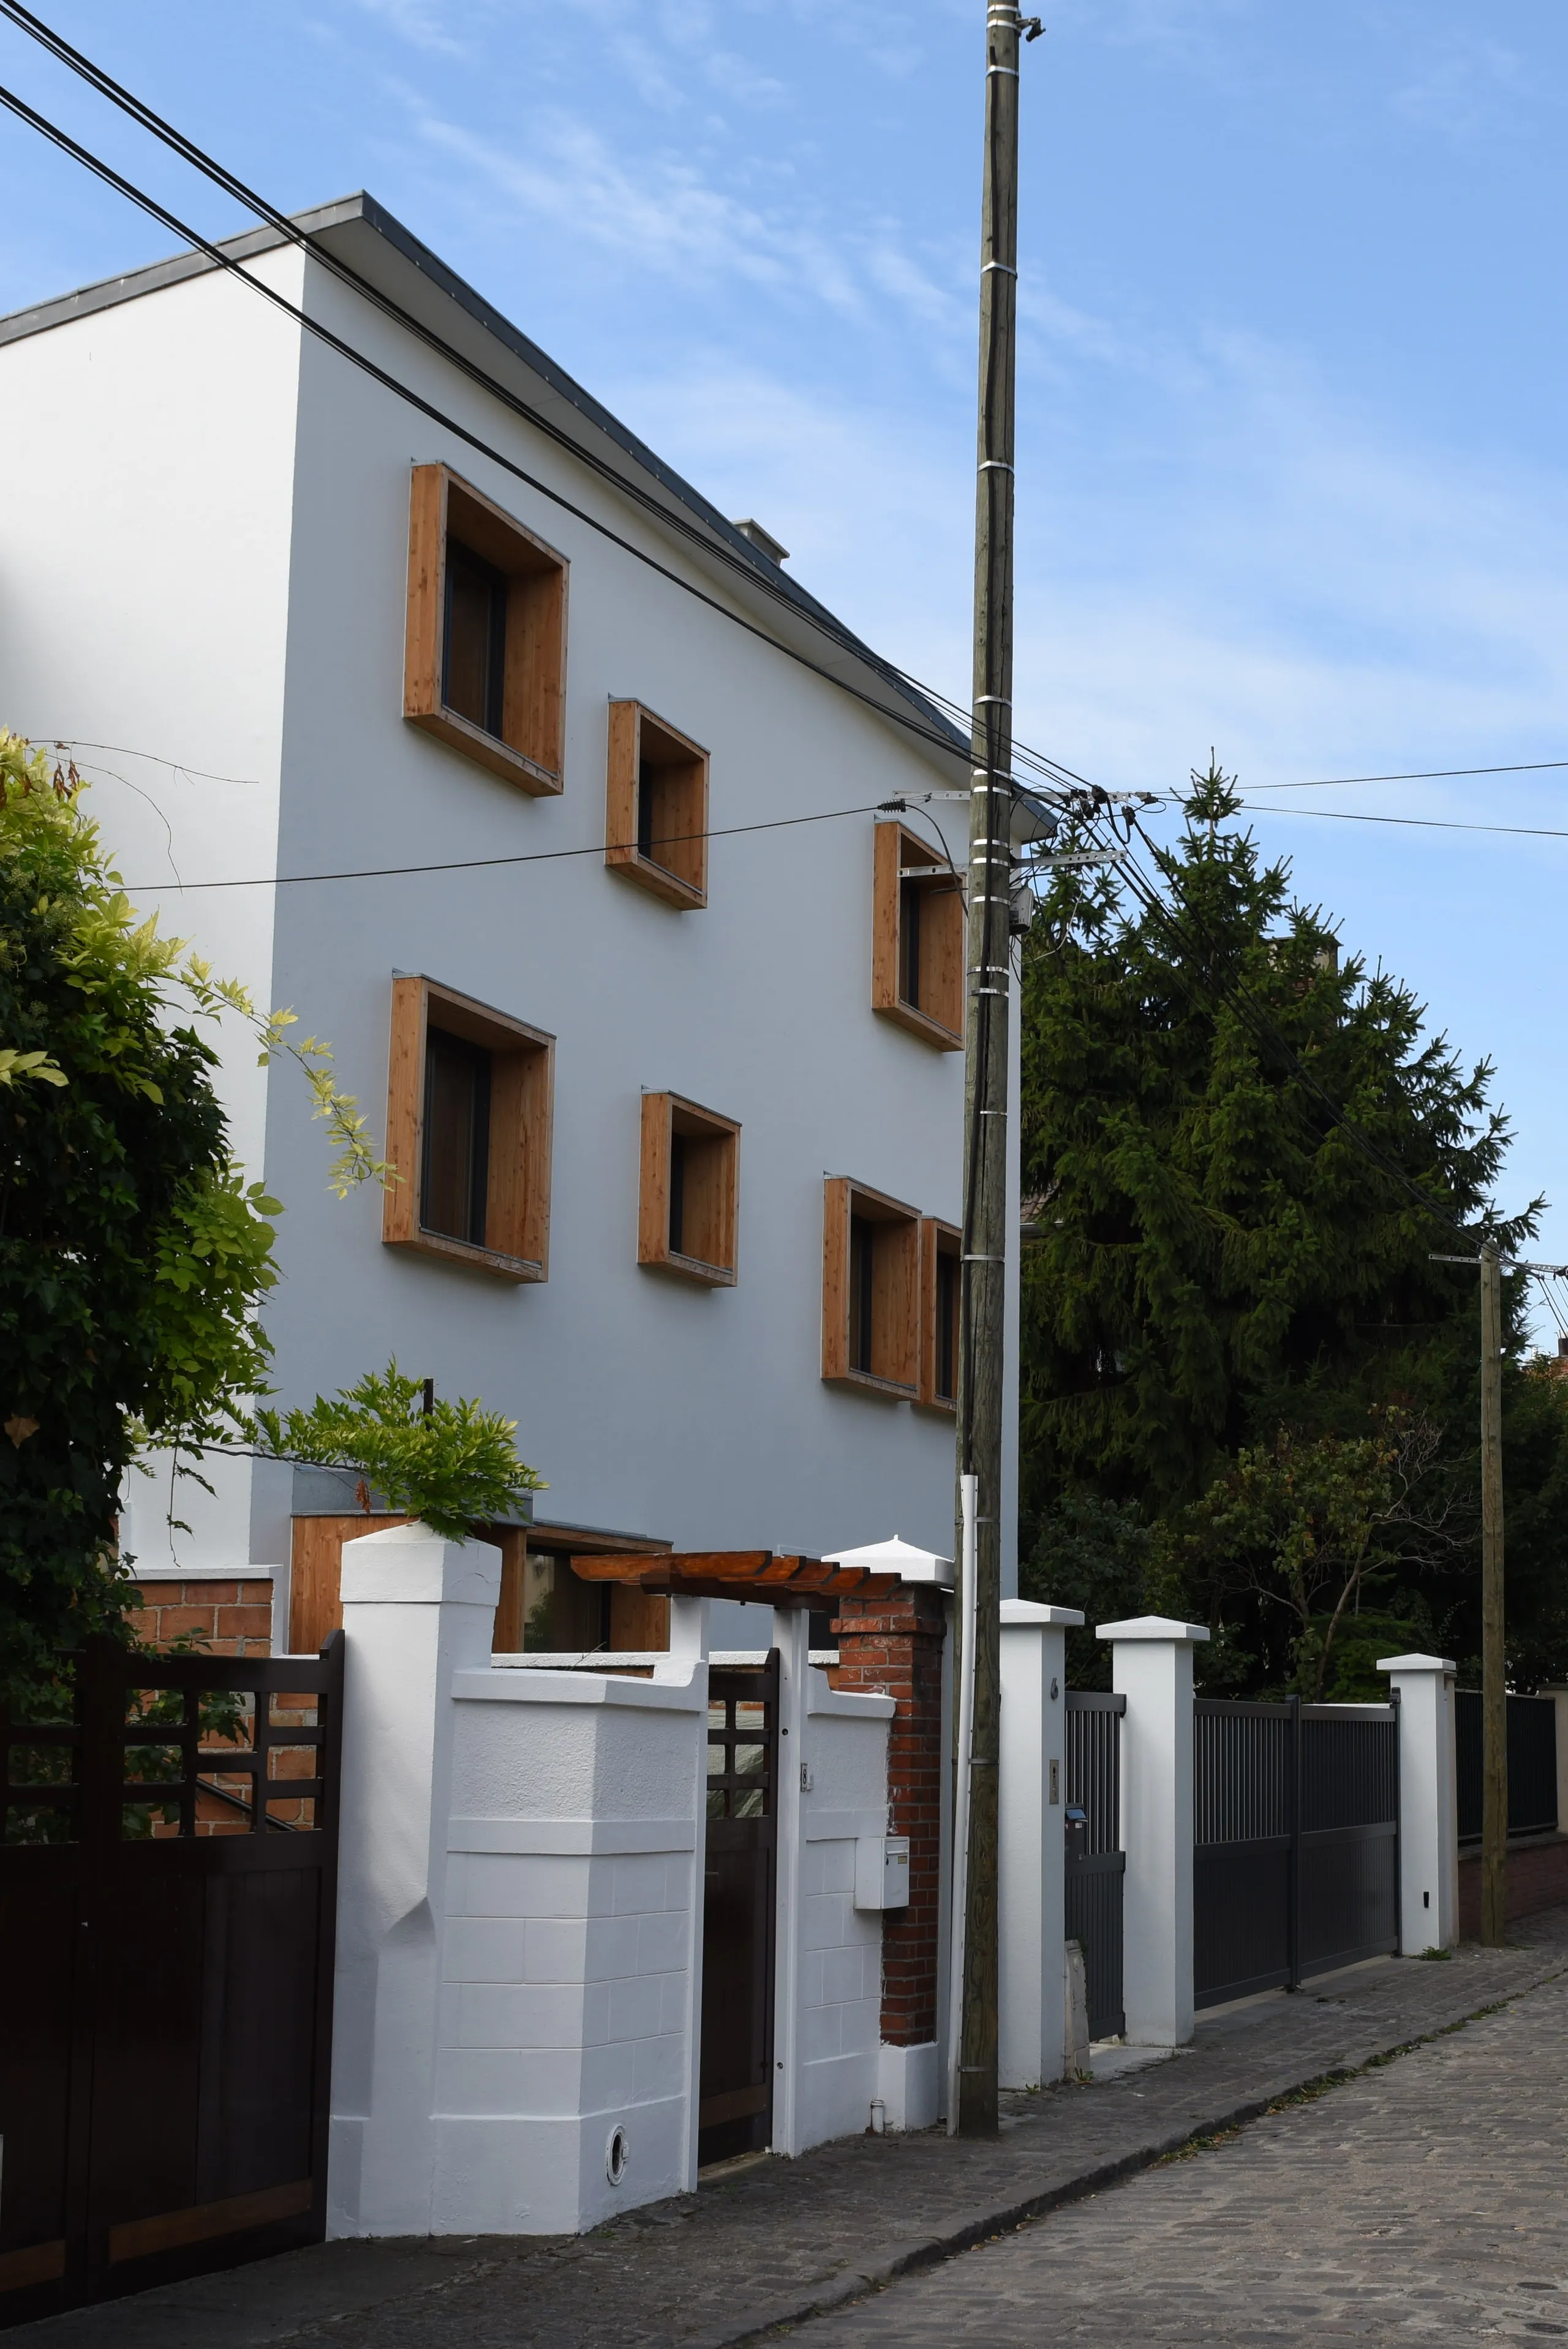
This existing three-storey house with a basement – a kind of large masonry cube with small windows on its north street façade and a balcony onto the garden on its south façade – required major work to redistribute the interior rooms around a central staircase serving the different levels. Structural work was needed to create openings in internal walls.
Raising a large section of the south roof created enough height to fit the main bedroom, which now enjoys beautiful light. The children's bedrooms are on the north side, with redesigned openings.
The first floor holds the living room, lounge and fireplace, facing south, and the kitchen and TV area to the north, with the ground floor given over to the entrance and garage.
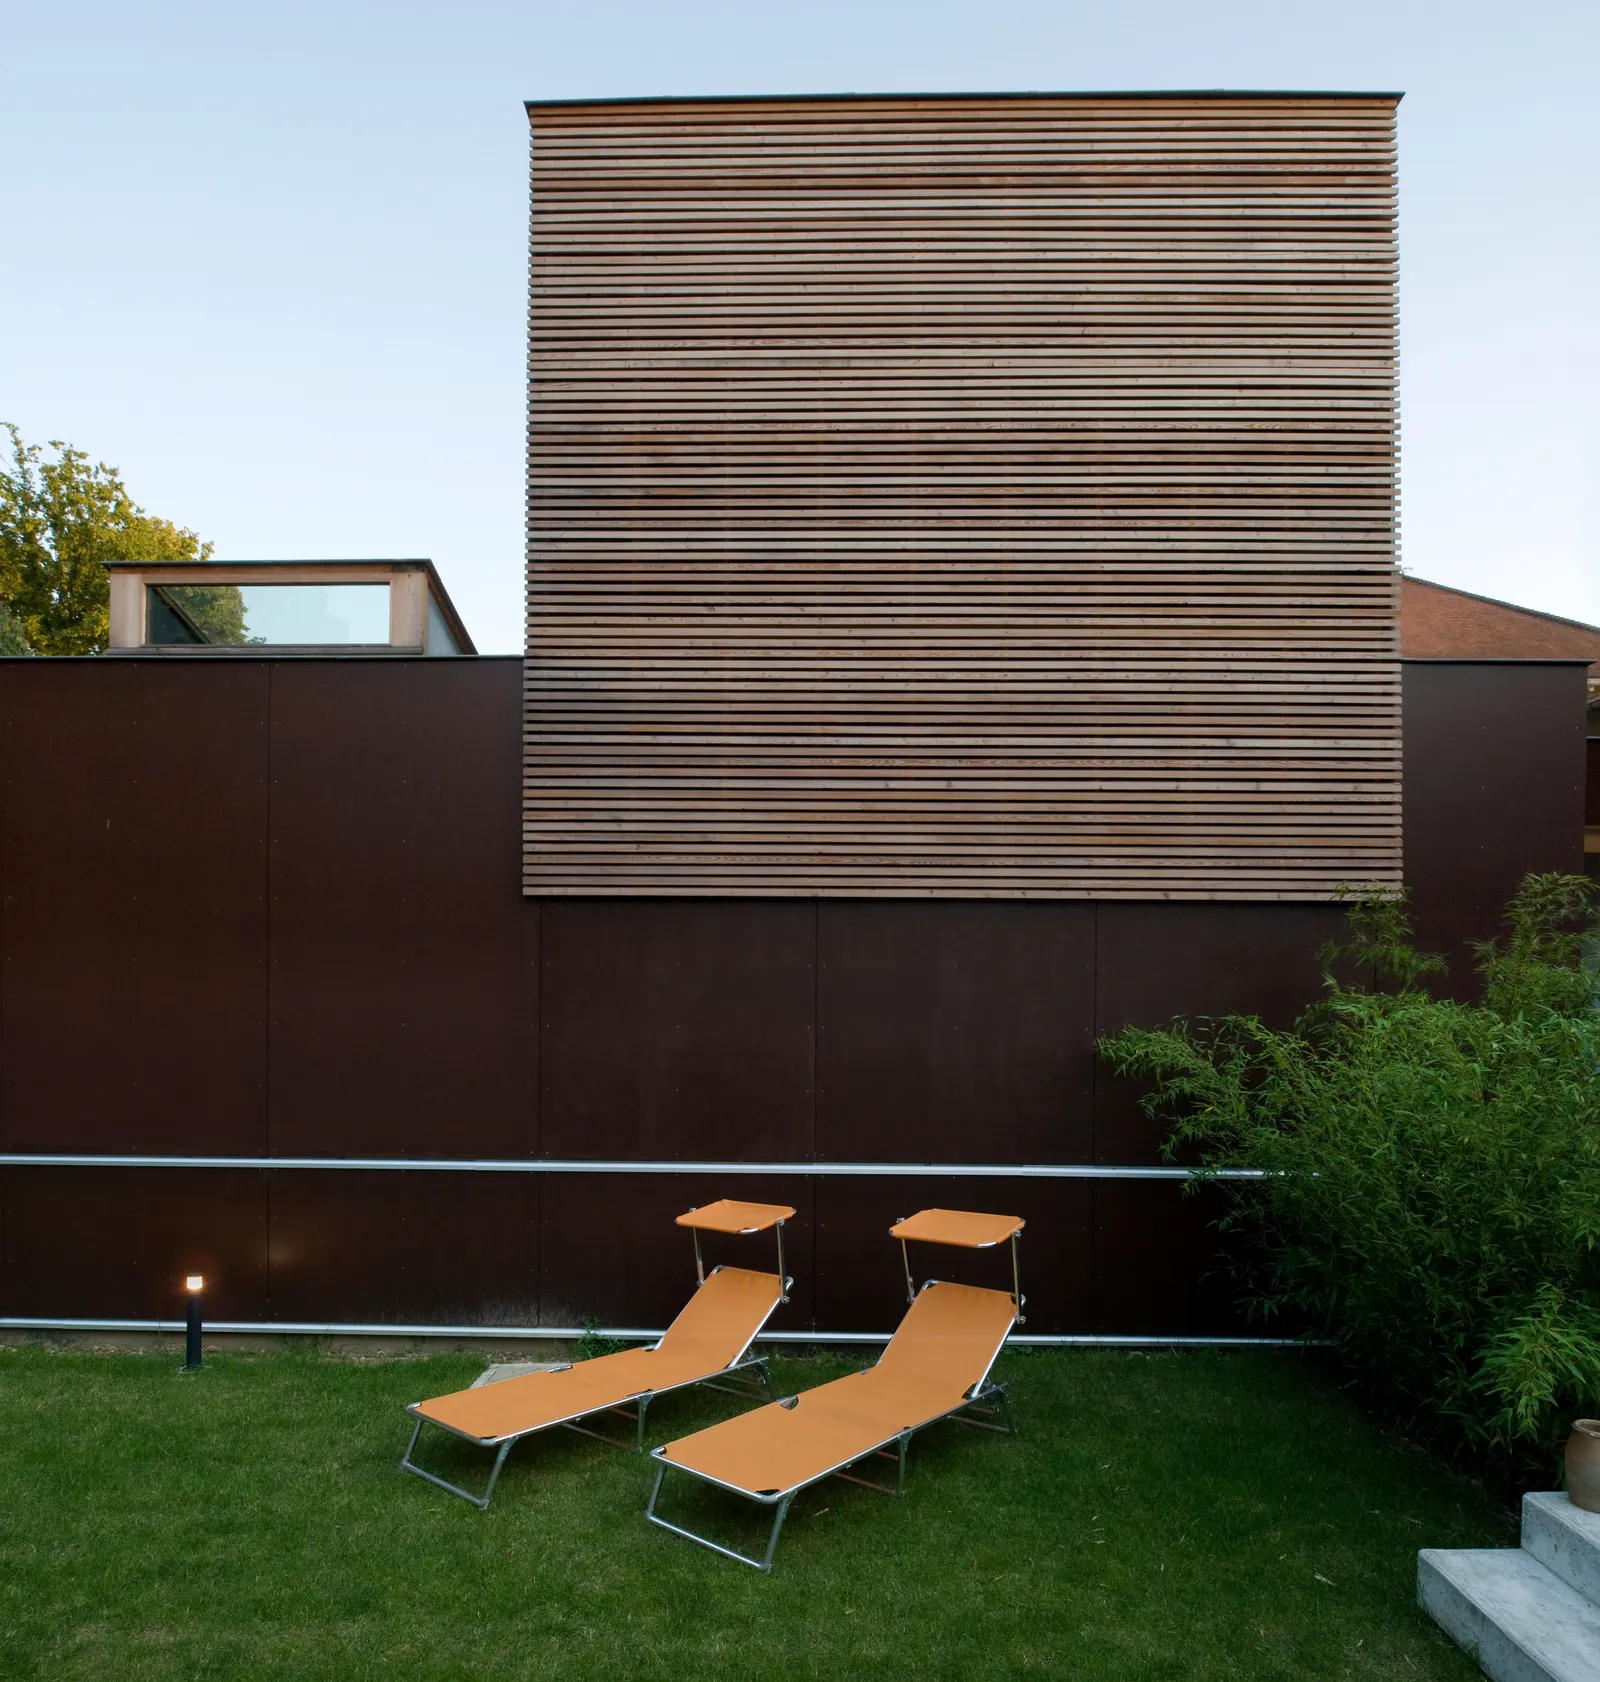
A double façade was built on the south side, entirely in timber with aluminium windows, creating a thick, ventilated double wall between the existing façade and the new one.
Double-height spaces let light reach deep into the rooms, or create nooks for working and resting.
The openings on the north façade were redesigned with solid timber frames, highlighting these "holes" in the existing masonry and making them stand out.
An all-timber entrance, as if hanging from the façade, marks the threshold between the outside ground and the inside of the house. An interior world of oak – joinery, panelling, floors, furniture – enhances all the living spaces.
Location
Montrouge, 92
Client
Mr and Mrs Kilinc
Completion
2016
Area
Living area: 250 m²
Construction cost
€481,000 excl. VAT
Construction method
Timber roof frame
Complexity
Structural work and rooftop extension
Environmental approach
Double façade wall and timber screen
Thermal performance
RT 2012