Student Centre, Guyancourt (78)
Construction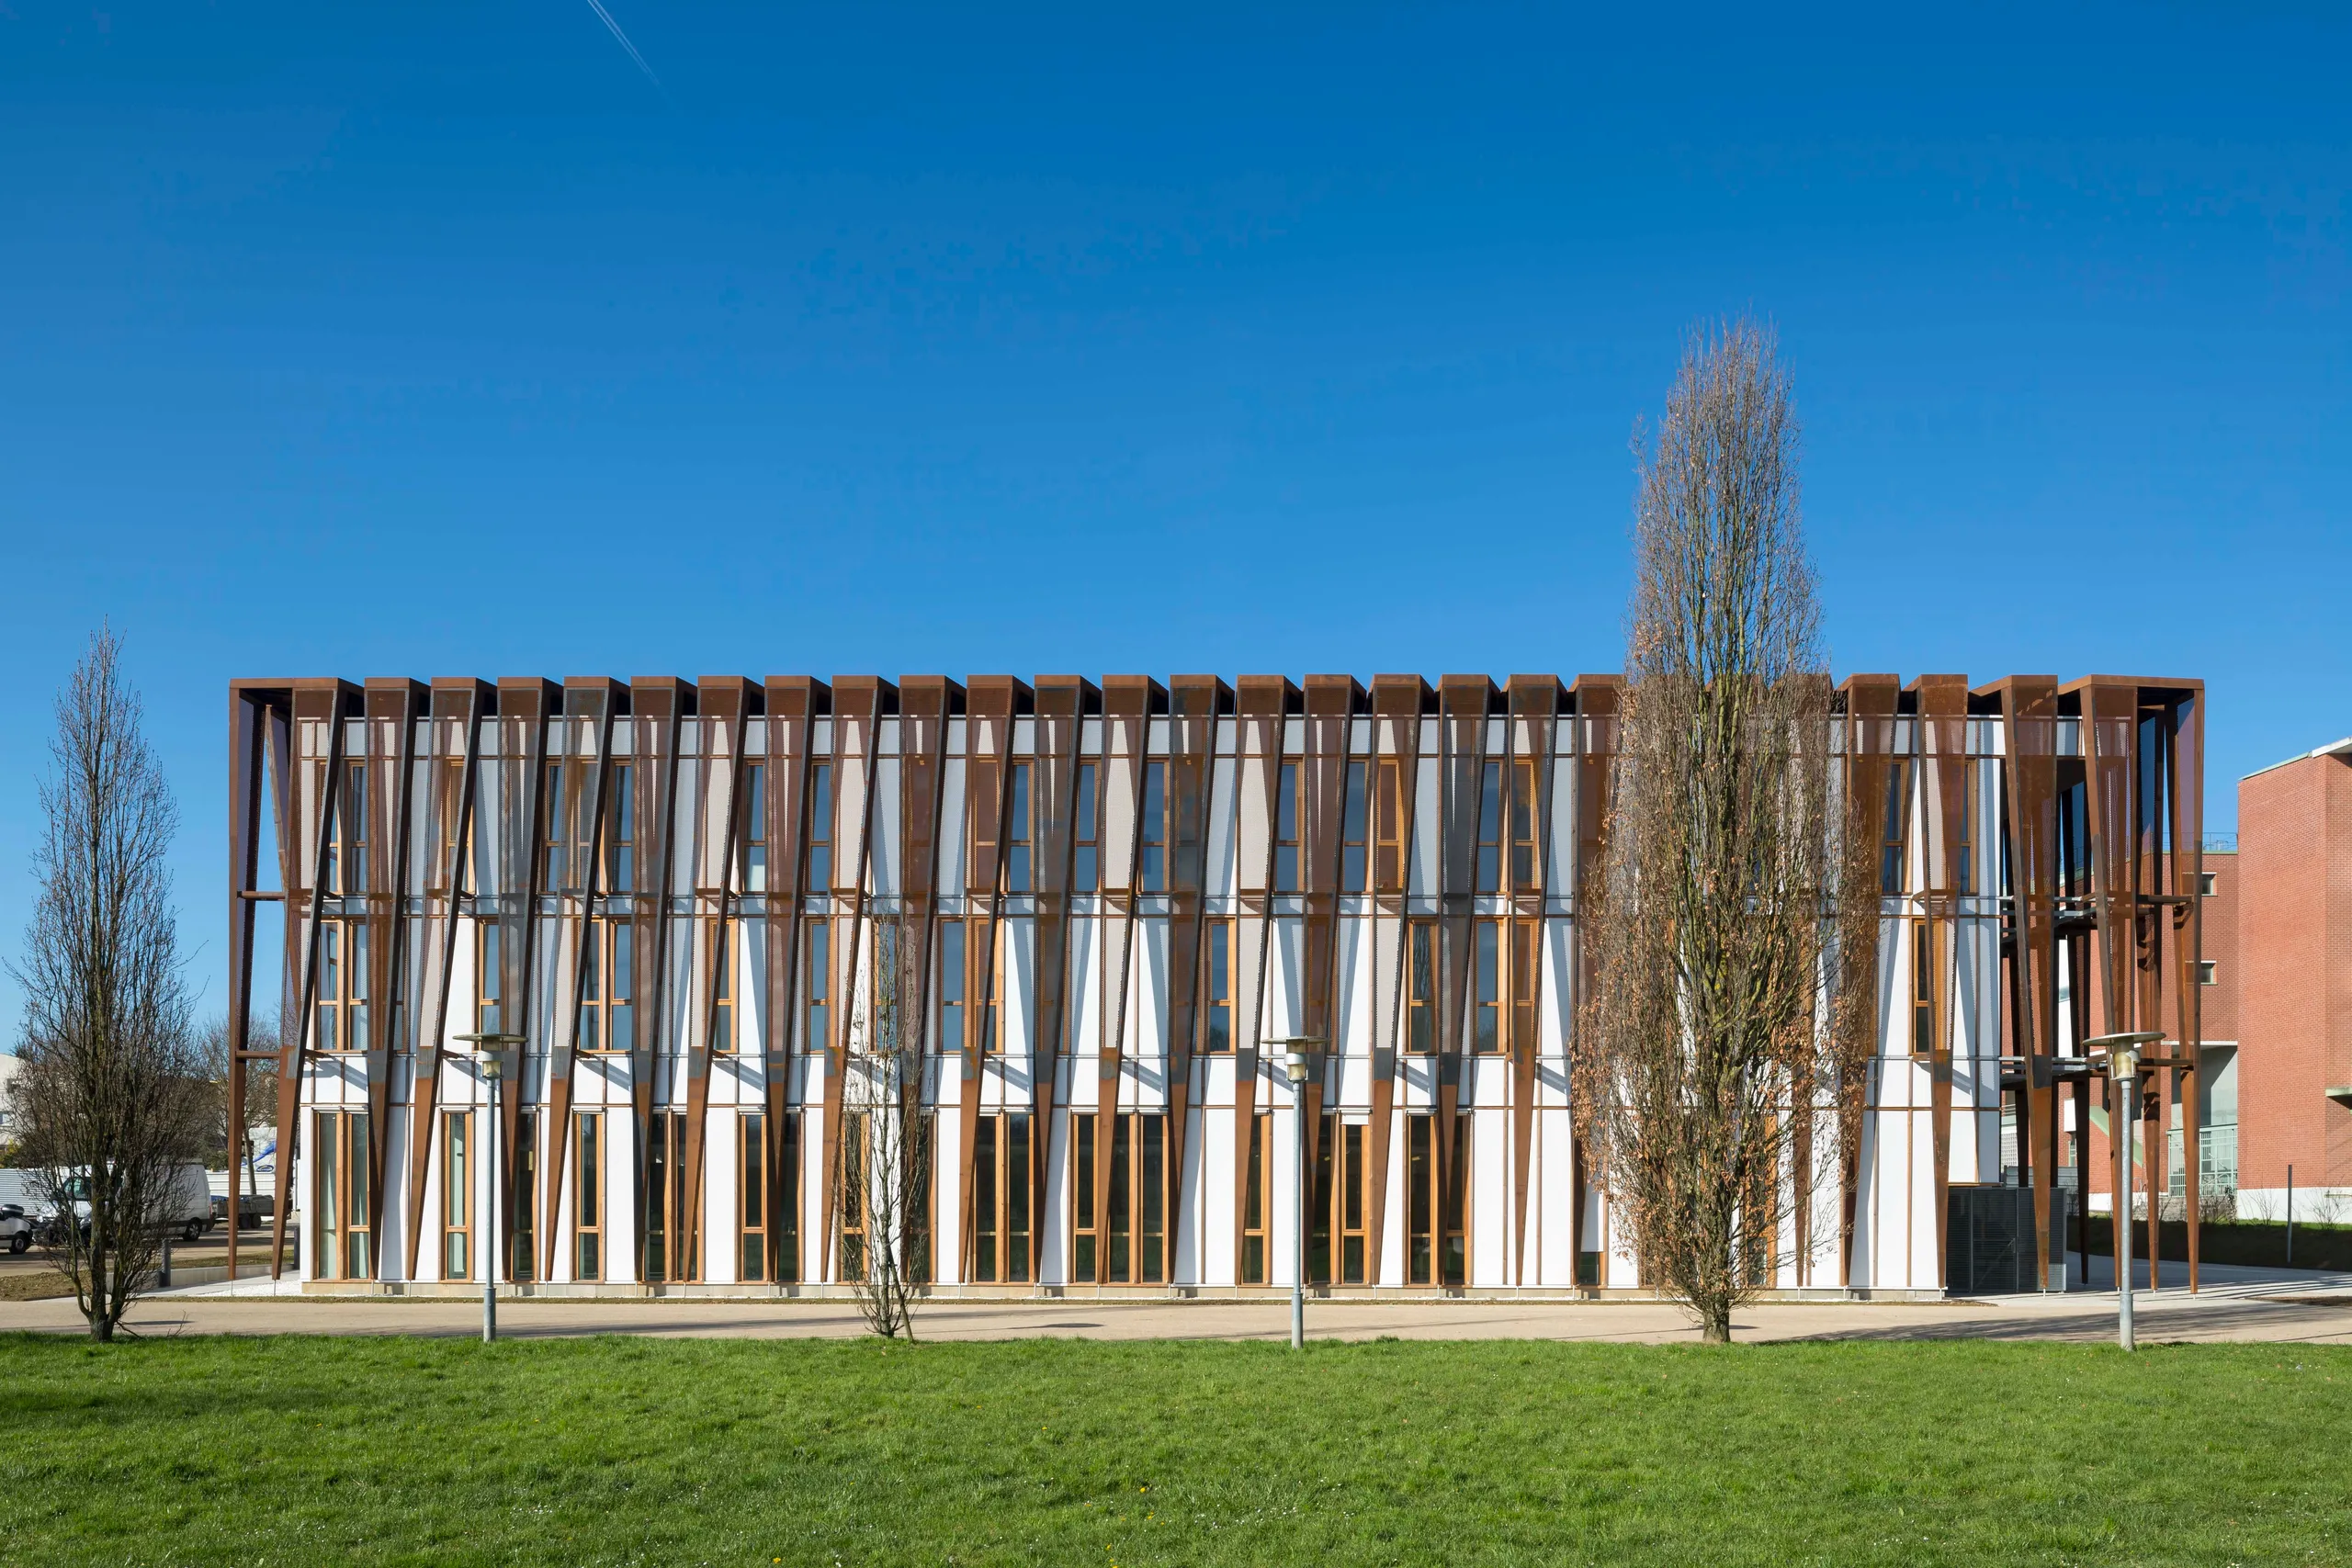
Between city and park, the university district is taking shape and student life is waking up… Among architectures and landscape structures – all built in some ten years and all by "big names" – one last block… which, though dedicated to students, is split into two separate projects: a "residence" to the south-west and, to the north-east, opening onto the park, a "house". A house used by student association offices and other social spaces. A house which, at the crossing of the park's orthogonal axes, could not escape the strict layout of the site, but could still claim – given its programme – to become the focal point of the "campus". Radical in both its siting and its volume, it chooses to stand out. It becomes a landmark. It claims the status of a "folly" nestled in its park, a copper-red monolith, and a highly functional pavilion
Location
Guyancourt, 78
Client
Île-de-France Regional Council
Completion
2017
Area
Floor area: 2,682 m²
Construction cost
€6,400,000 excl. VAT
Team
Fabienne Bulle architecte & associés (Lead architect), SIBAT (Multidisciplinary engineering, cost consultant, environmental consultant), J.P.Lamoureux (Acoustics)
Construction method
Glued-laminated spruce timber structure, façades made of assembled panels (prefabricated solid spruce frames, wood fibre insulation, larch glazed joinery and powder-coated aluminium cladding) and suspended weathering steel nails for sun shading
Complexity
Pile foundations and geothermal probes
Environmental approach
Certification under the CERTIVEA "NF non-residential buildings - HQE approach" framework
Thermal performance
RT 2012, Cep ≤ 0.50 Cep
Documentation
Resources
To meet the Region's "timber requirement"
To obtain HQE certification
With a regular frame, in line with a repetitive programme
With façade panels already fitted with their windows
A timber structure and roof frame
As a drape around the edges
And in line with the grid of the roof frame
Made in the workshops of the "Frameto" metalworker
In perforated metal
And approved through prototypes installed on site, at an angle set by the orientation of the façade