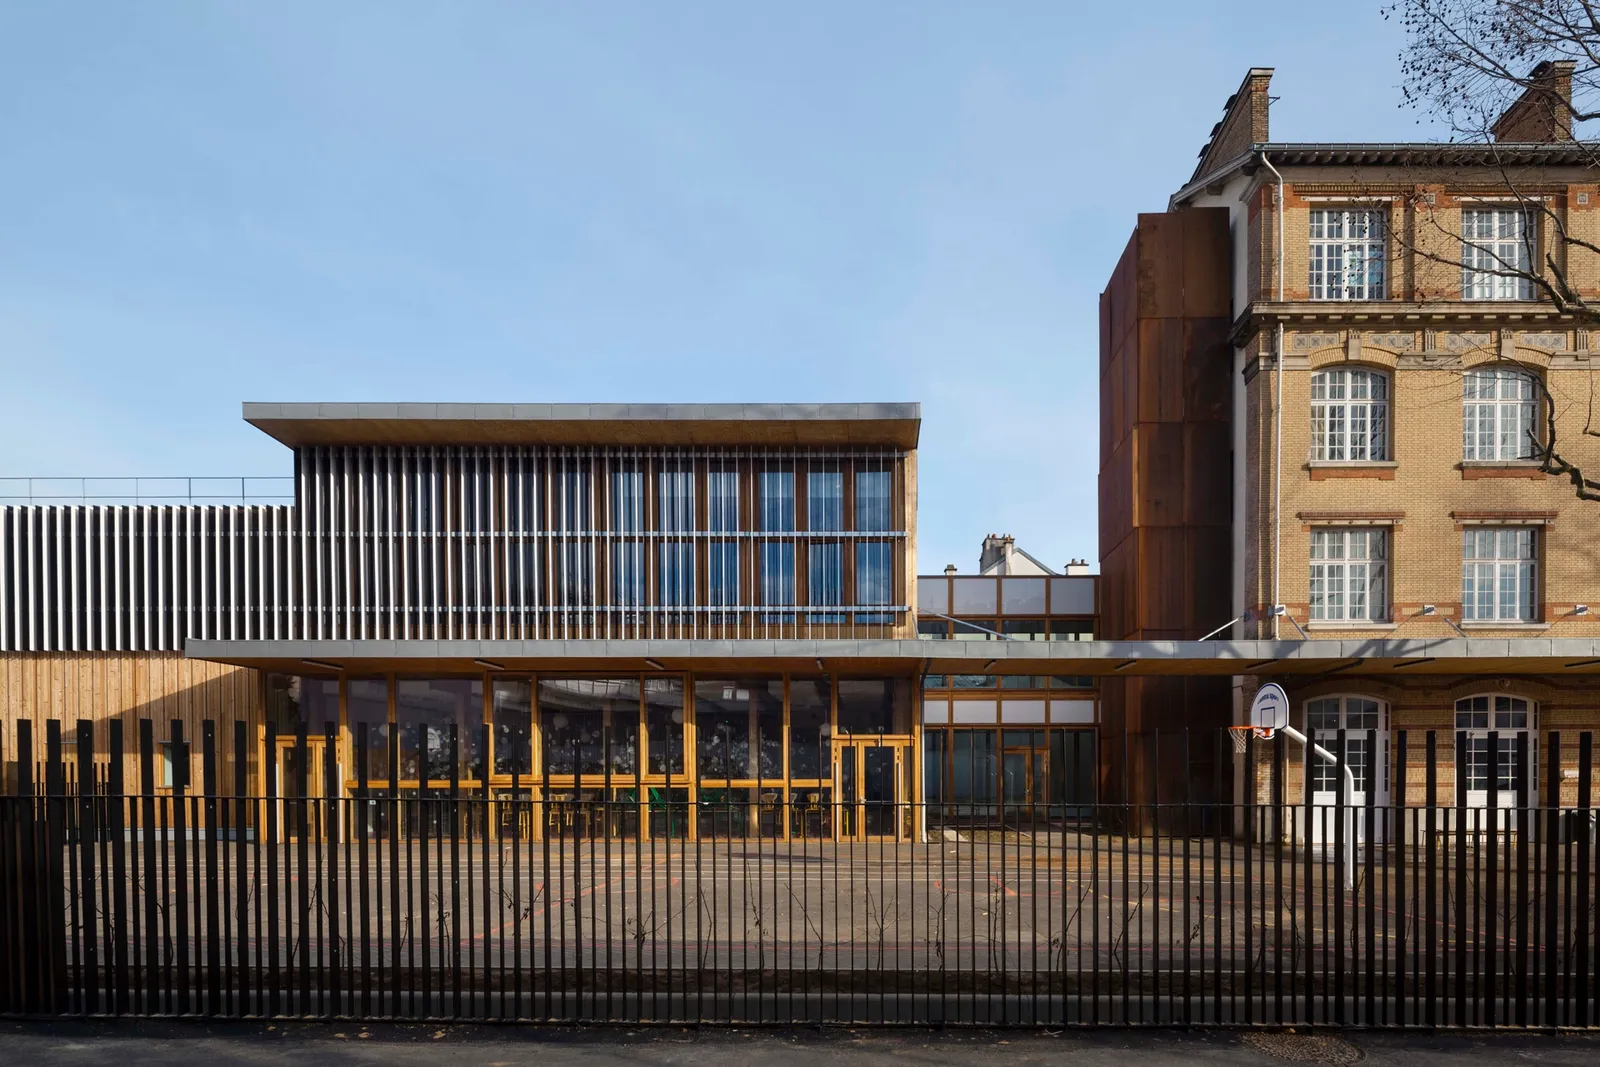
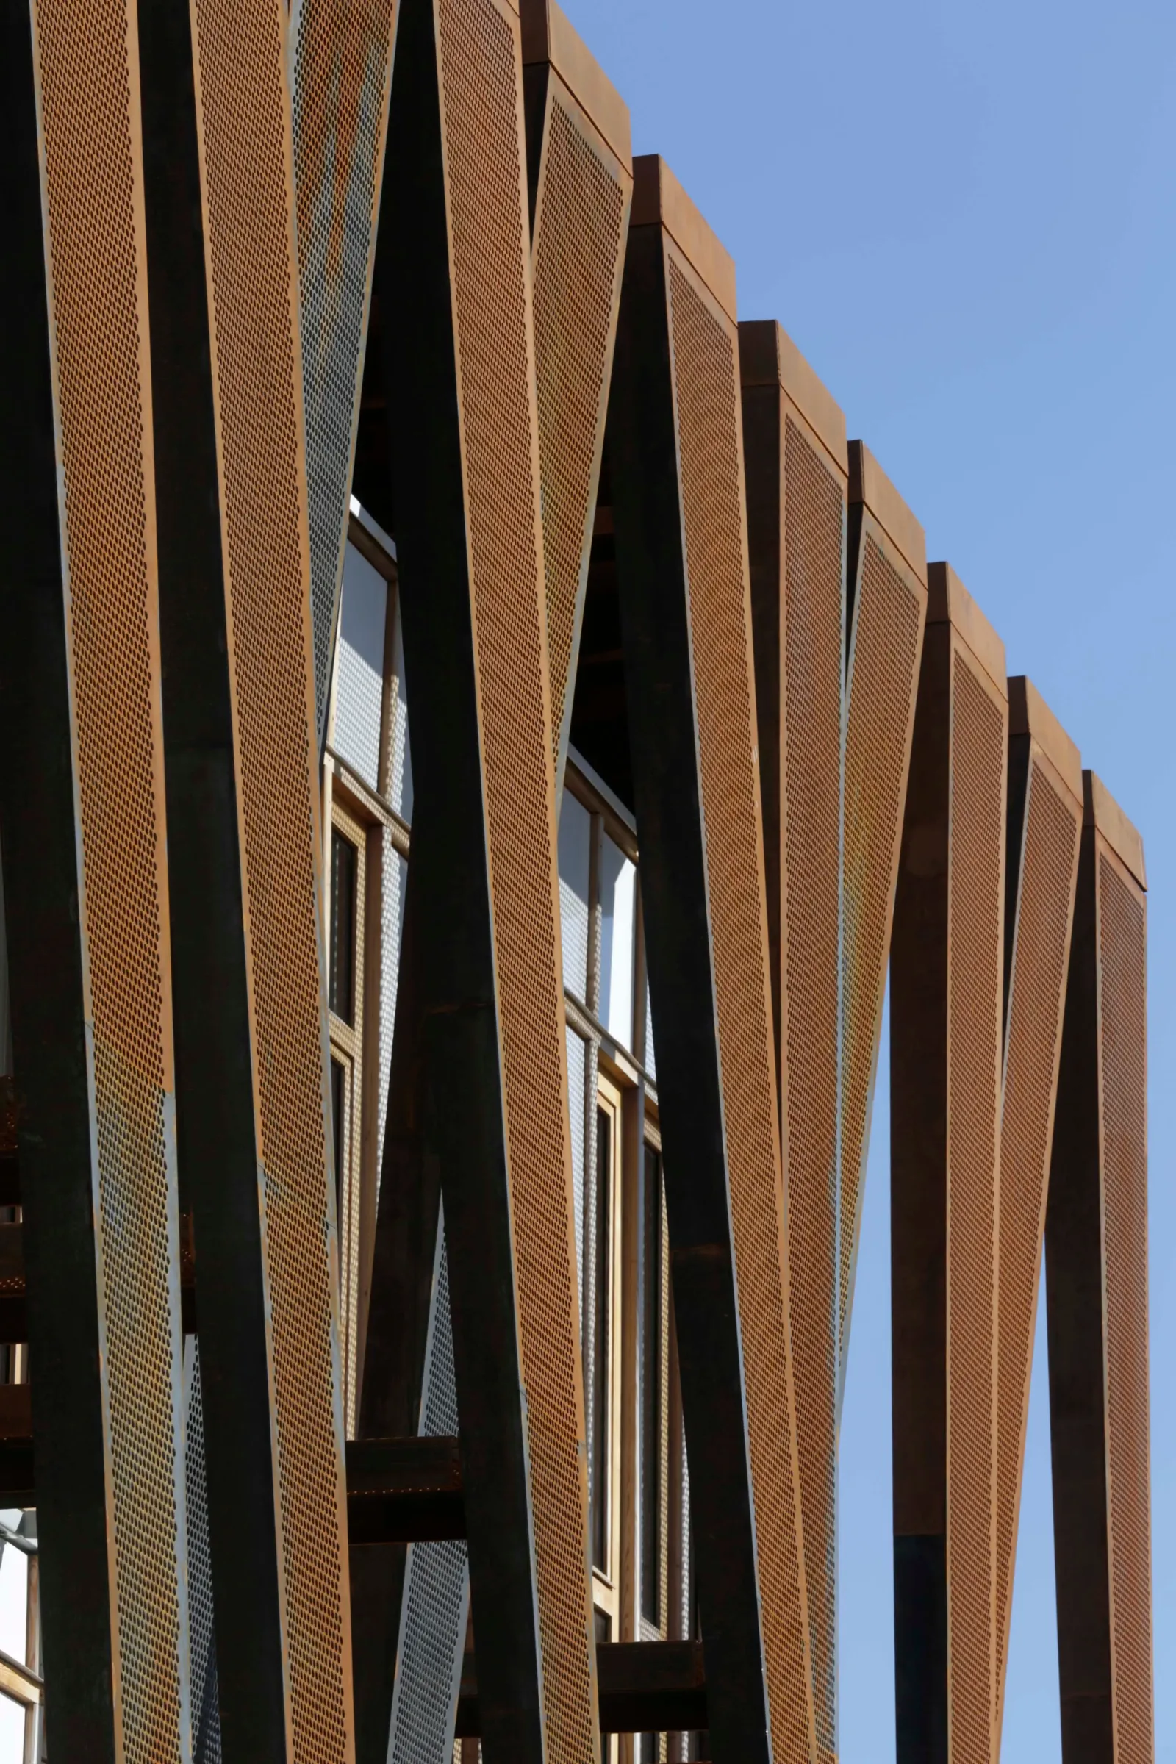
Vocational High School for Arts, Crafts and Interior Decoration, Joué-lès-Tours (37)
Restructuring, construction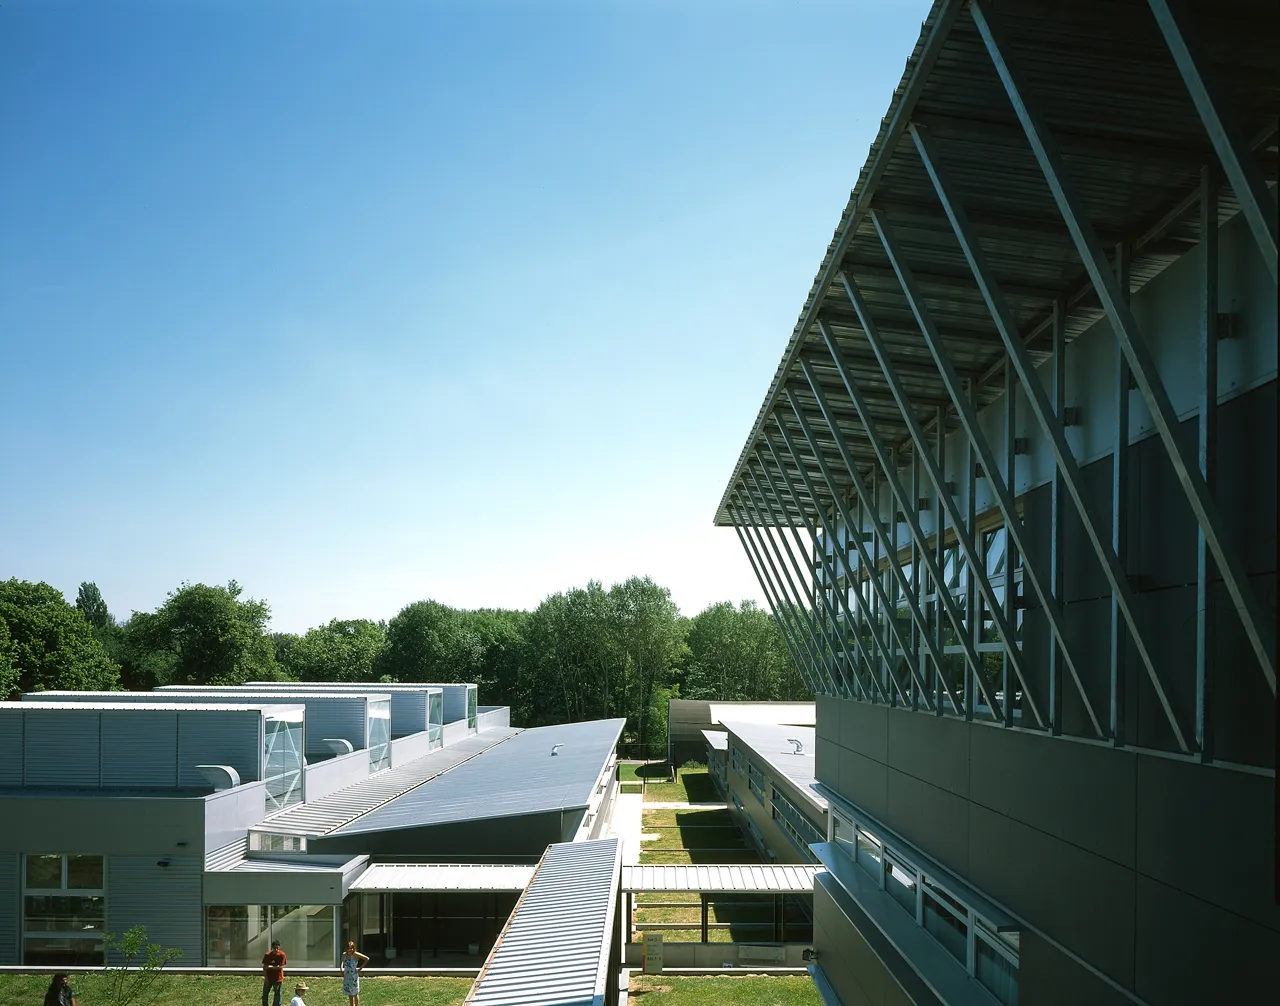
The high school already existed, built in the 1970s with scattered buildings that thirty years later were considered run-down and unsuitable. So much so that only the two entrance buildings and one workshop were kept. The "temporary" modules, like yesterday's main workshop, were simply wiped from the landscape.
Nothing visible remains of the past. The existing buildings were reshaped to host new functions, to show new façades and to give the whole place a brand-new, noble identity. Even the students' entrance was reorganised so that a linear outdoor path – a true architectural promenade – runs the full length of the site from south to north.
Location
Joué-lès-Tours, 37
Client
Centre Regional Council (Client)
SINERG (Client's delegated representative)
Completion
2005
Area
GFA (new): 8,582 m²
GFA (refurbished): 4,713 m²
Construction cost
€7,660,000 excl. VAT
Team
Fabienne Bulle architecte & associés (Lead architect), SIBAT (Multidisciplinary engineering, Cost consultant), Restauration Conseil (Kitchen designer), Philippe Guillemet (1% for art)
Construction method
Steel structure and roof frame, concrete block infill, Eternit and aluminium cladding
Complexity
Works on an occupied site (phasing)