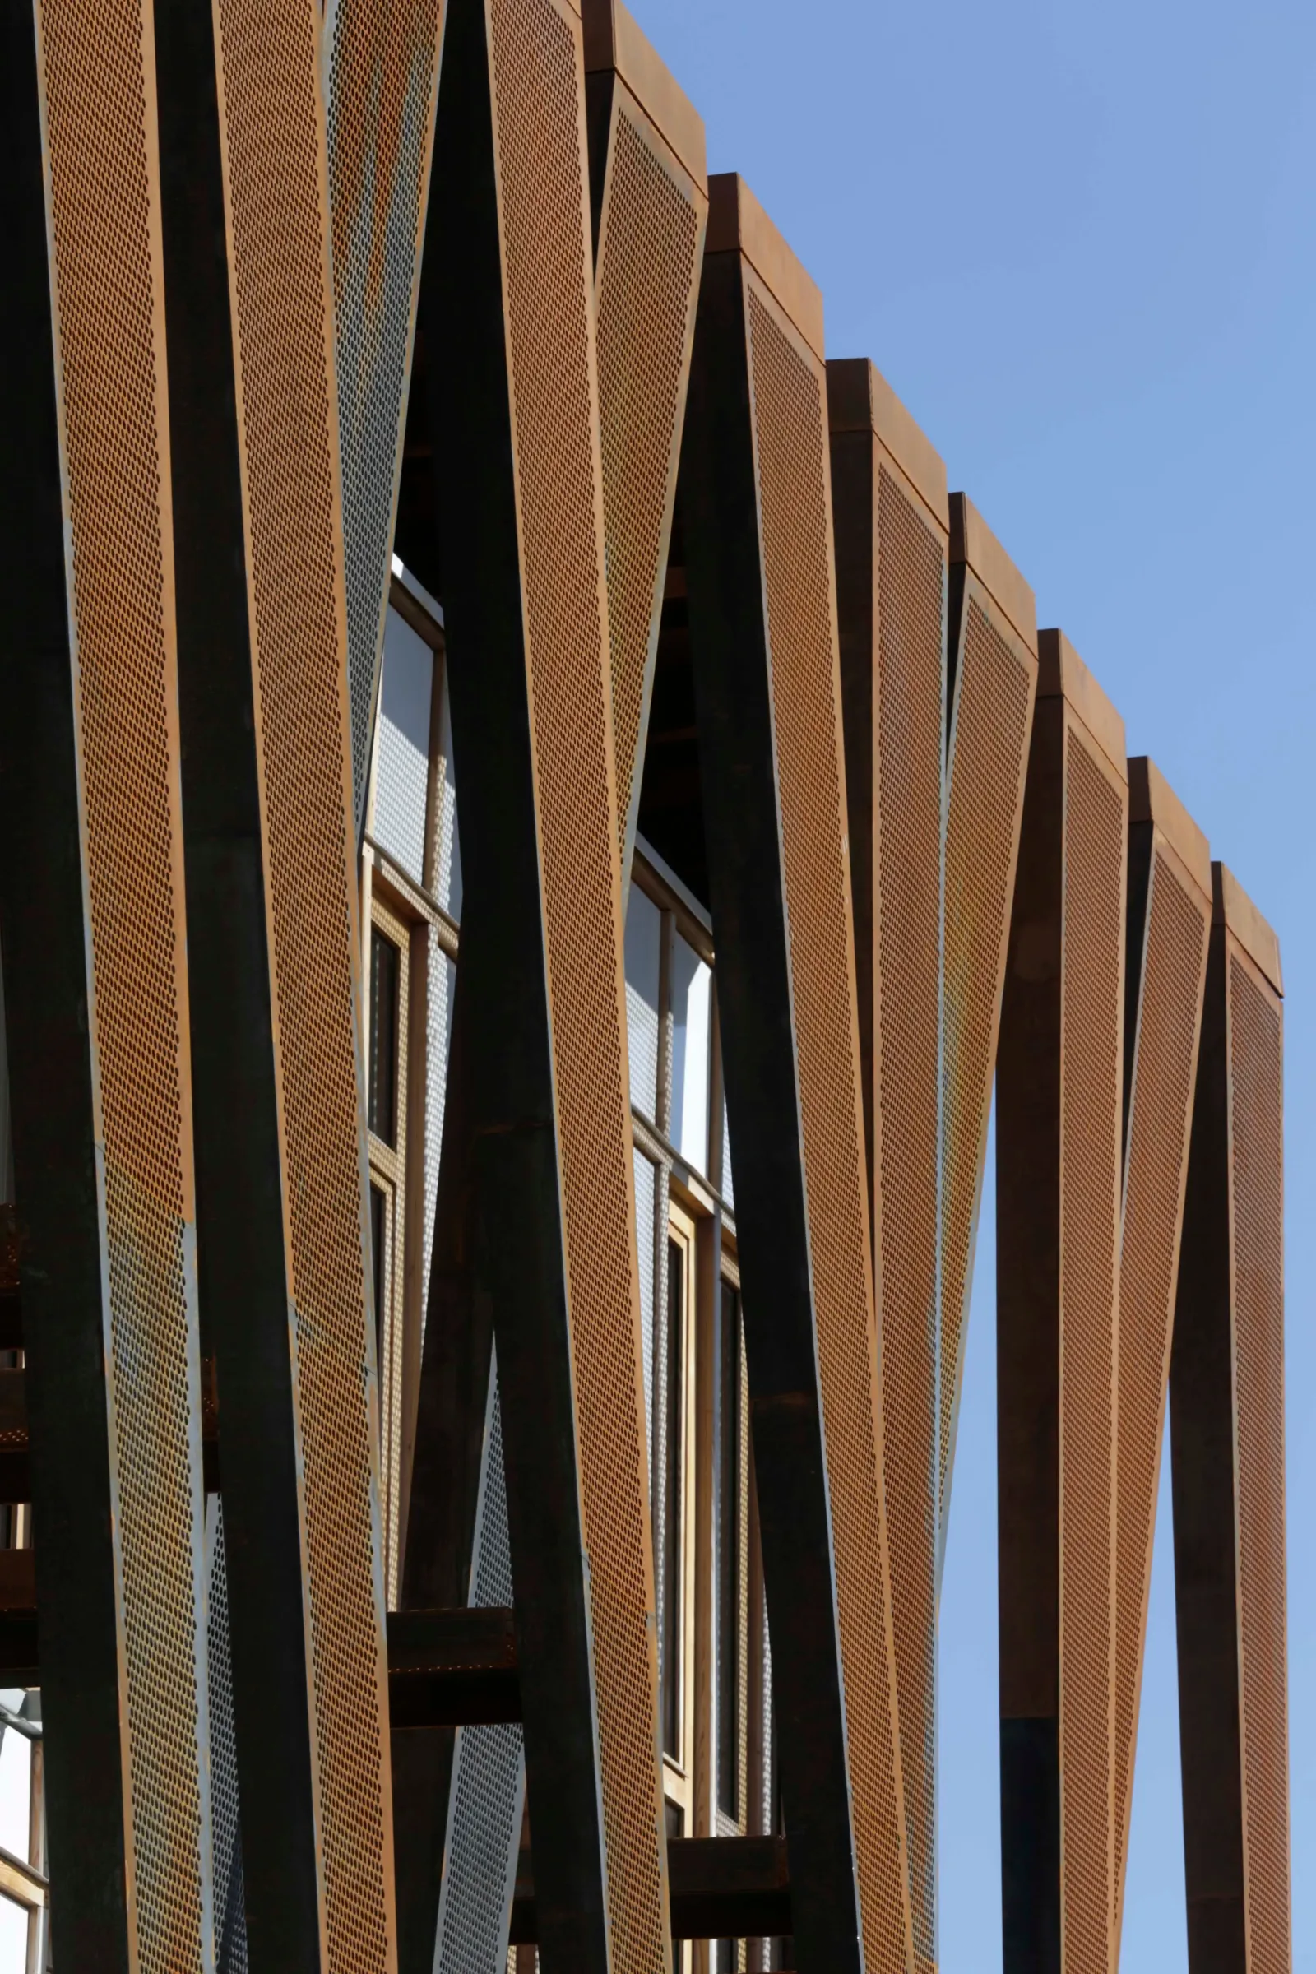
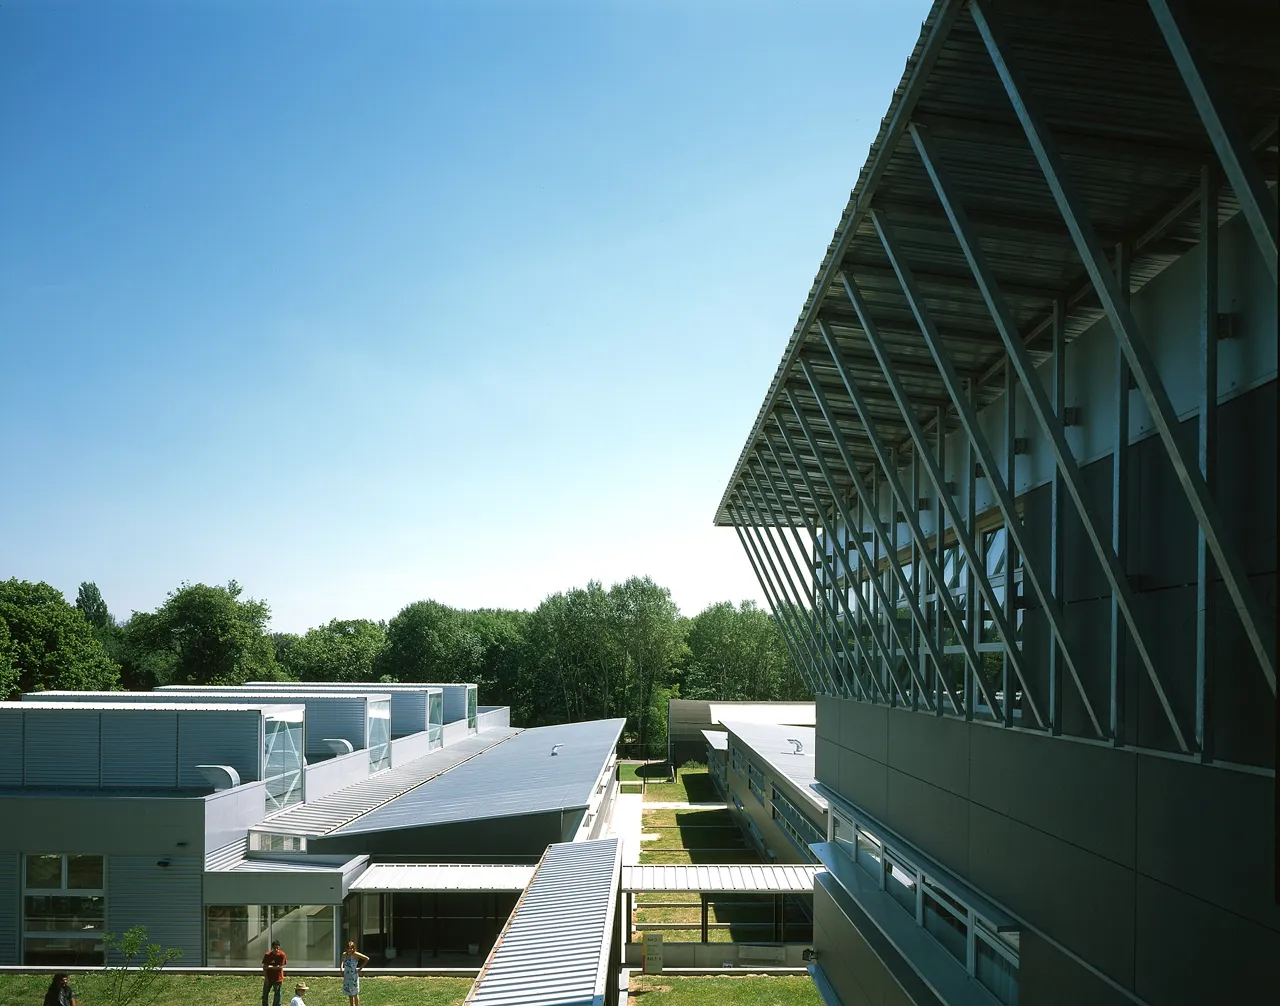
School Complex and Multimedia Centre, Public Primary School, 25-27 rue de Reuilly, Paris (75012)
Restructuring, extension, construction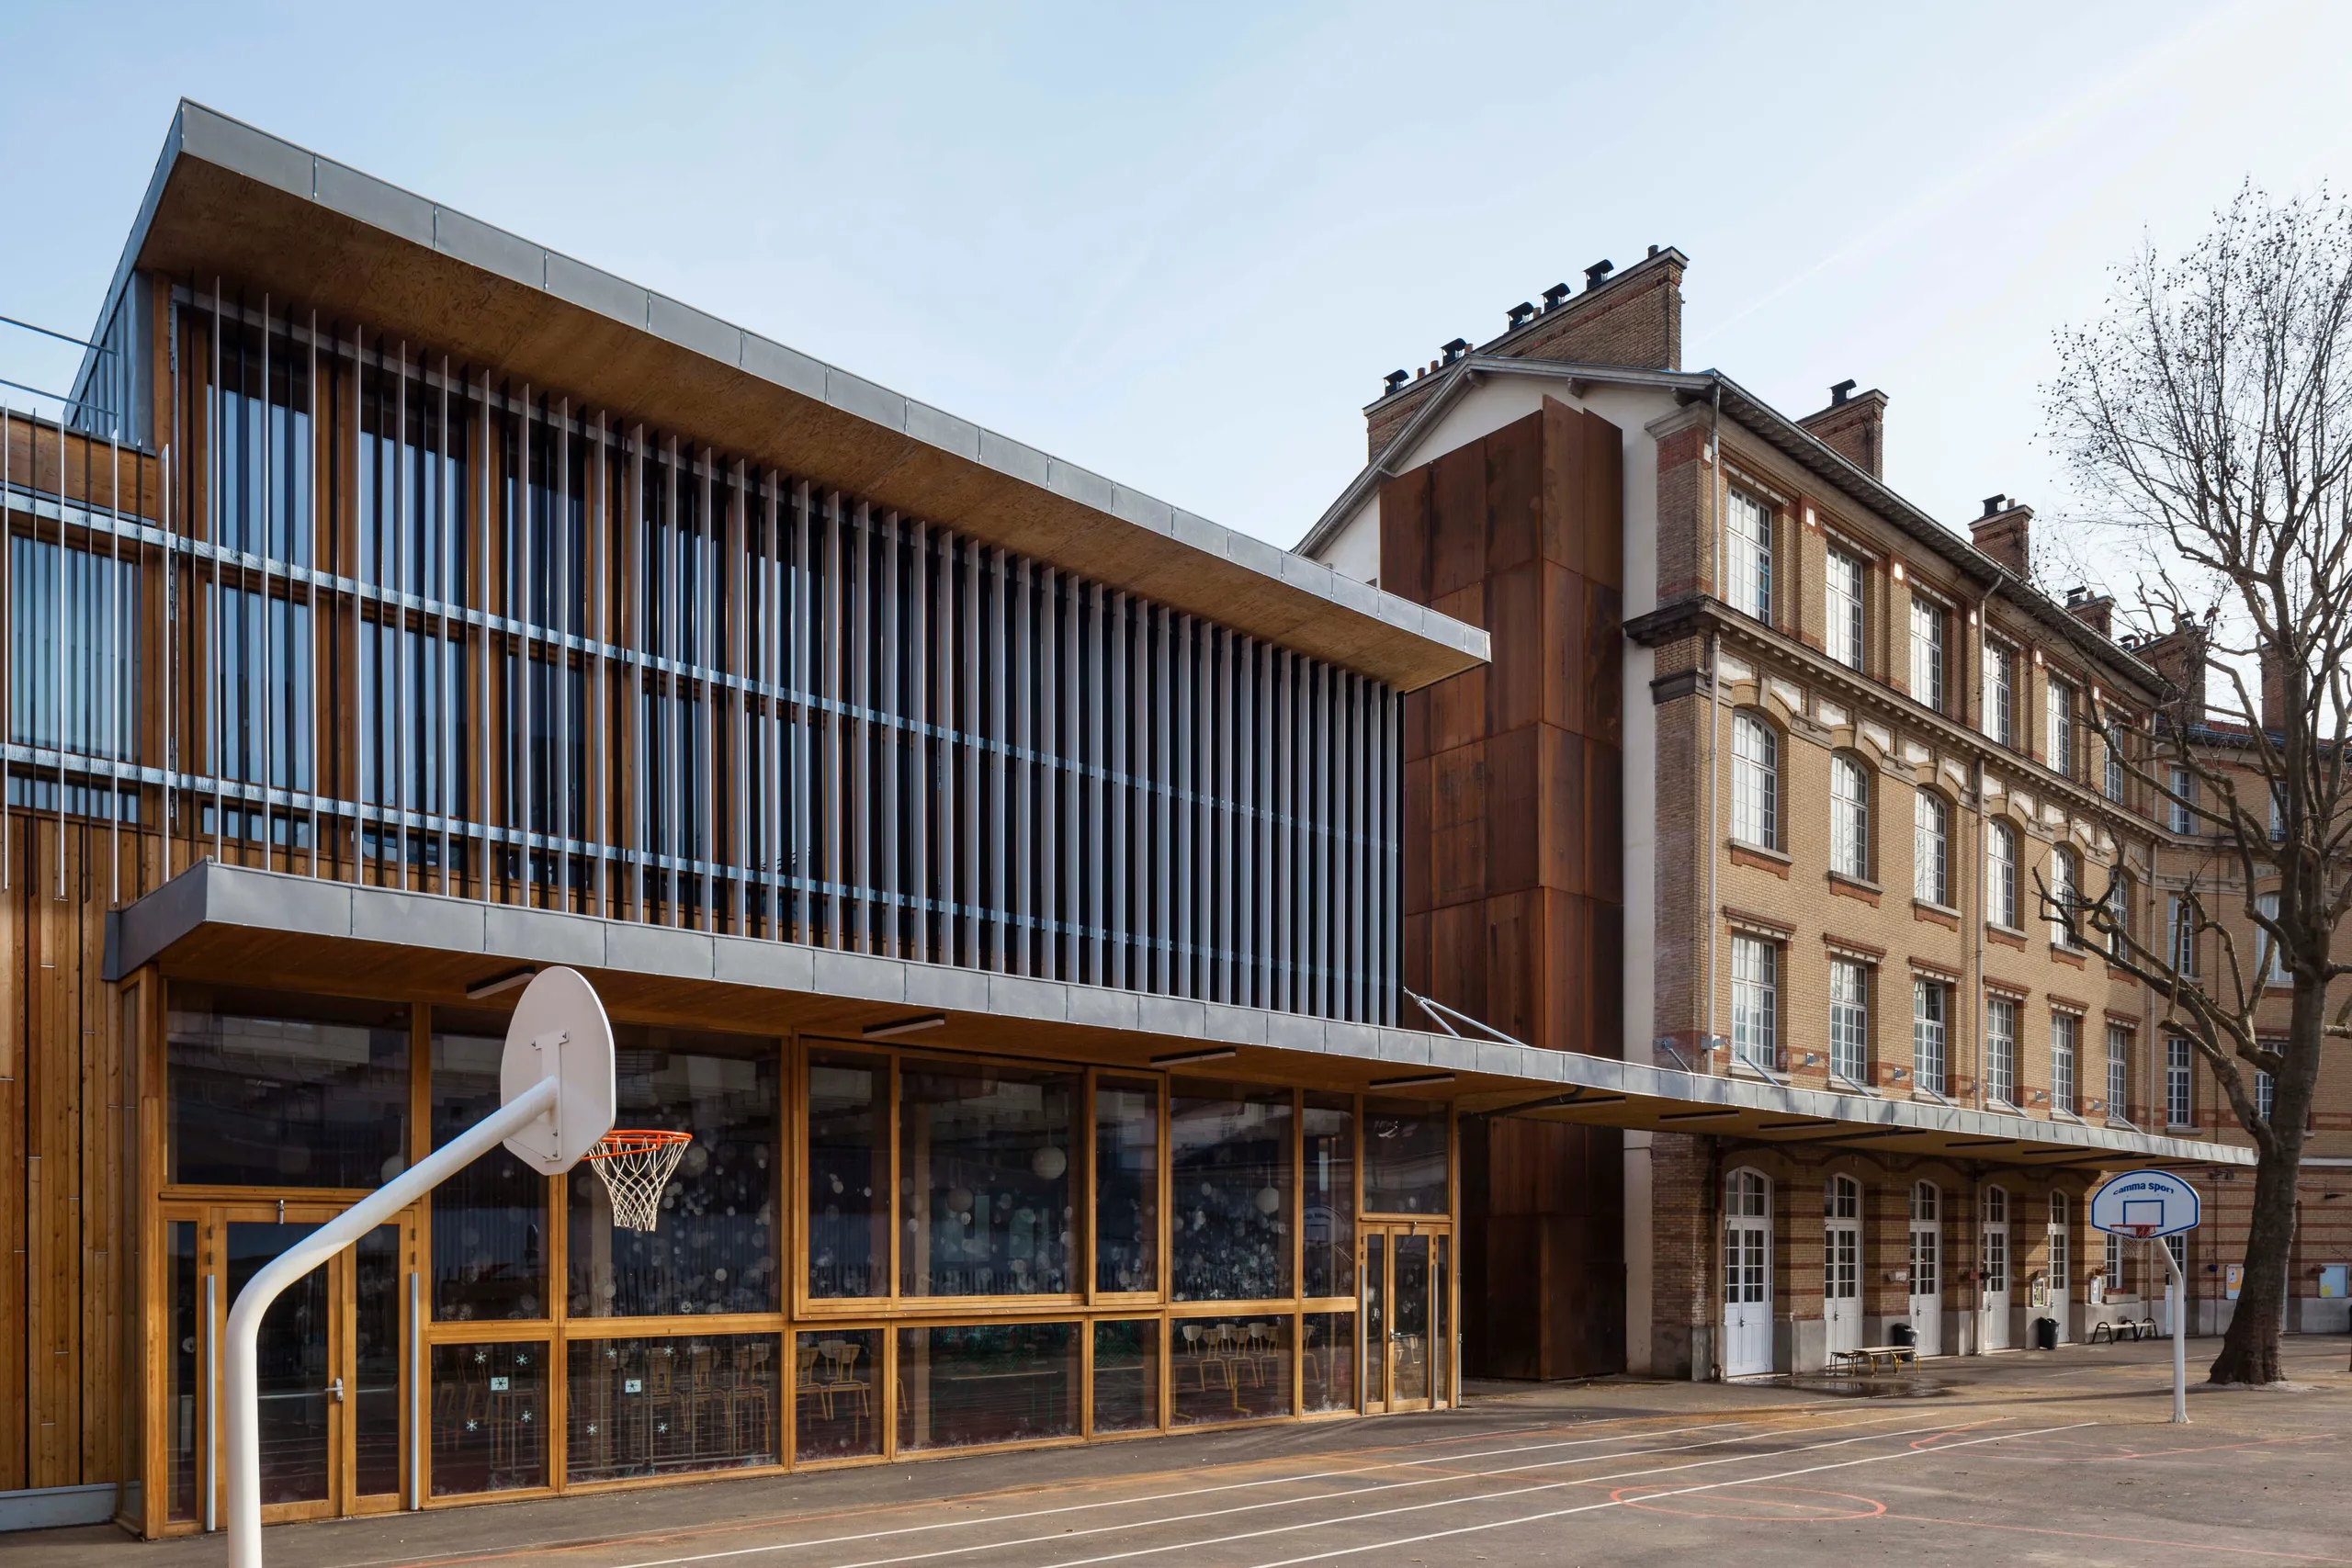
On rue de Reuilly, in the heart of an old Parisian suburban fabric, a school complex stretches out lengthwise. An existing primary school to rethink in terms of operation, accessibility and safety, a dining area to build, a multimedia centre to create in a disused 1950s secondary school, play areas to design and organise… the brief is vast, and all the more complex as working on an occupied site requires care and a school timetable that is always demanding.
All the more delicate as it calls for an overall coherence that is functional, of course, but also urban and architectural. A coherence that can only become reality if the teaching tool invented here is easy to read, and if the architectural image created is the result of a three-way combination of respectful intervention, careful refurbishment and resolutely contemporary design.
Location
Paris, 75012
Client
City of Paris
Completion
2015
Area
GFA (new): 790 m²
GFA (refurbished): 3,533 m²
Construction cost
€8,200,000 excl. VAT
Team
Fabienne Bulle architecte & associés (Lead architect), SIBAT (Multidisciplinary engineering, cost consultant, environmental consultant), J.P.Lamoureux (Acoustics), BEGC (Kitchen designer)
Construction method
Timber-frame extension; refurbishment of concrete structure
Complexity
Works on an occupied site
Environmental approach
HQE approach - high performance in energy management, upkeep and maintenance, acoustic comfort and health quality of spaces.
Thermal performance
City of Paris Climate Plan, Consumption: extension 50 kWh - restructuring 80 kWh.