Specialised Care Home and Medical Care Home, Creil (60)
Competition, construction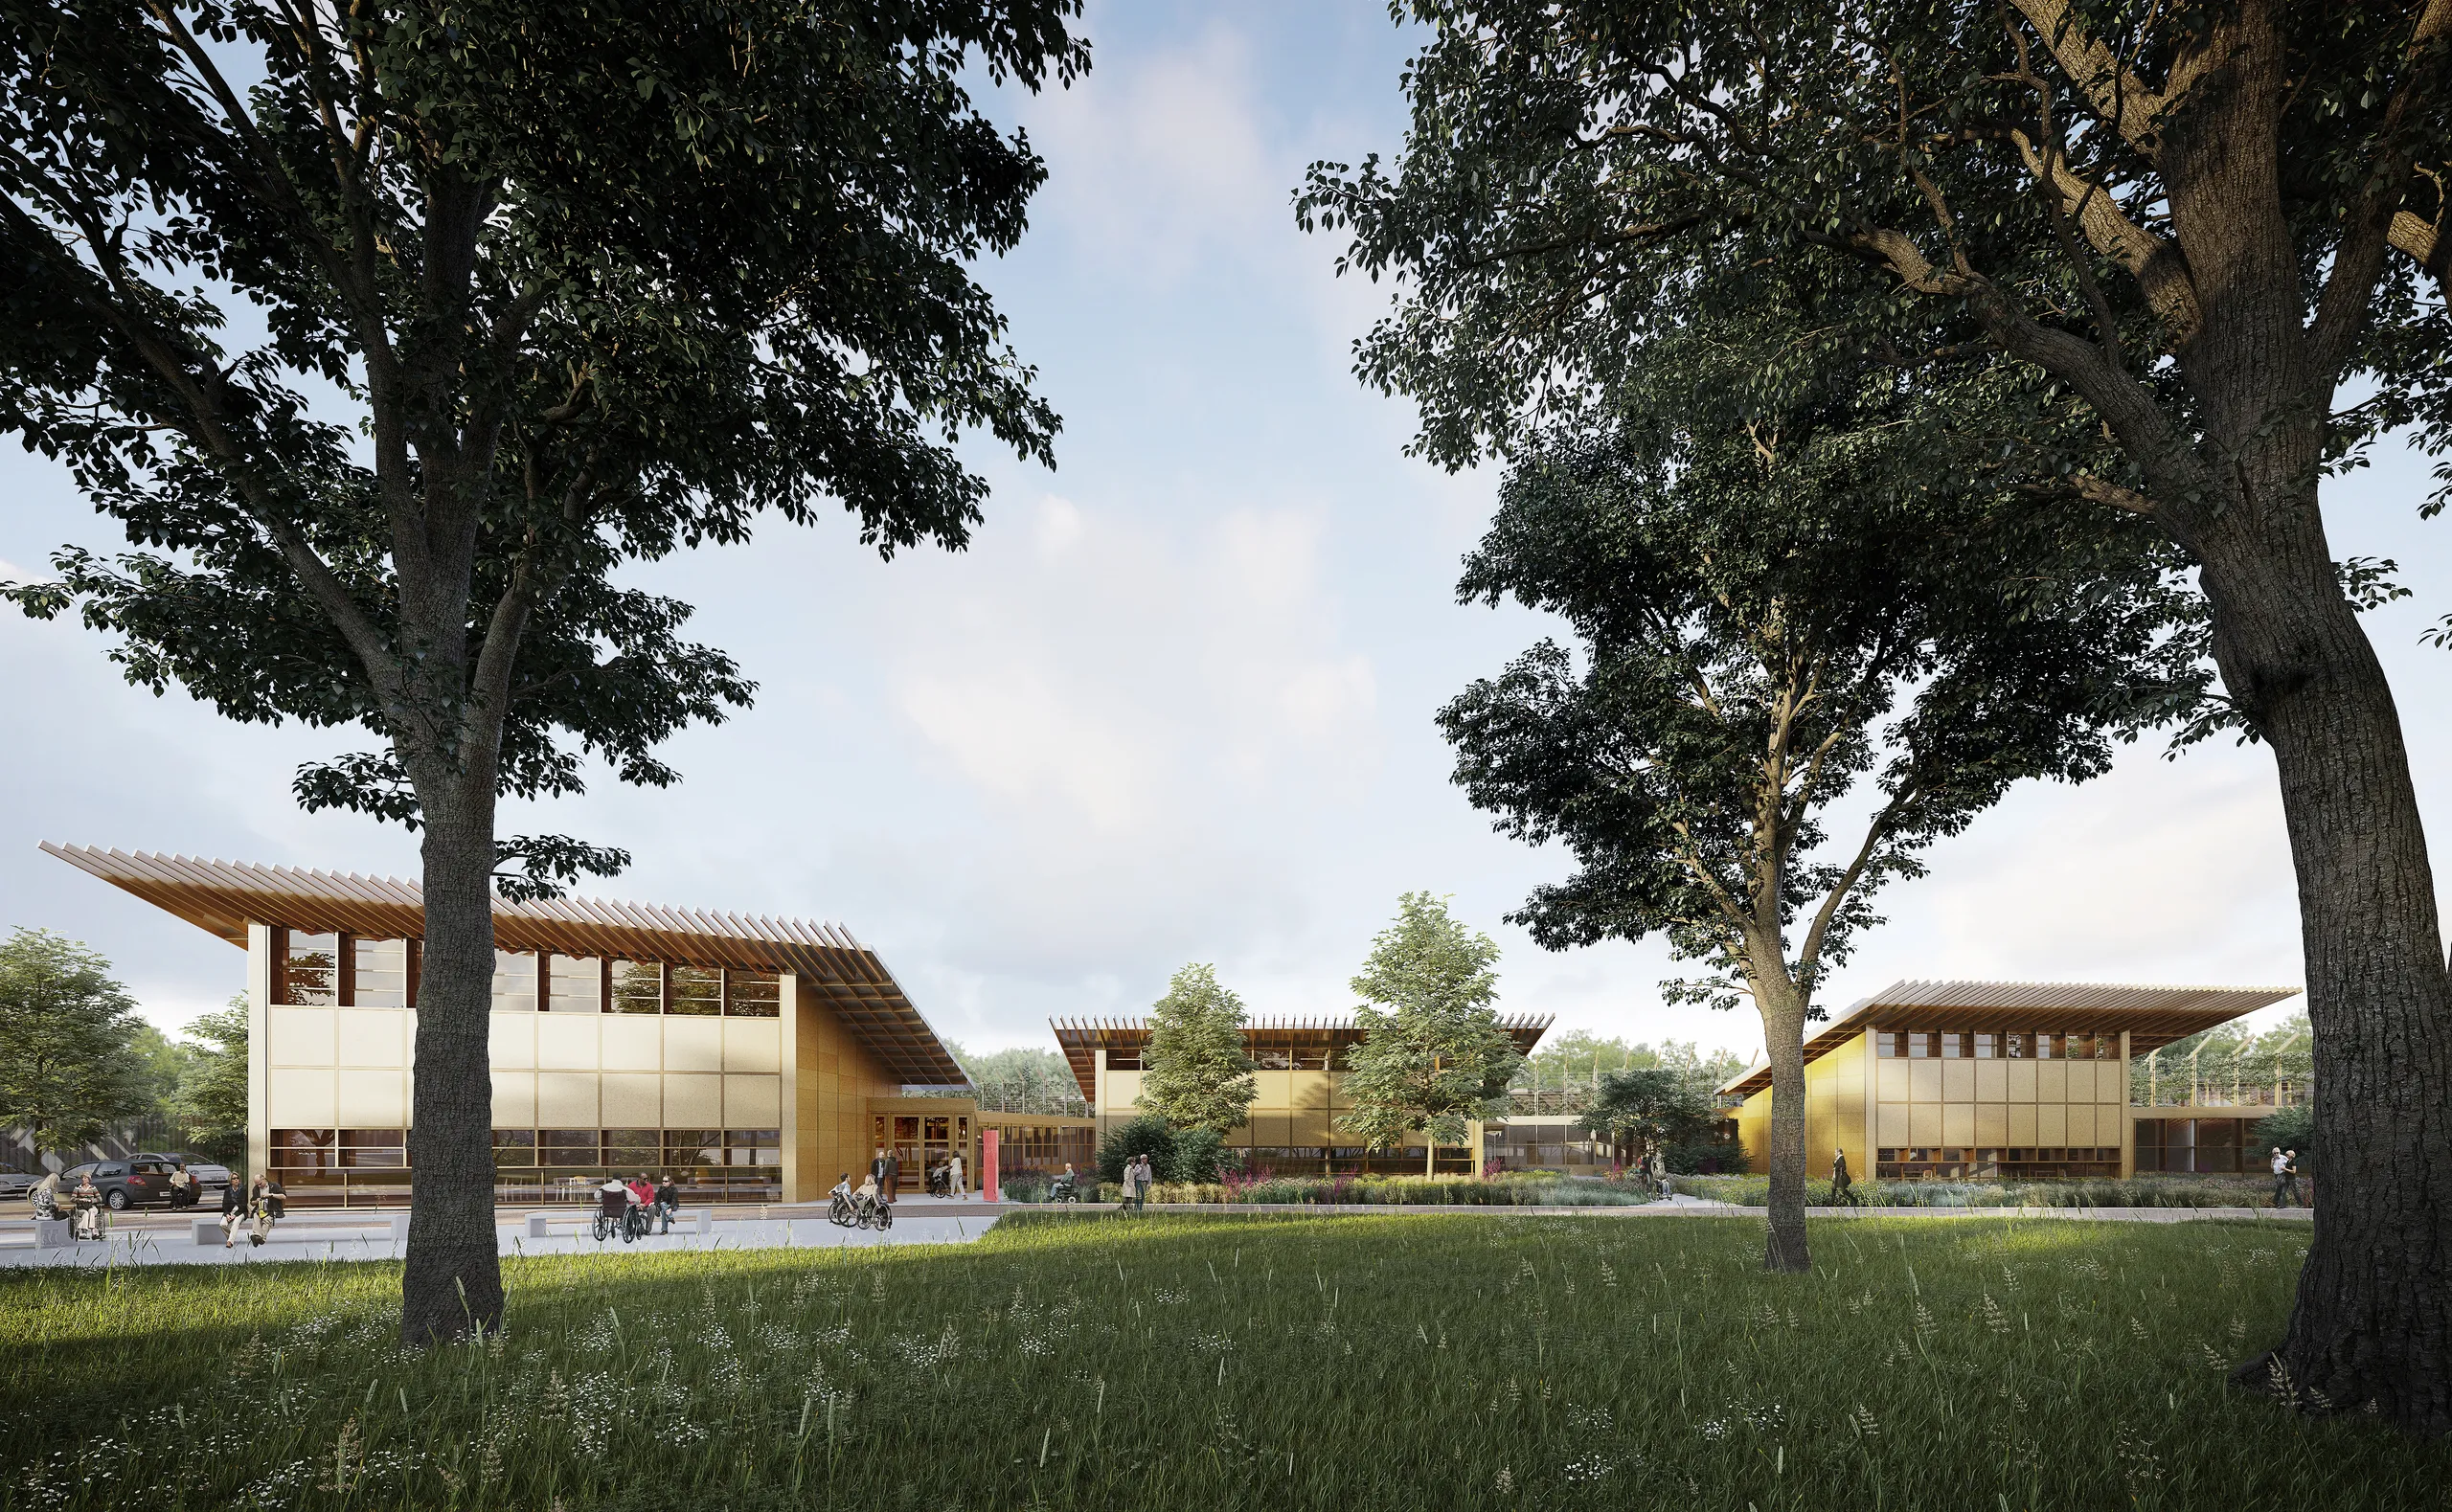
They have suffered serious brain injuries, as a result of head trauma, stroke or anoxia, leaving them with physical, neurological and cognitive after-effects.
They need support for their whole physical, emotional and cognitive wellbeing, and help from another person for most everyday tasks. Tomorrow they will leave the Pavillon Girardin in Ermenonville, give up their habits and their walks in the park to move to the new facility, and will no doubt experience some trauma… which could increase the instability of their physical and psychological state, before discovering over time the many benefits of a radical change and enjoying – which is what the new facility, a 40-place MAS and a 25-place FAM, was primarily designed for – longer periods of calm. A change that will need to be announced, prepared and supported so that all residents, backed by staff as skilled as they are dedicated and, for some, by caring and loving families, can live in the new place with a real sense of wellbeing.
The wider site has a loose fabric, with large housing estates with shops at the foot of the blocks to the east, south and west, and to the north a sudden change in level (around 4 to 6 m) offering an exceptional distant view over the town of Creil, the Oise valley and the sea of rooftops of its residential areas.
The allotted site, which could be seen as a green island in the heart of a 1960s/70s estate, is occupied:
. on its north-east edge, by a care home for the elderly with which the new facility can enjoy good neighbourly relations, since any separation between the two was deliberately ruled out, and the park is designed to be "shared" to encourage meetings between the two facilities and between generations;
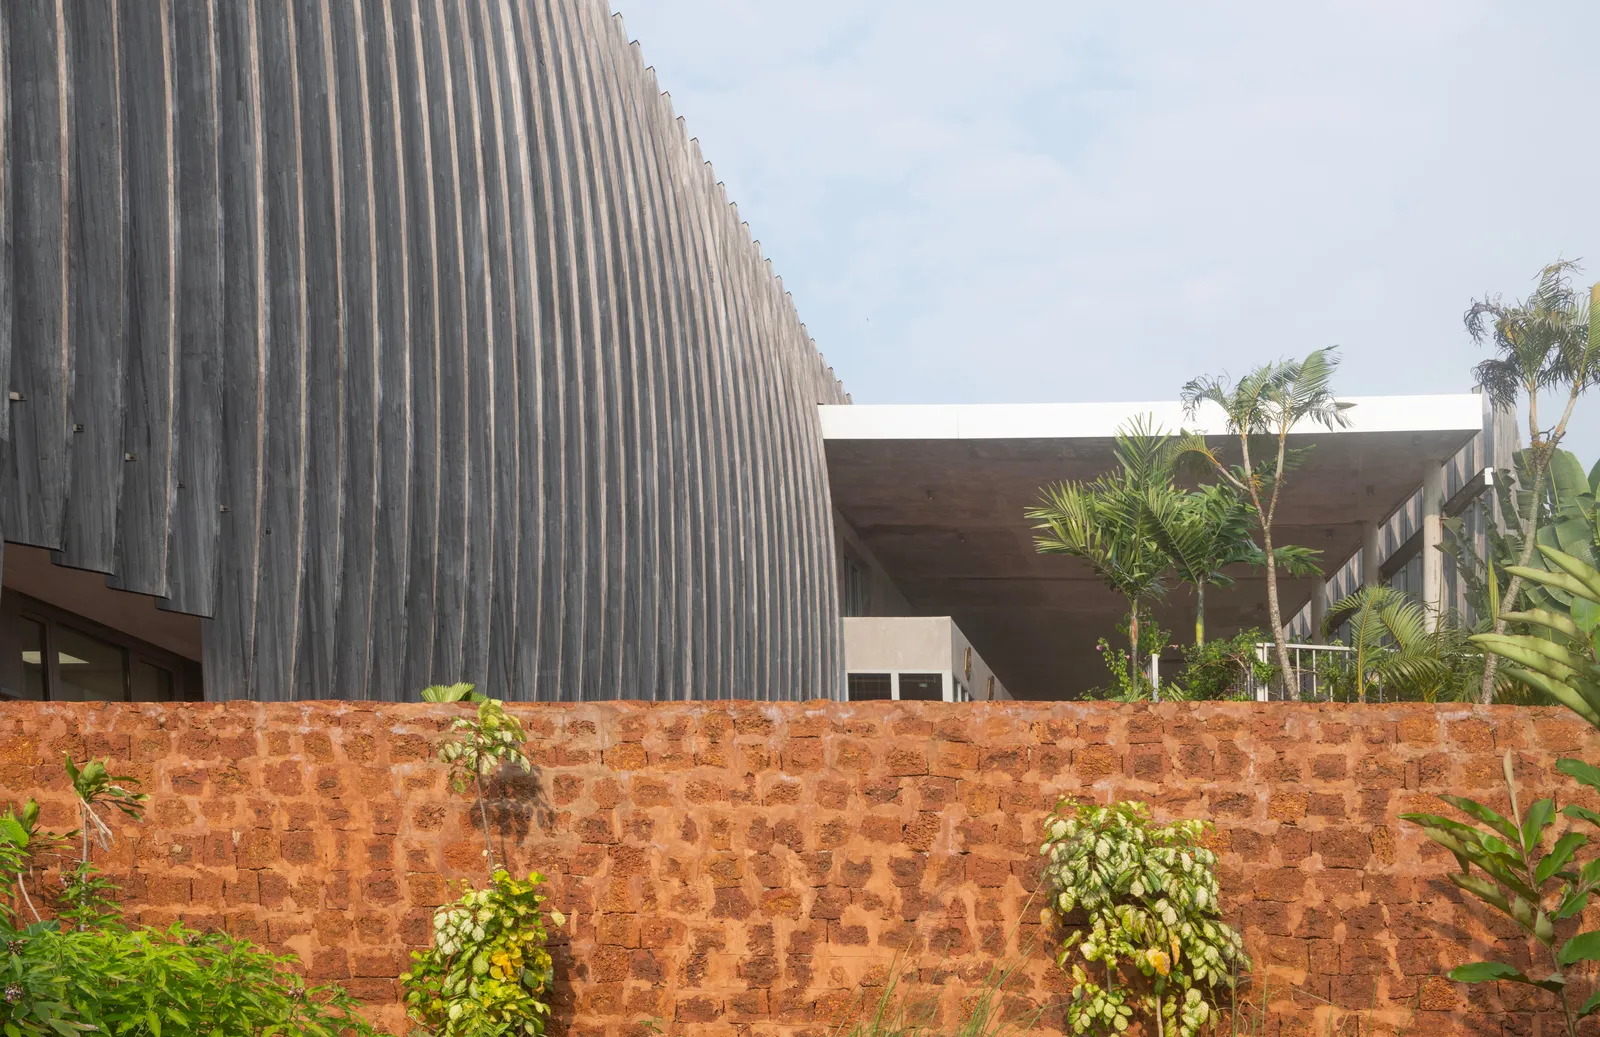
. on its north-west boundary, by a clinic (plus a few scattered outbuildings), demolished before construction began, whose stones were salvaged notably for the landscaping of the surroundings (bedroom terraces and landscaped paths).
It is further defined, in the south-east, by a park that has been preserved, extended and enriched…
Location
Creil, 60
Client
City of Creil (Client)
COALLIA HABITAT (Client's delegated representative)
Competition
2016
Area
GFA: 3,600 m²
Construction cost
€7,600,000 excl. VAT
Team
Fabienne Bulle architecte & associés (Lead architect), SCOPING (Multidisciplinary engineering), ETAMINE (Multidisciplinary engineering, Environmental consultant)