French Embassy, Libreville, Gabon
Construction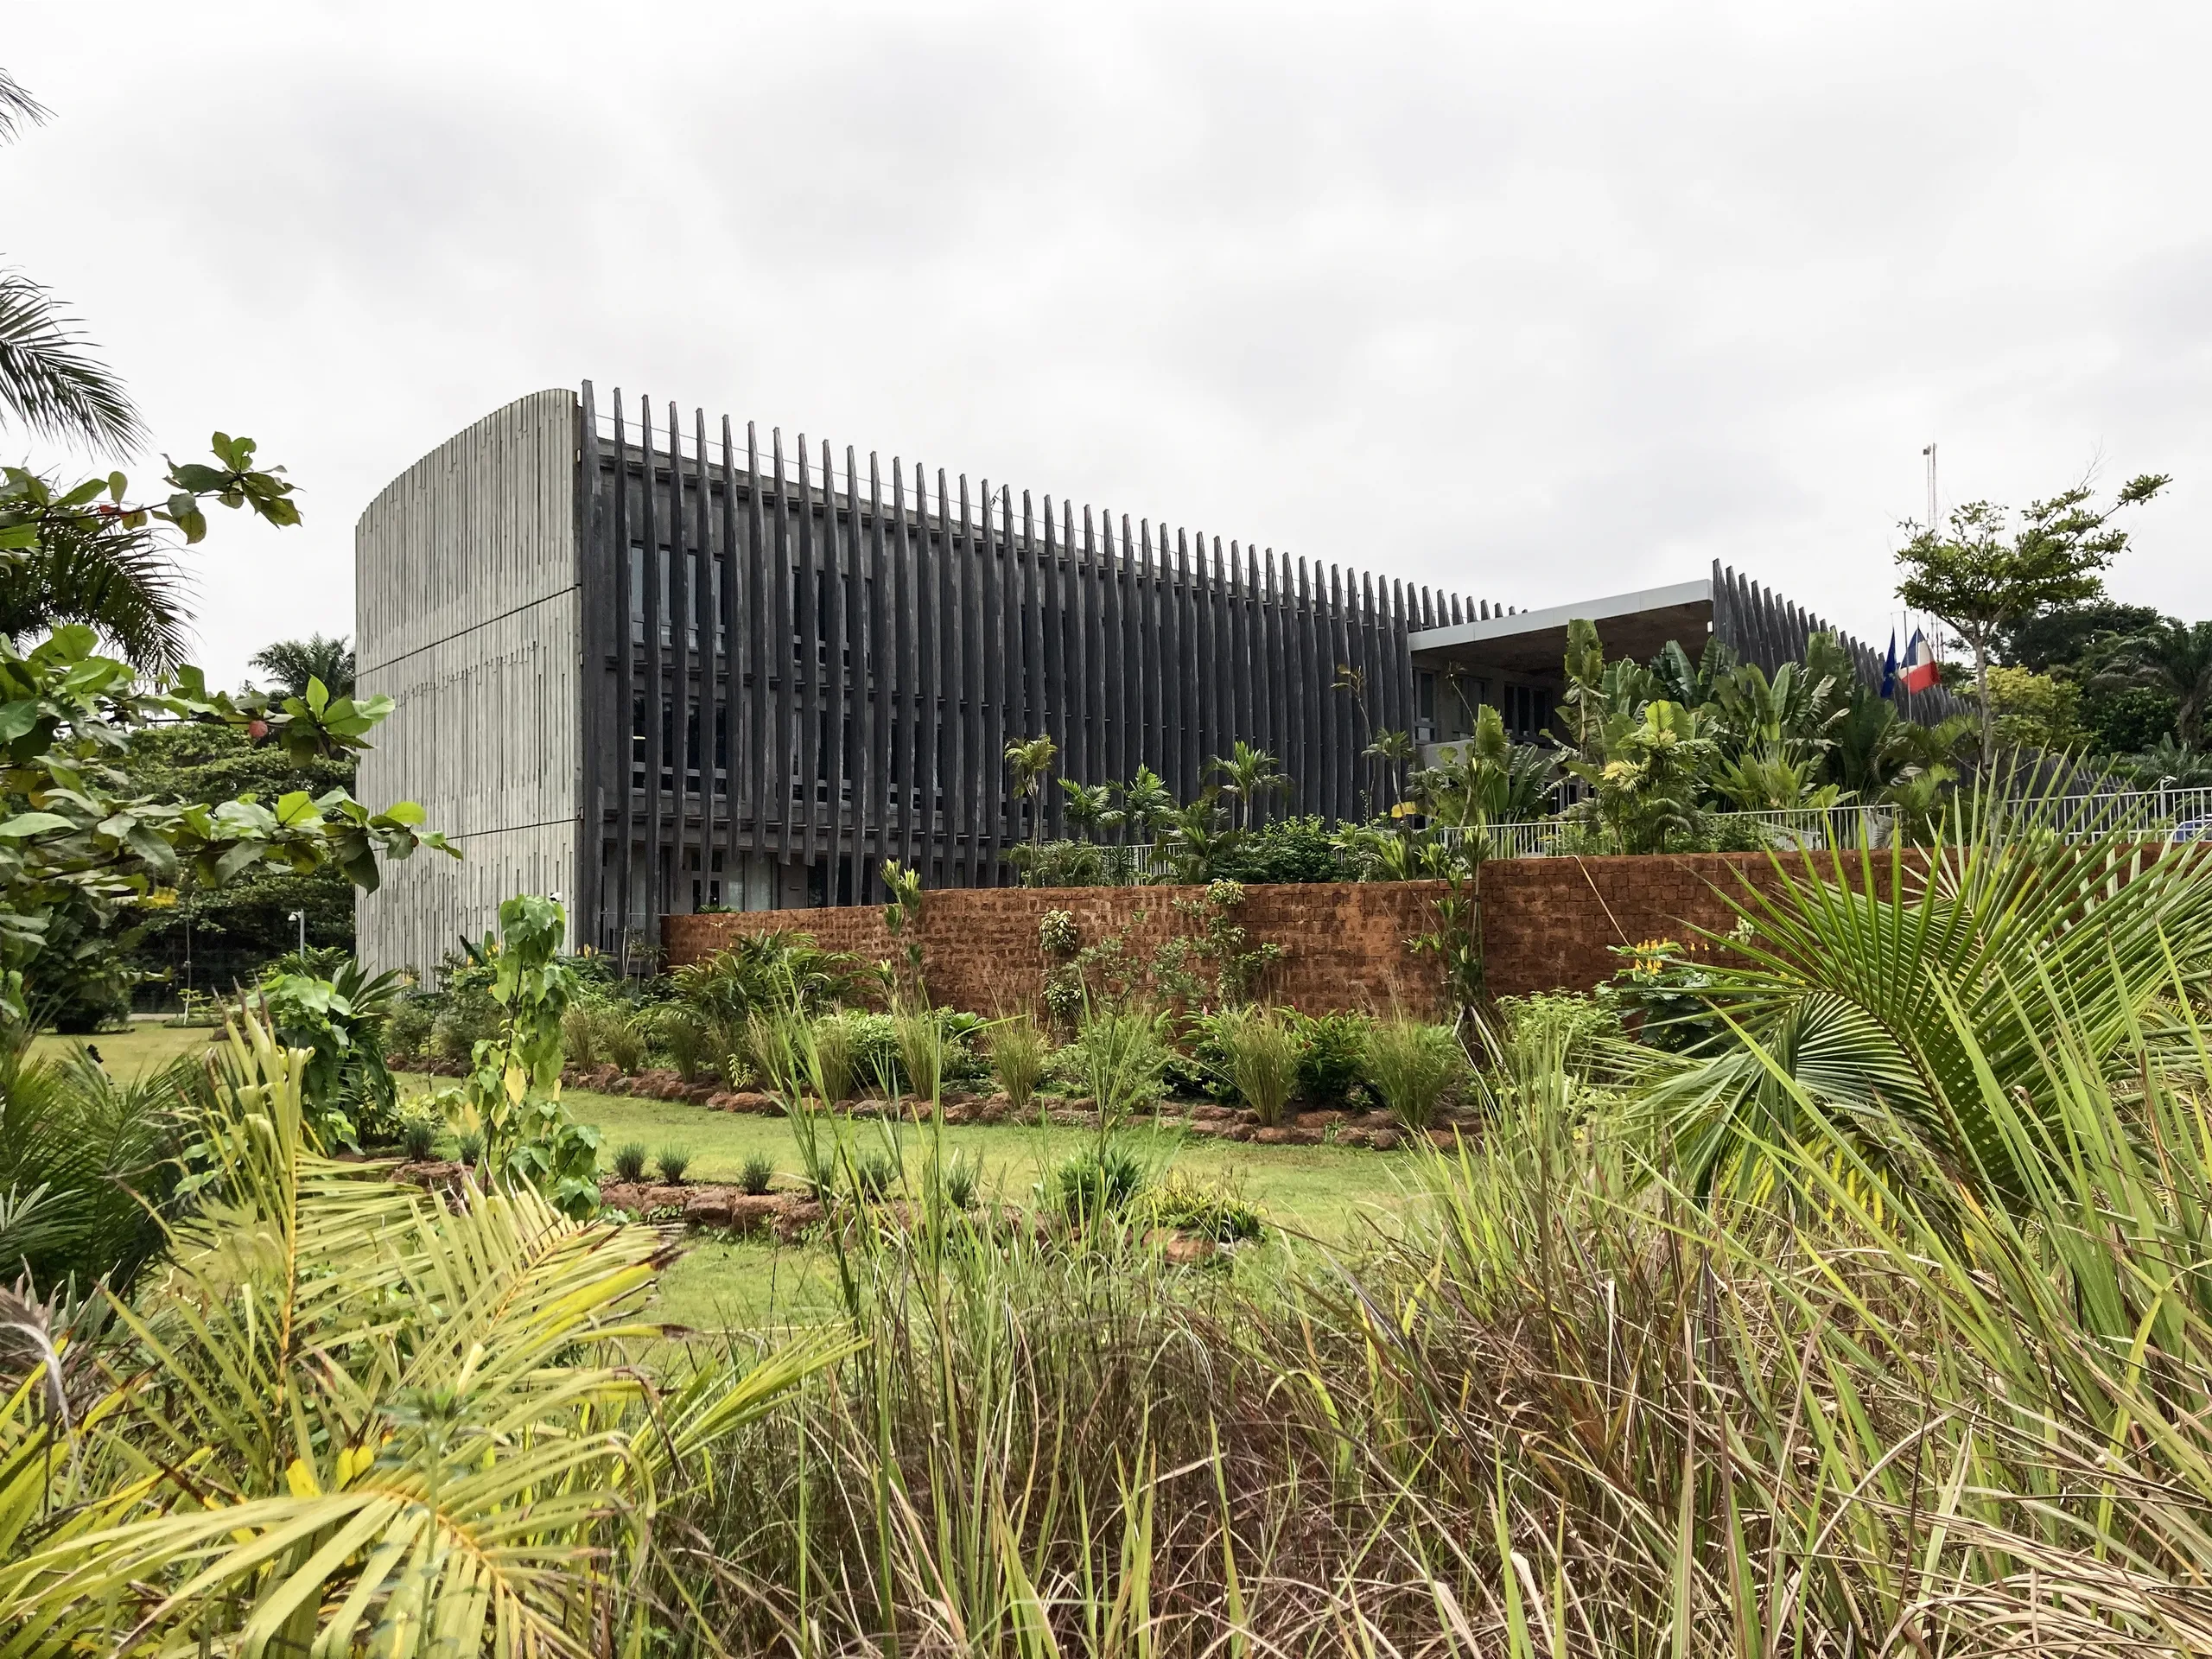
The new French Embassy in Libreville embraces an iconic image, evoking at once its duty of representation, an emerging and sustainable local economy, and a primary forest in need of responsible management.
A sculptural image, as evocative as African art can be, that both Gabonese and French cultures can relate to. The image of a felled tree lying along the slope, a log whose trimming has left just one branch. An image that is nonetheless built in concrete, to meet security requirements and climate constraints and to suit the country's building practices, but which finds its allegory in a timber skin wrapping its sides. In a finely carved, rounded bark, more refined than raw, highlighting the organic elegance of industrial design and precisely calculating its oblong curve.
Location
Libreville, Gabon
Client
French Ministry of Foreign Affairs and International Development
Completion
2024
Area
Floor area: 2,582 m²
Construction cost
€11,700,000 excl. VAT
Team
Fabienne Bulle architecte & associés (Lead architect), Thierry Ngomo (Associate architect, based in Libreville), INGEROP International (Multidisciplinary engineering, cost consultant), Le Sommer environnement (Environmental consultant), Land'Act (Landscape architect), Jean-Paul Lamoureux (Acoustician)
Construction method
Concrete structure, envelope of glued-laminated padauk slats (local timber)
Complexity
Construction abroad, equatorial climate, flow management and security
Environmental approach
International CERWAY certification, "very good" level, with the following goals: integrating and enhancing the site, durability of the building and its energy performance, building operating conditions, water cycle management, good working conditions for users; FSC certification for the manufacture and installation of the padauk envelope (local timber from the Congo Basin)
Thermal performance
70% reduction in energy use for user comfort compared with a standard building in Gabon.
Documentation
Resources
Closely linked to the environment,
In a closed loop with the sawmill.
Padauk, Okoume, Okan, Izombe, Kevazingo
Forestry under control
Regenerative traceability
Branded with a hot iron
Regulated felling
From logs to planks
From planks to glulam components
From glulam components to fins,
calibrated under computer control
numbered, organised, stored, certified
Prototype fins, fixed to a timber support beam
Fins fixed to the south and north façades with stainless steel fittings
An Okoume formwork pattern for the seafront concrete façade, prefabricated from identical planks
Another Okoume formwork pattern, derived from the first, for the interior concrete walls, cast in place.
Laterite stone, as dust or blocks, for the walls and floors of the shaped landscape