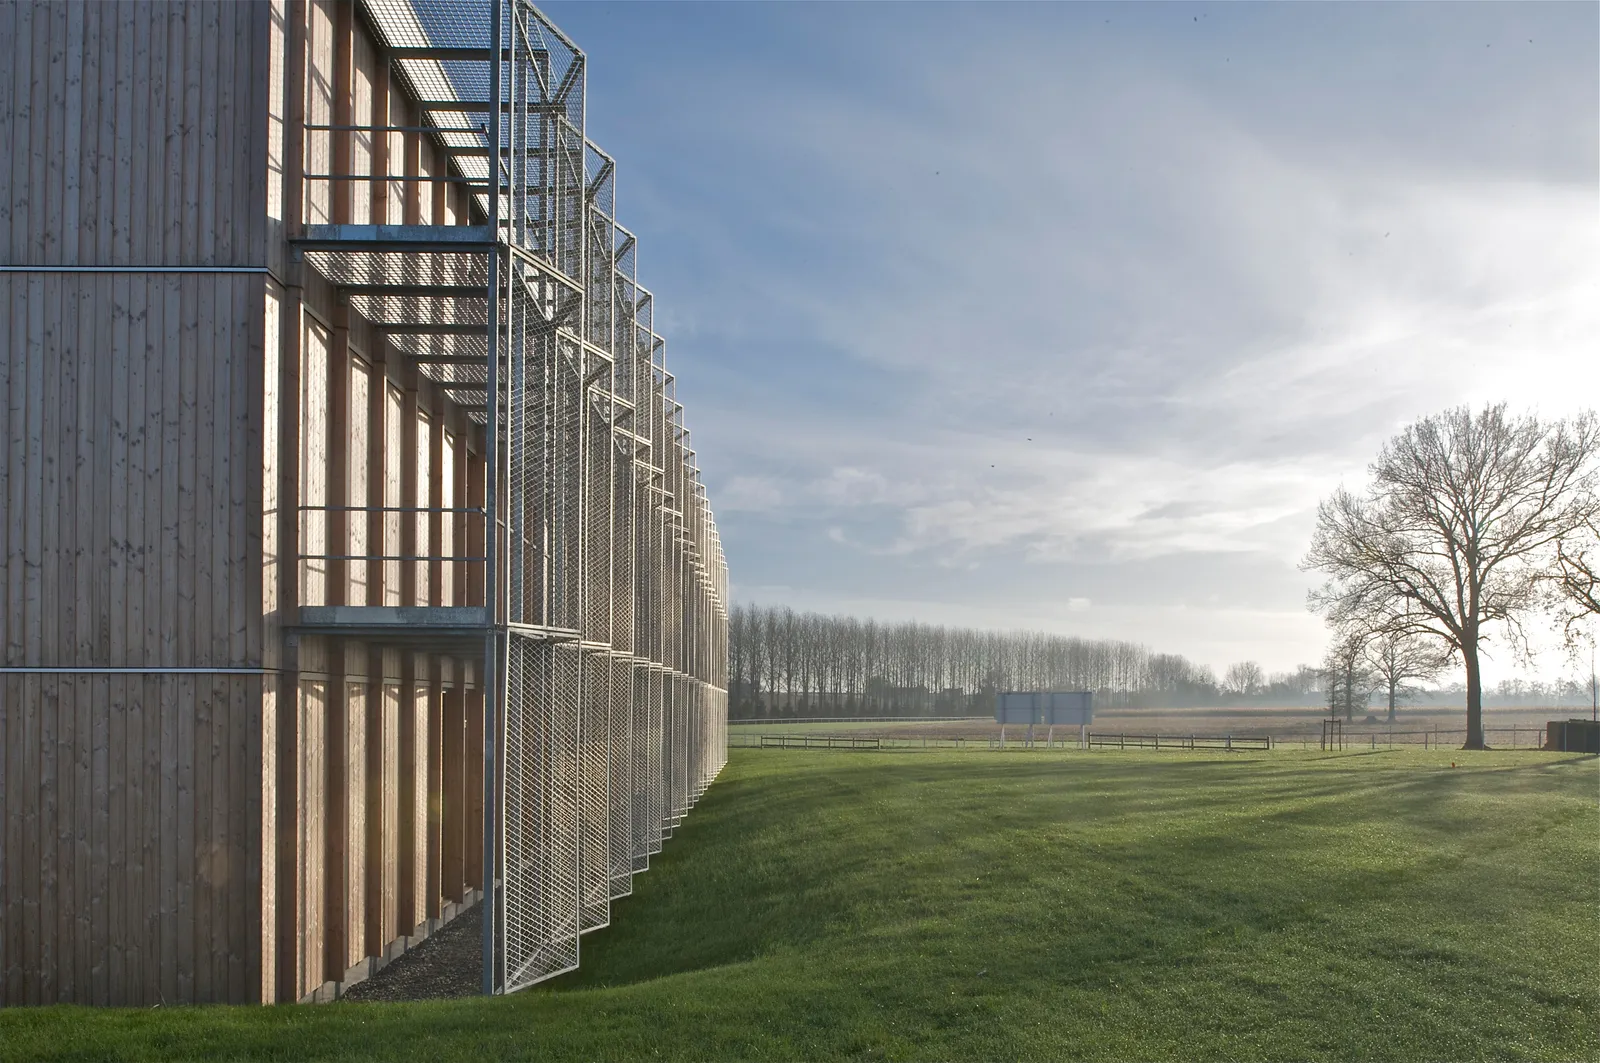
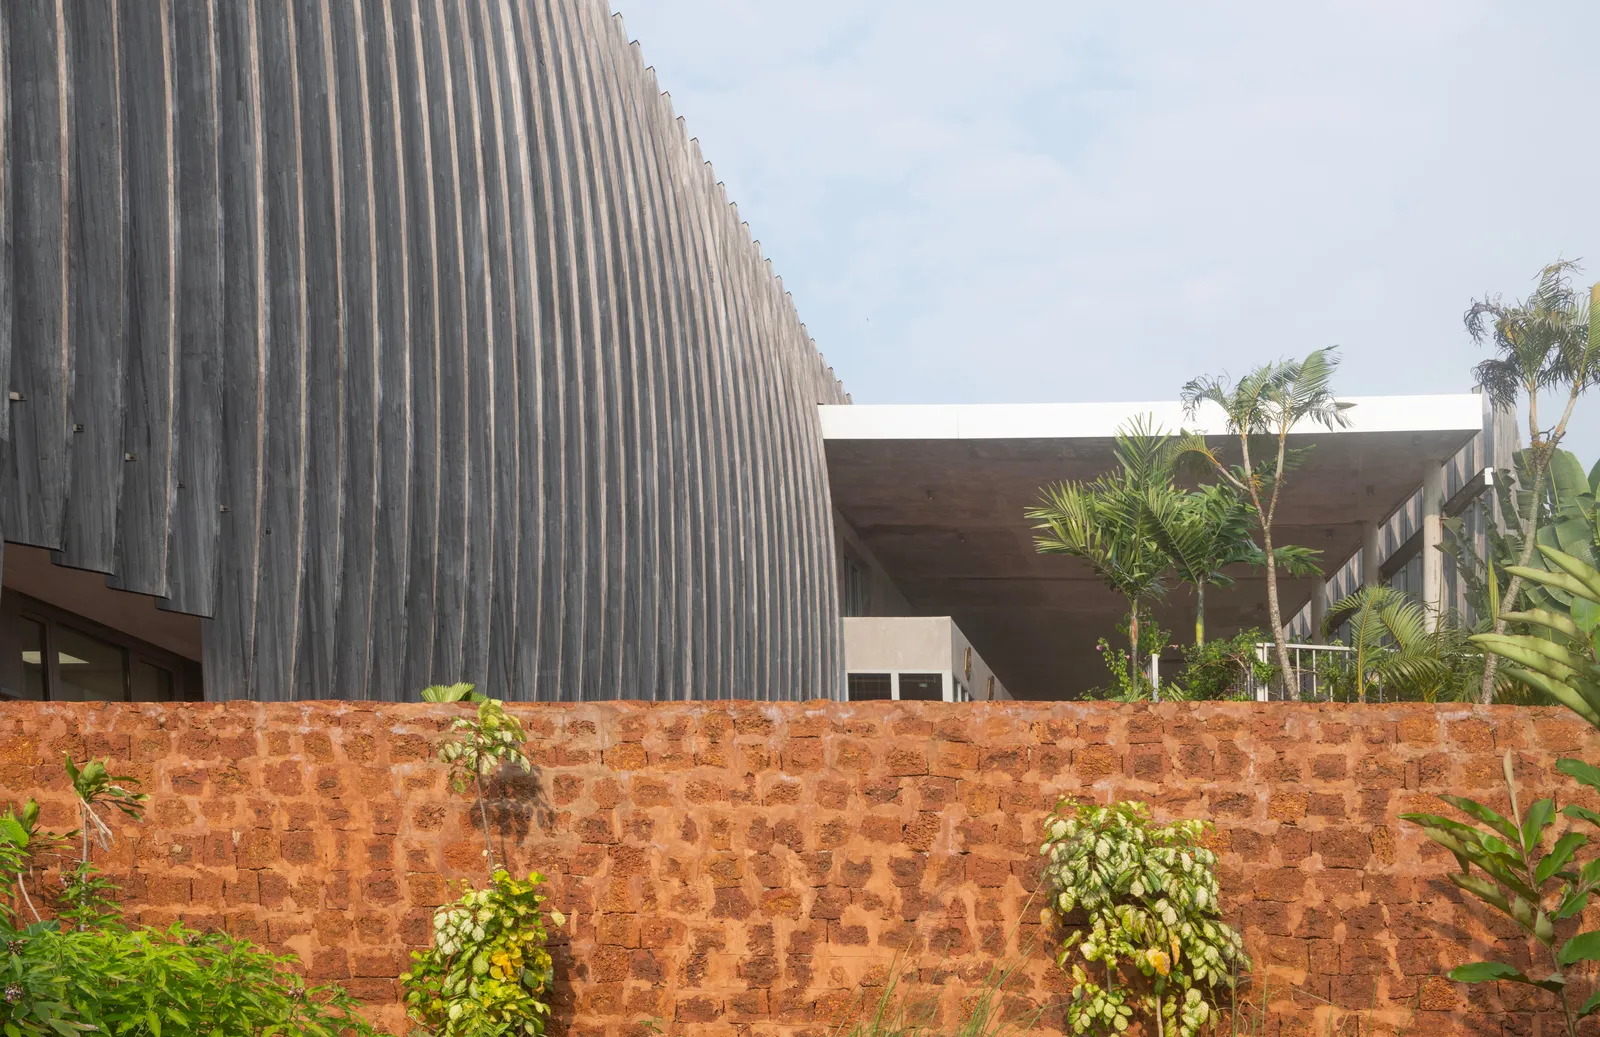
Administrative Centre, Coconi, Mayotte (976)
Competition, construction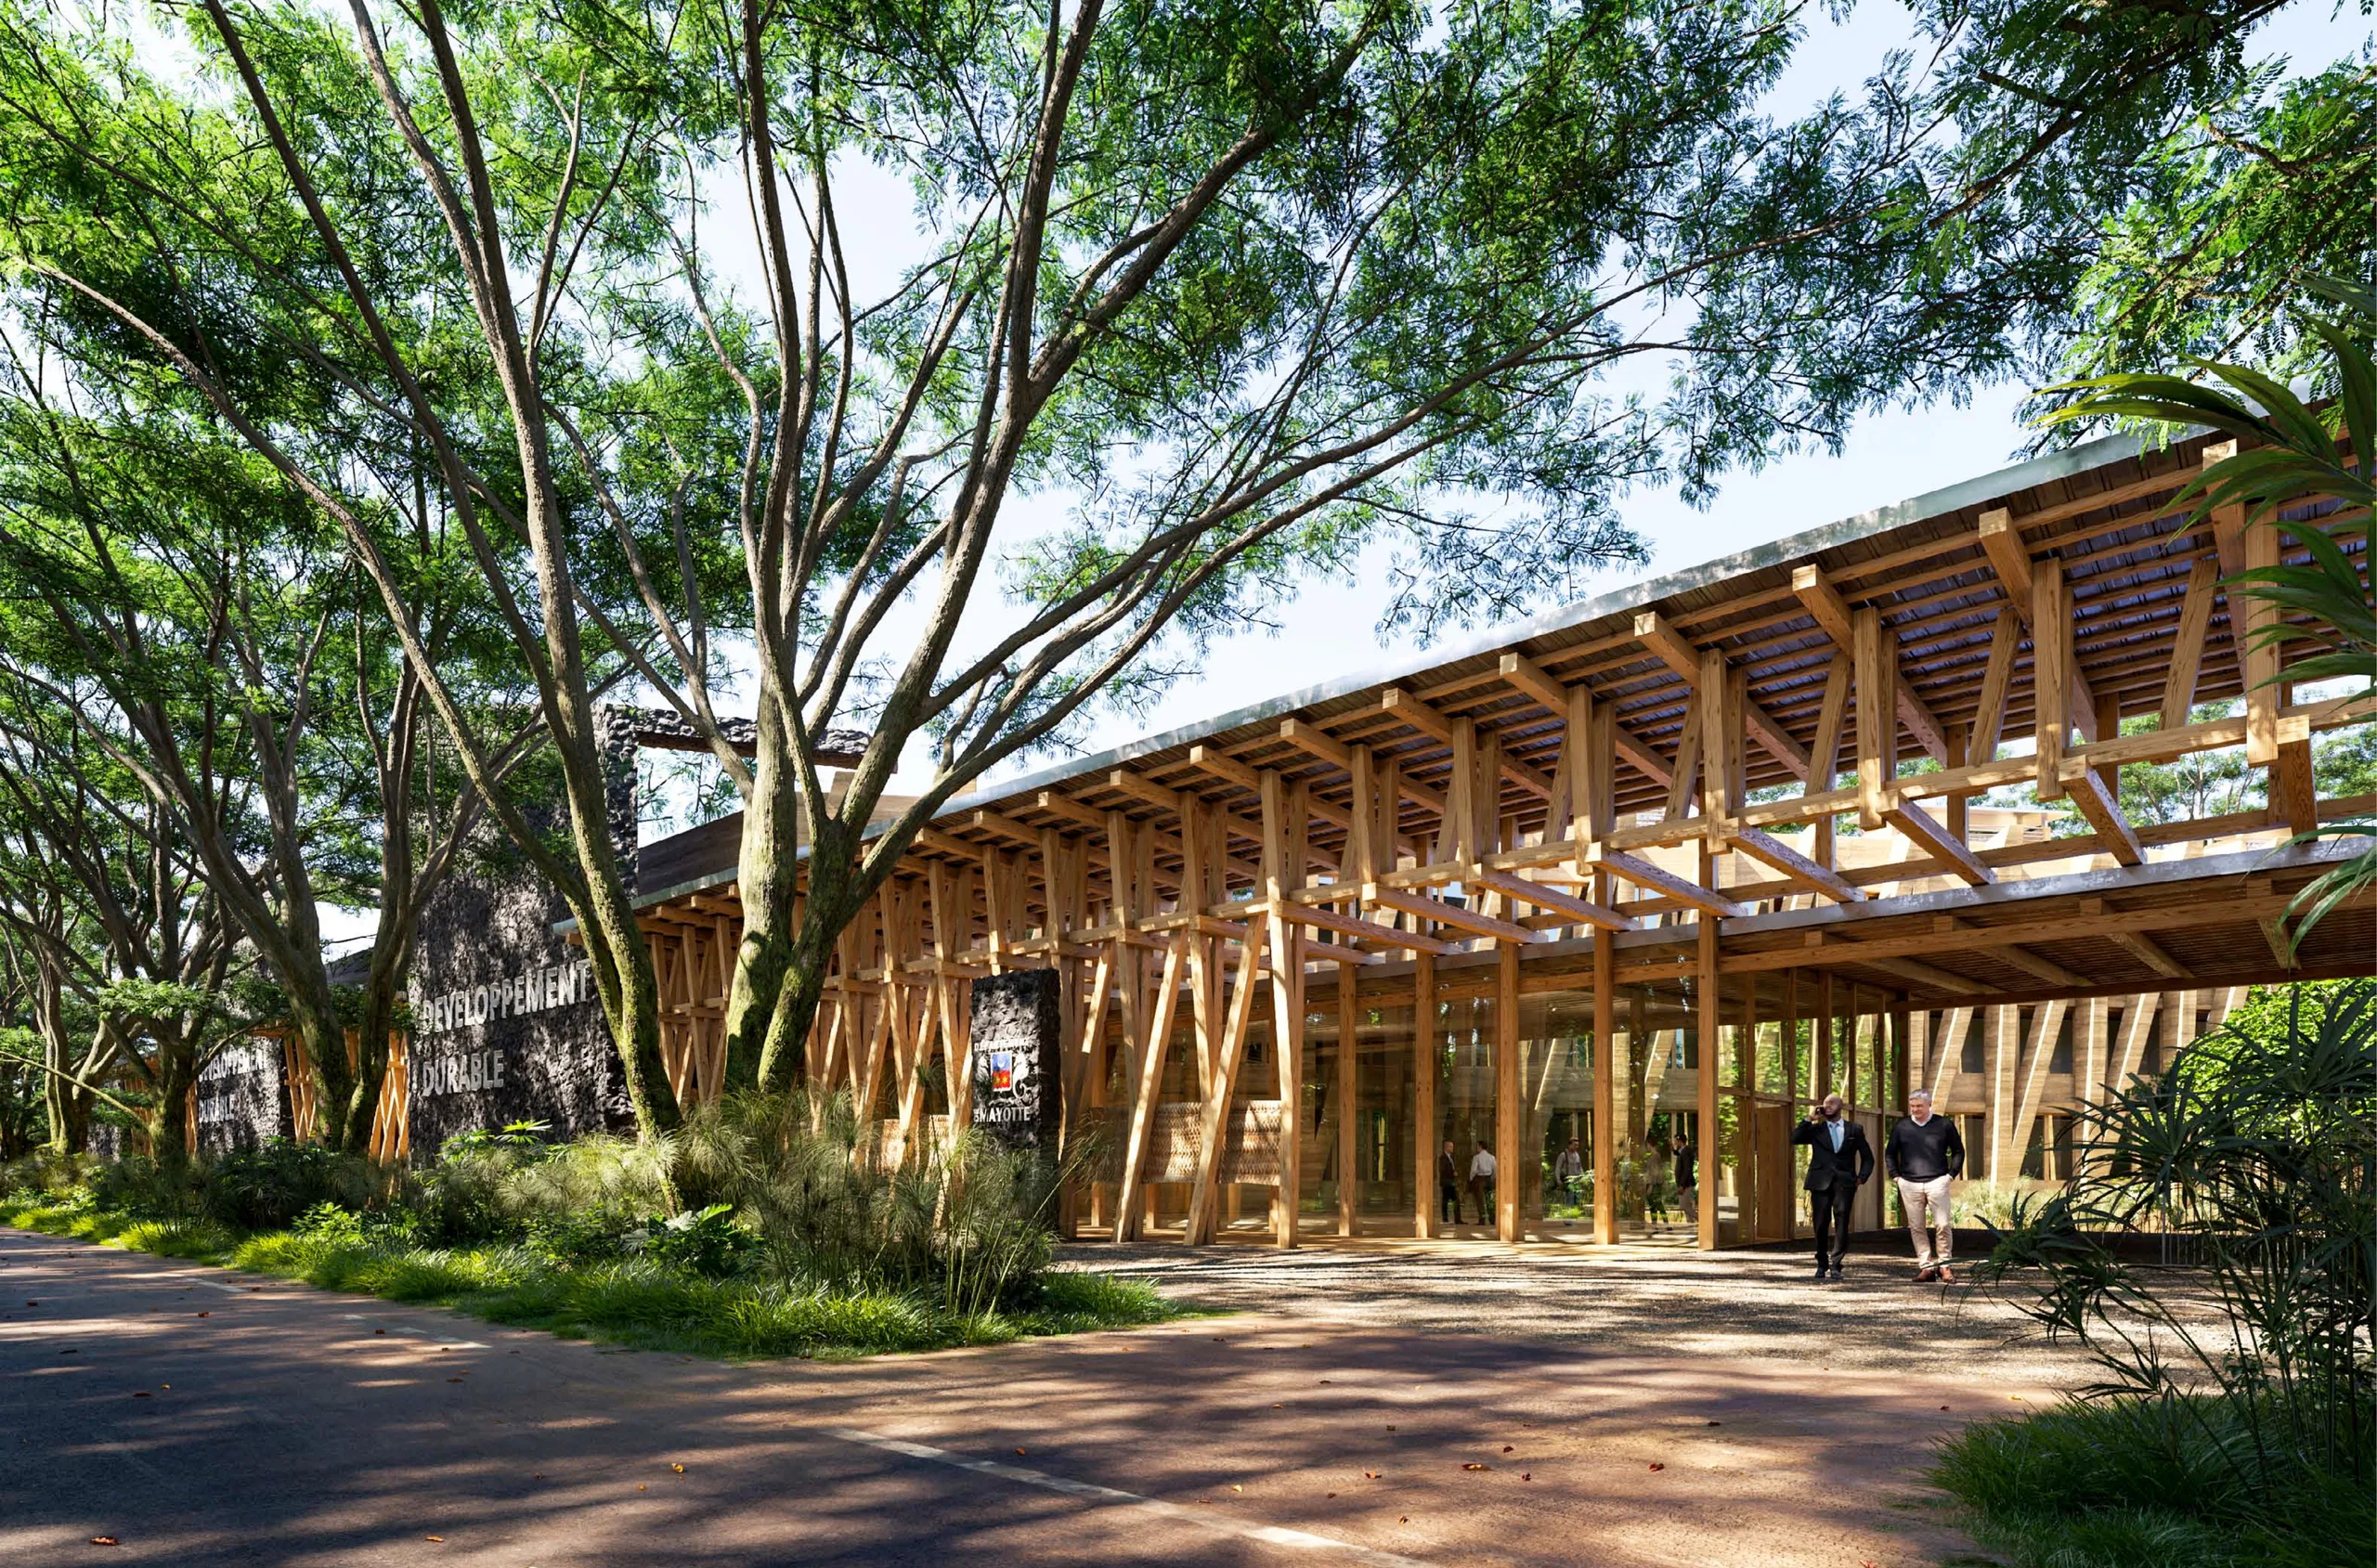
The Coconi administrative centre brings its functional units together on a major site.
Major because it lies in an area set to develop a hub dedicated to agroecology and agroforestry – subjects particularly dear to Mayotte.
Major, finally, because it is shaped by a powerful landscape, a prime witness to the island's hydrogeological and plant heritage.
And it is precisely to fit into this – major – territory with all the respect it deserves that it chooses to break up its outline and offer a rather discreet and delicate reading of it.
Rather than a frontal and showy layout (like a single dominant block), it prefers to carve furrows into its green mass. Furrows set into the slope, perpendicular to the RN2 road, in which the various functional units can nestle while minimising their impact.
Yet the architecture does not shy away from a strong frontage. From the RN2, it offers a long, slender, kinetic image, finely structured and powerfully rhythmic. A sensitive image – like a musical stave… with sequences of notes like footsteps that hurry, slow down, fade away…
It is by celebrating architectures of timber and earth concrete, natural ventilation and daylight under passive control, and an original landscape preserved and enriched (…), that the administrative centre earns its noble identity. Noble, because it fully reflects the intrinsic qualities of Mayotte.
But it is also an image that reflects a built functionality – a long circulation gallery made of woven timber, covered and open to the winds. It expresses an "inside/outside" (deliberately raised to a height of 6 m) that invites the eye to pass through and to glimpse, deep in the site, the blended figure of this multi-purpose facility. A figure that mixes – to the point of confusion
– the in-between landscape (between two functional units), punctuated by the large trunks of trees (re)planted here and there, and the institutional architecture (of those units), set to the rhythm of the tall structural earth-concrete branches of its load-bearing façades.
Both a link between the road and forest landscapes and a bridge between the vernacular and institutional forms of Mahoran architecture, this gallery – which also acts as a fence – stands as the welcoming façade of the facility. And while its linear form opens, along its central cross axis, into a wide gap instinctively read as the threshold of the administrative centre, its timber structure disappears at points behind six large totems of black basalt stone. Totems deliberately oversized to show, at the scale of the city, the importance of the institution and its diversity, and bearing in white letters the key subjects handled here –
It is at these points that the functional buildings attach and then extend. Five of them are anchored by their vertical circulation core. The sixth, on the eastern edge, opens the doors to the dining area, set solely on the ground floor and within the widened depth of the gallery.
Location
Coconi, Mayotte, 976
Client
Mayotte Departmental Council
Competition
2022
Area
Floor area: 12,454 m²
Construction cost
€32,500,000 excl. VAT
Team
Fabienne Bulle architecte & associés (Lead architect), Endémik Mayotte (Local architect), EGIS Bâtiment Océan Indien, Le Sommer Environnement, ACOUSTB, DEFIBIM, CORAIL Ingénierie