Billard House, Les Billaciers, Belleville-sur-Loire (18)
Restructuring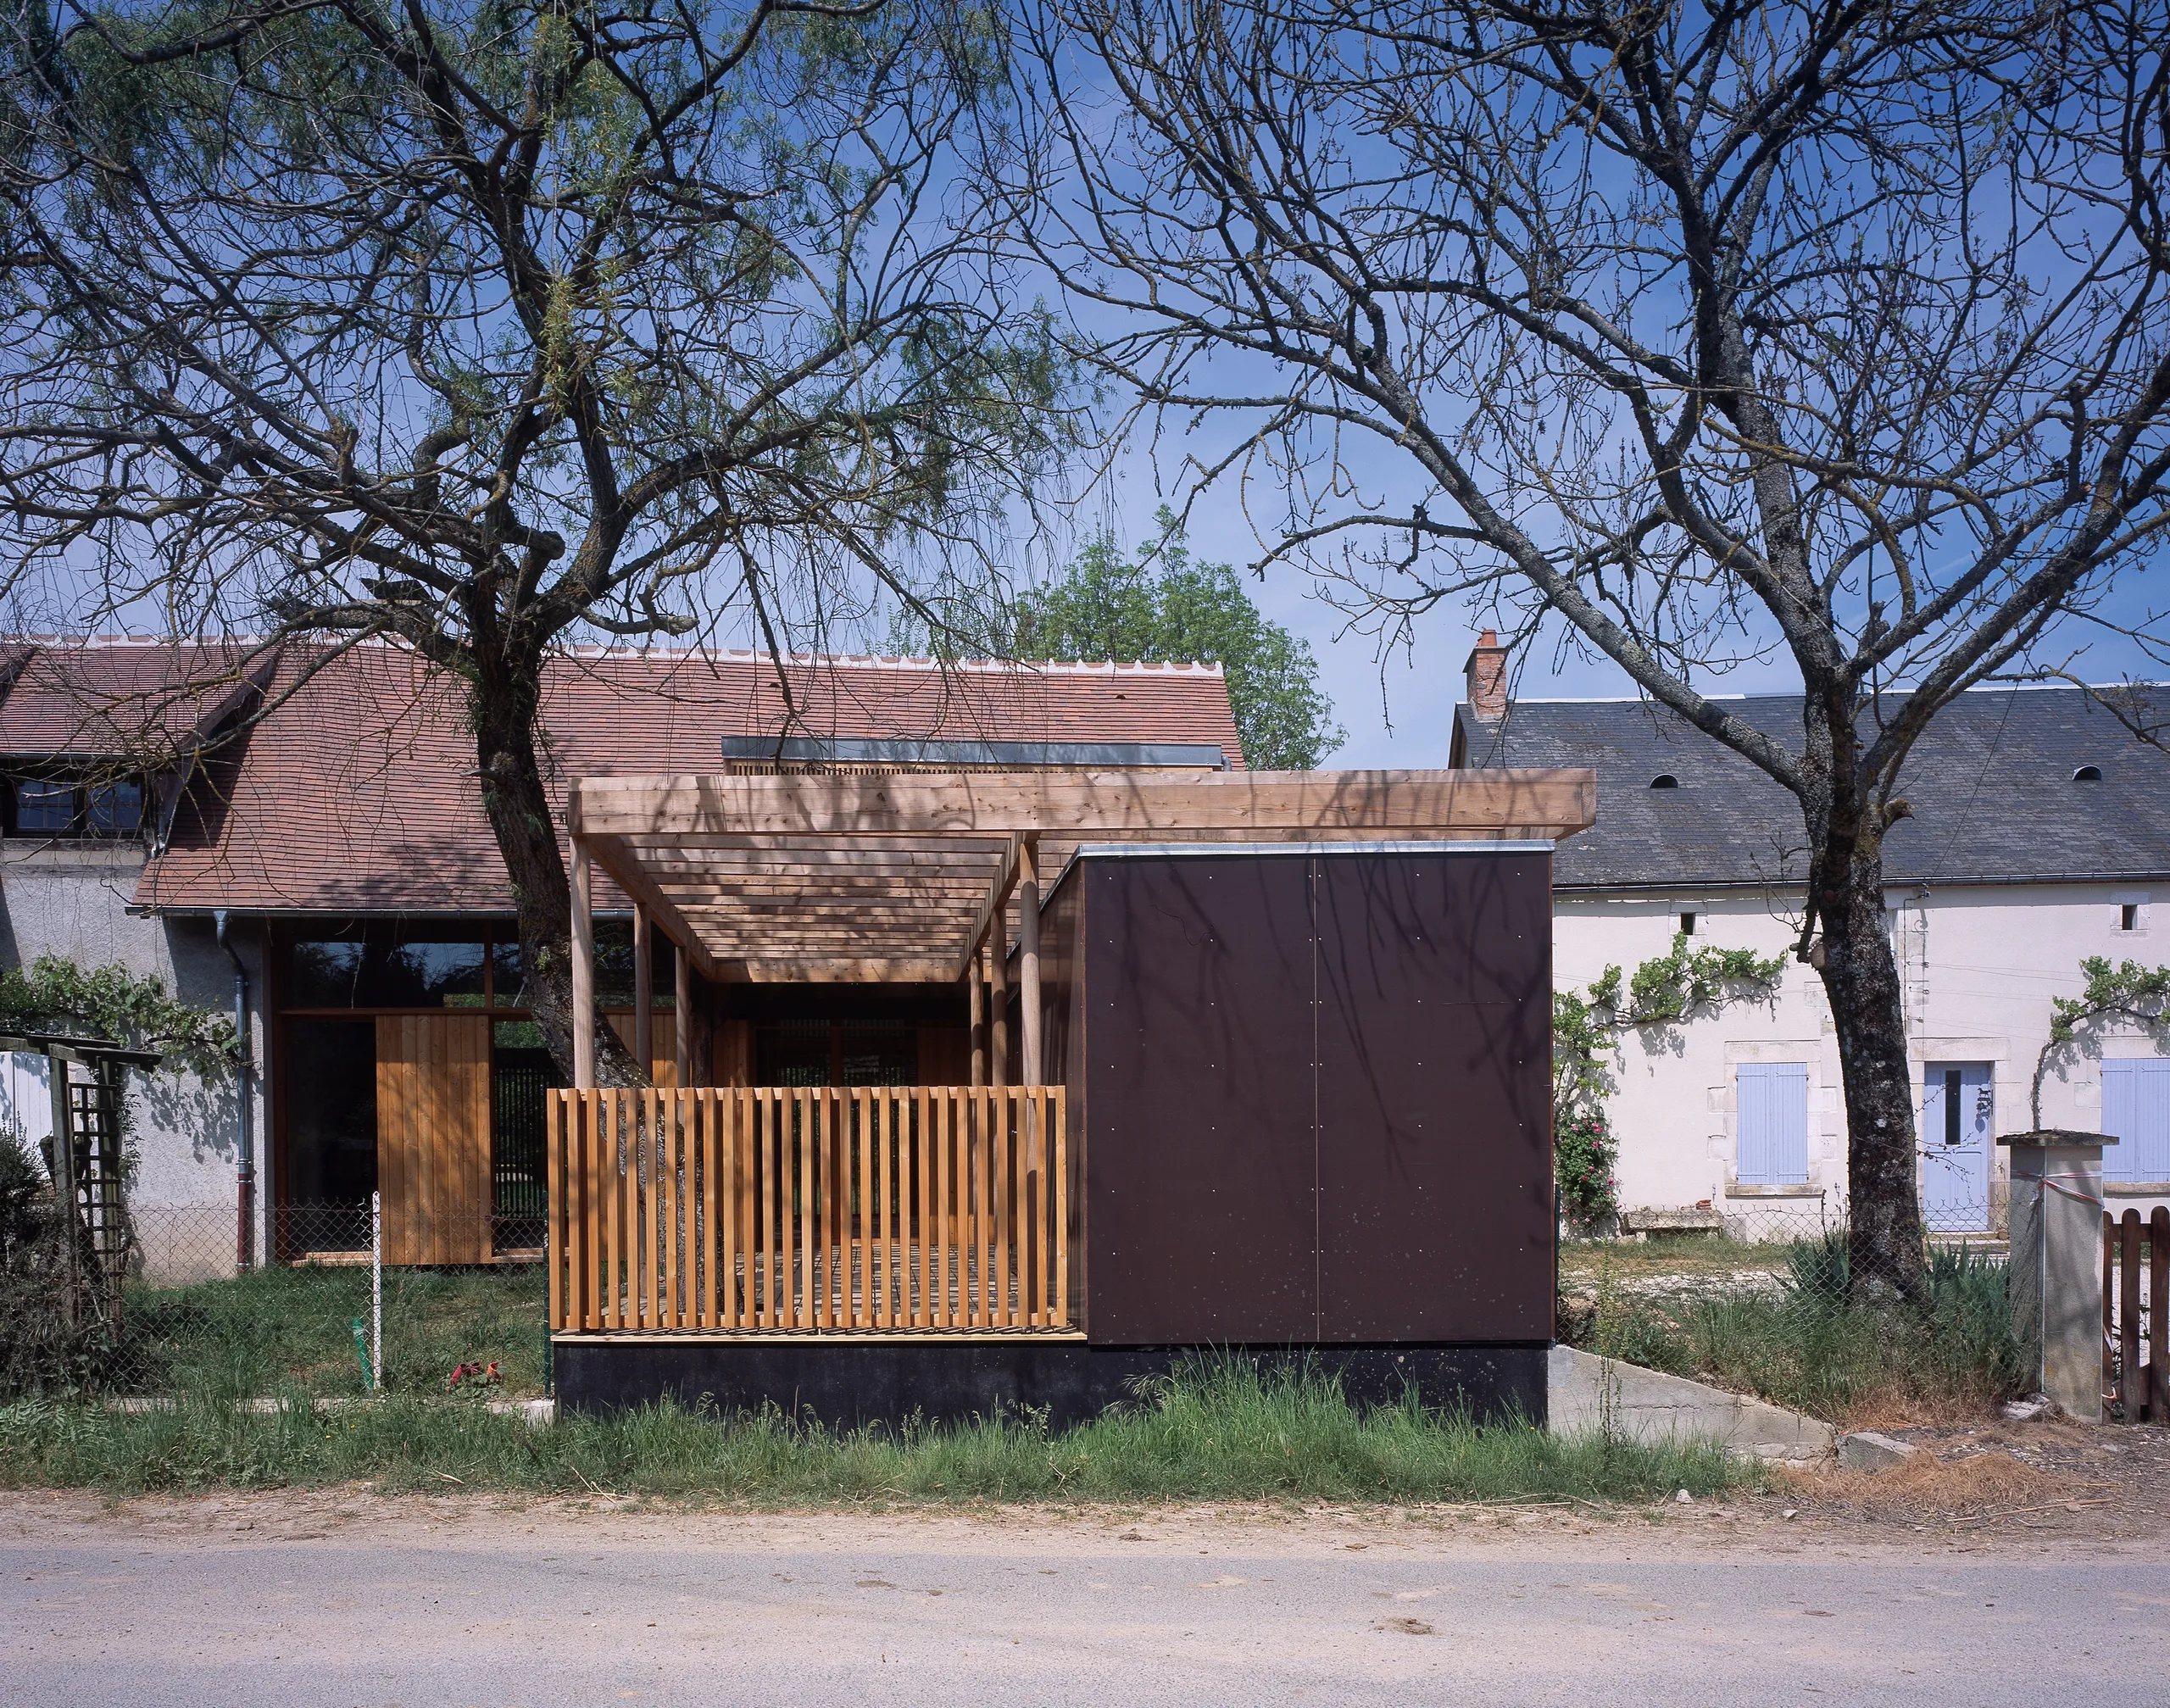
A small house in the Berry region – once an outbuilding of a larger family farm whose main building now belongs (after a division between heirs) to the neighbouring plot – is extended without betraying its traditional character, and without altering the original structure of the adjoining barn, beneath which it slips its extension…
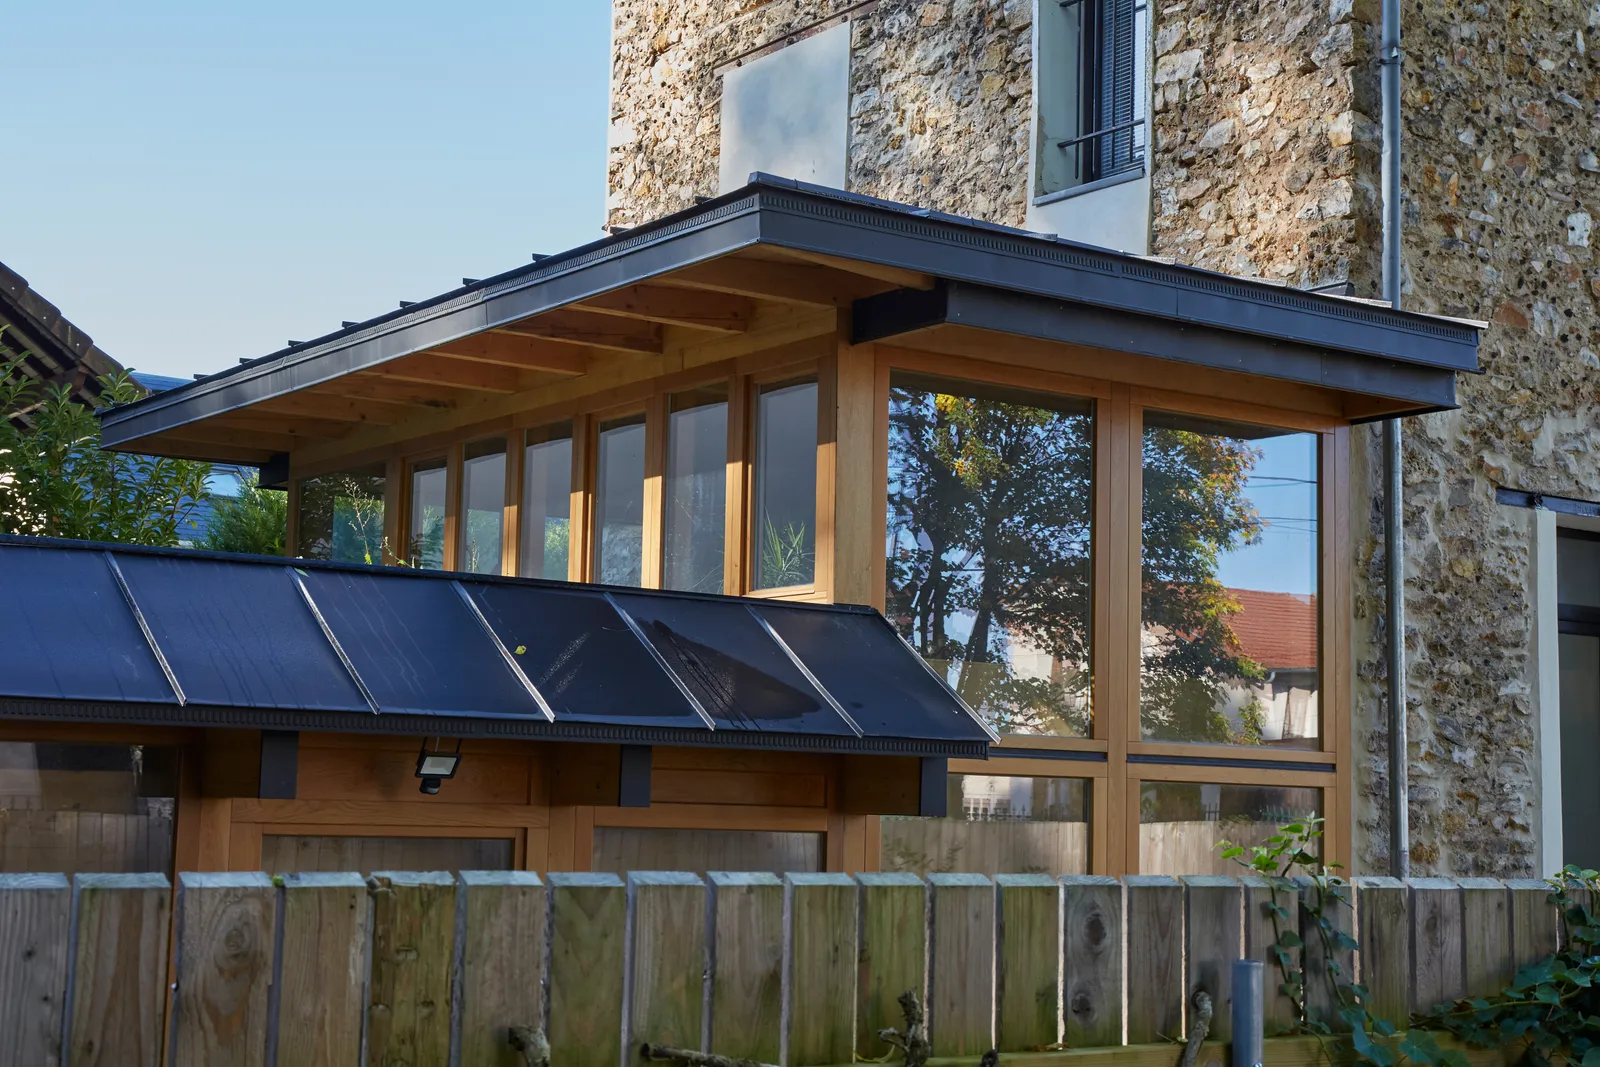
To build this box within the box, housing a new living room with a kitchenette and a mezzanine bedroom with bathroom, timber naturally took over in every form and on every side – structure, facing, joinery, screens and furniture…
Location
Belleville-sur-Loire , 18
Client
Mr and Mrs Billard
Completion
2007
Area
GFA: 86 m²
Construction cost
€142,140 excl. VAT
Construction method
Oak frame and roof structure, larch cladding, film-faced plywood and timber fittings and furniture
Complexity
Fitting within the timber roof frame
Environmental approach
Use of timber