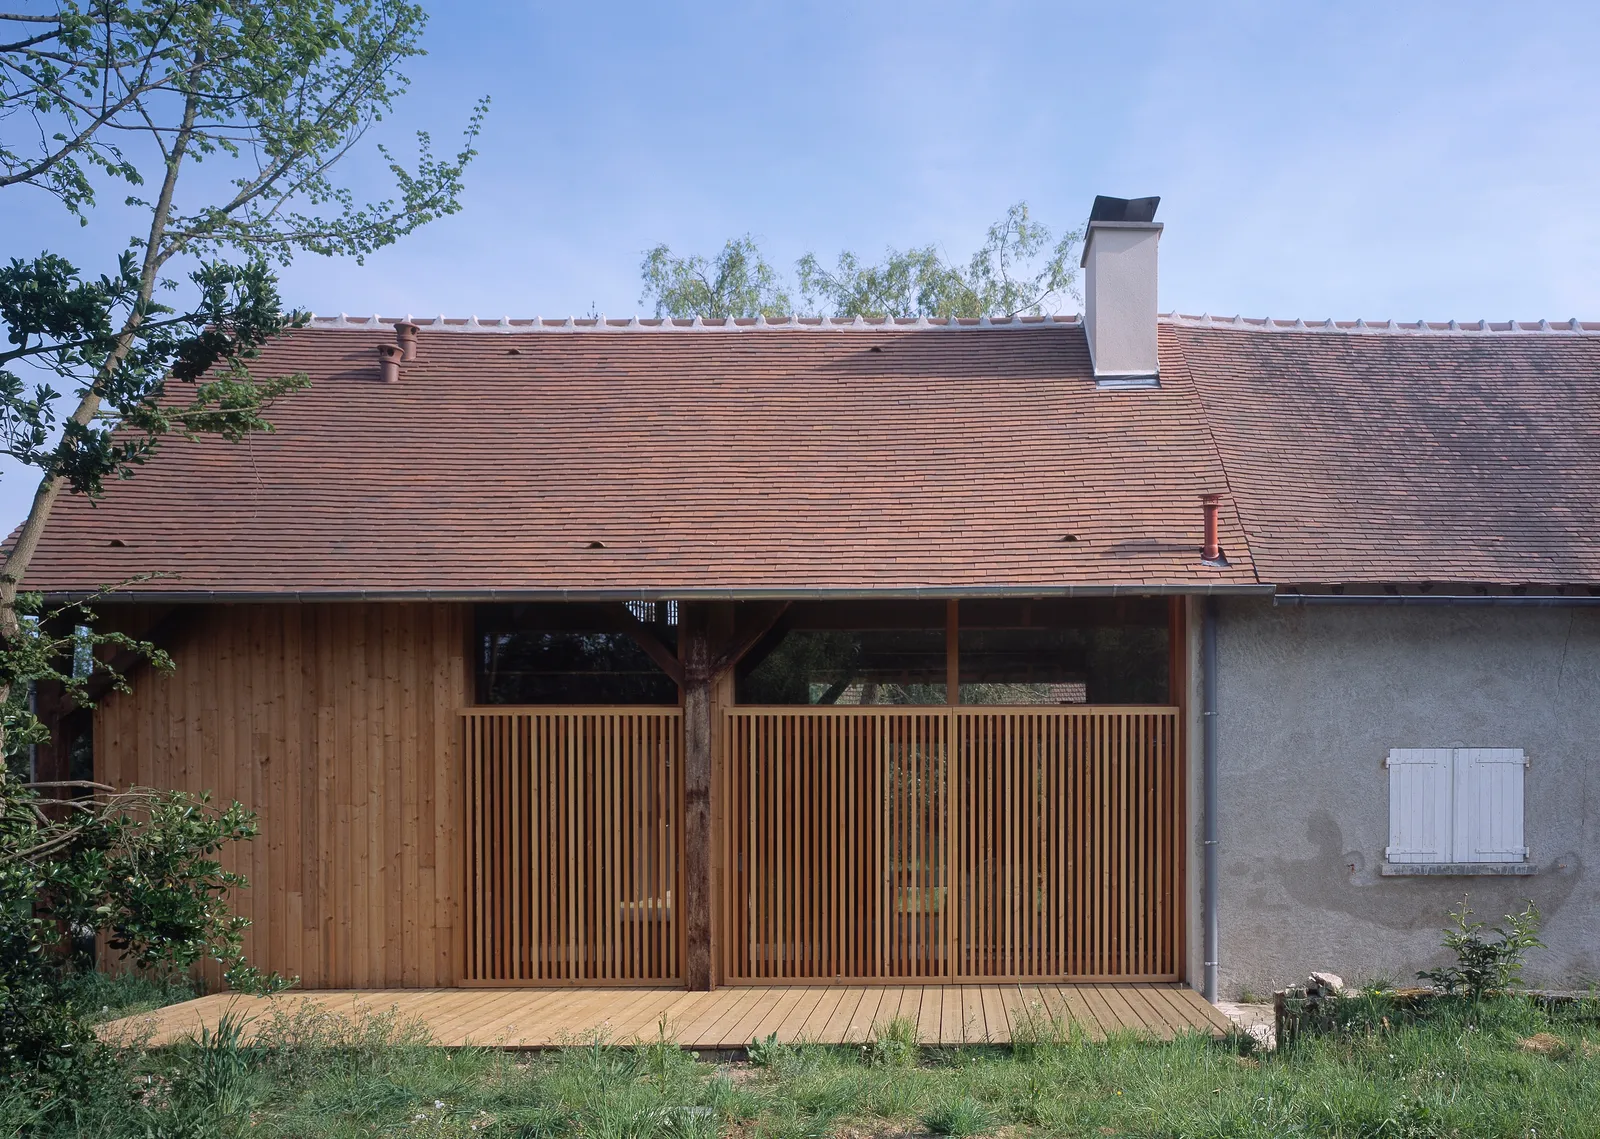
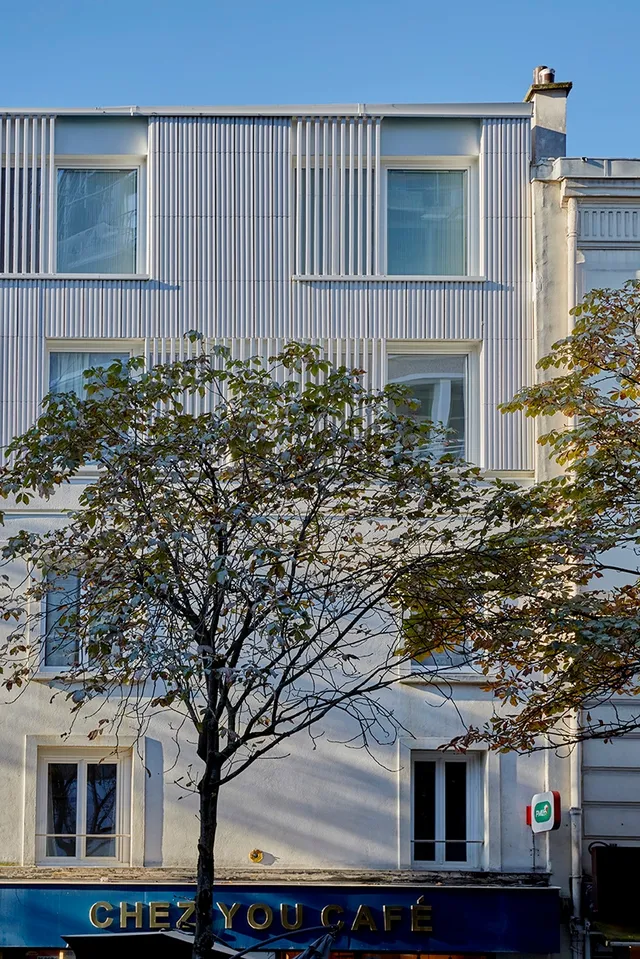
Town Hall and Post Office, Montigny (18)
Restructuring, transformation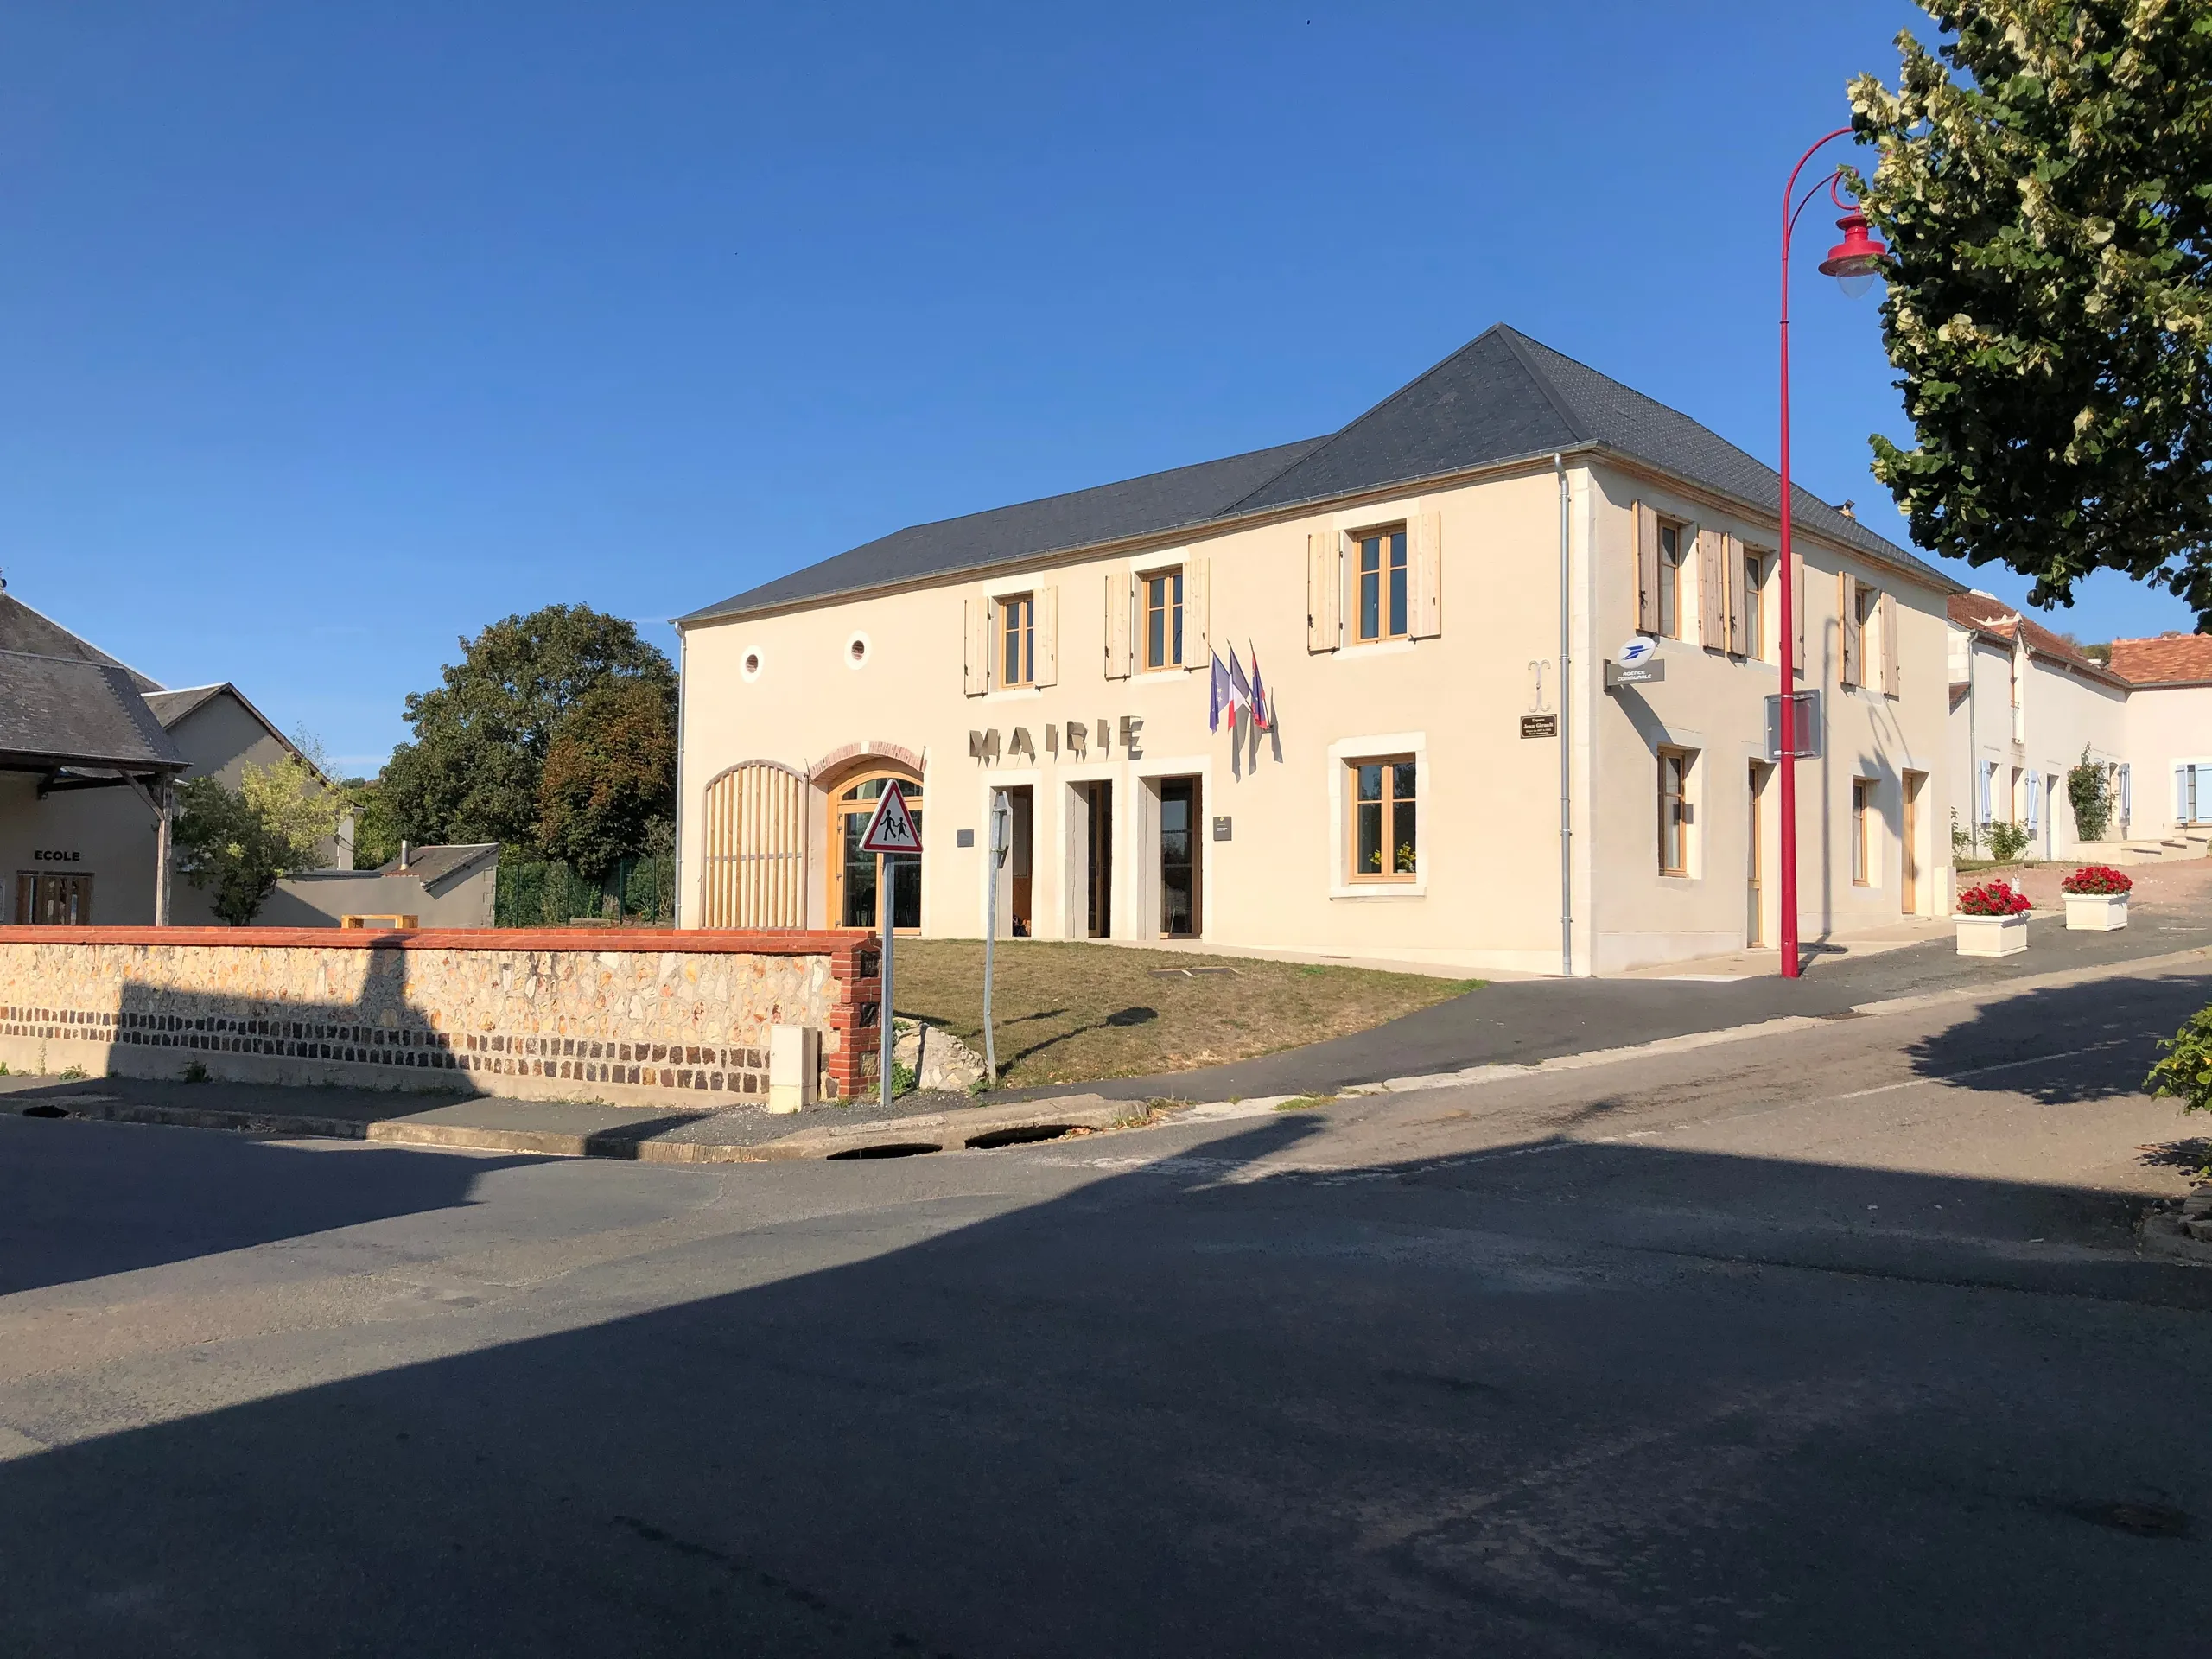
This is a story built by many hands, not just a town hall, a post office and a square. It is the bond formed with people who love their "land". It is drawing a detail around a table and seeing the change happen in the eyes of the craftsperson and the client team. It is the agreement and understanding of a shared process: revealing a small piece of territory.
From three existing buildings – a former bakery, a bistro and a barn – the challenge was to create a friendly meeting place for all the residents of Montigny, a festival square and a path for children walking to school. A work of analysing the "building layers" piled up and added over the years. A work of removing elements to return to the original clean lines. A work, too, of salvaging the removed materials to reuse them in new and sometimes unexpected ways – in the end, a joy of building.
Location
Montigny, 18
Client
Municipality of Montigny (Client)
Cher Ingénierie des Territoires (Delegated client)
Completion
2019
Area
Floor area: 210 m²
Construction cost
€375,000 excl. VAT
Team
Fabienne Bulle architecte & associés (Lead architect), SIBAT (Structural and MEP engineering, cost consultant)
Construction method
Reuse of dismantled timber and stone materials
Environmental approach
HQE approach - Bio-based and geo-sourced materials: - new roof frame in local oak - natural slate - traditional lime render with Loire sand - larch joinery from France - wood fibre insulation - OSB panels without toxic products - local terracotta brick from Saint Palais - limestone
Thermal performance
Transformation of 19th-century buildings to reach RT2012 performance
Documentation
Resources
Its urban structure analysed by the students of the Fabrique collective (Master's programme at the École Spéciale d'Architecture)
Set up in Montigny
To better understand the environmental and social context
To capture residents' attention and start a valuable dialogue with them
To gather their critical or supportive comments
To arrive at a project fully suited to their needs