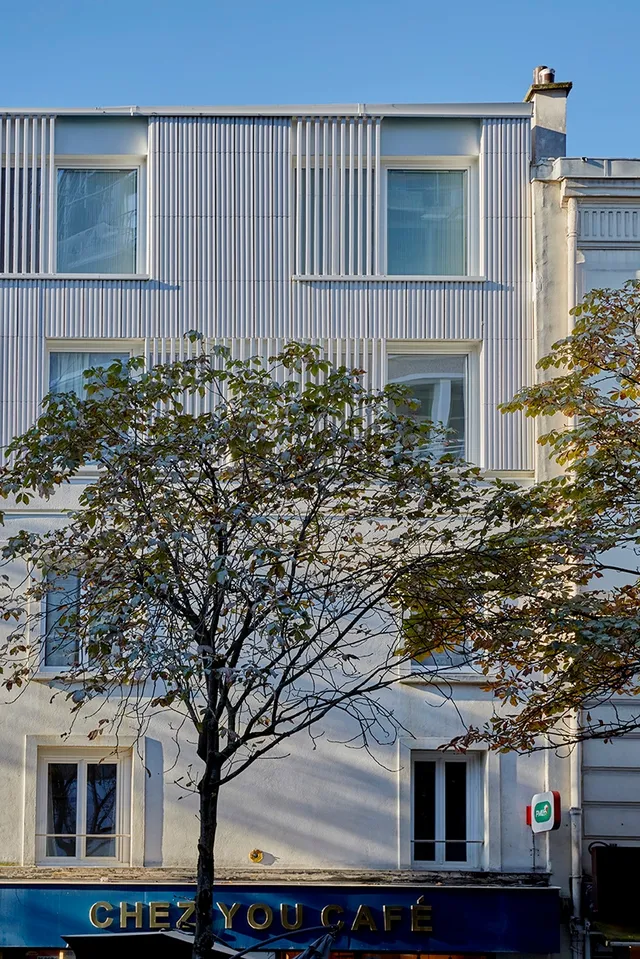
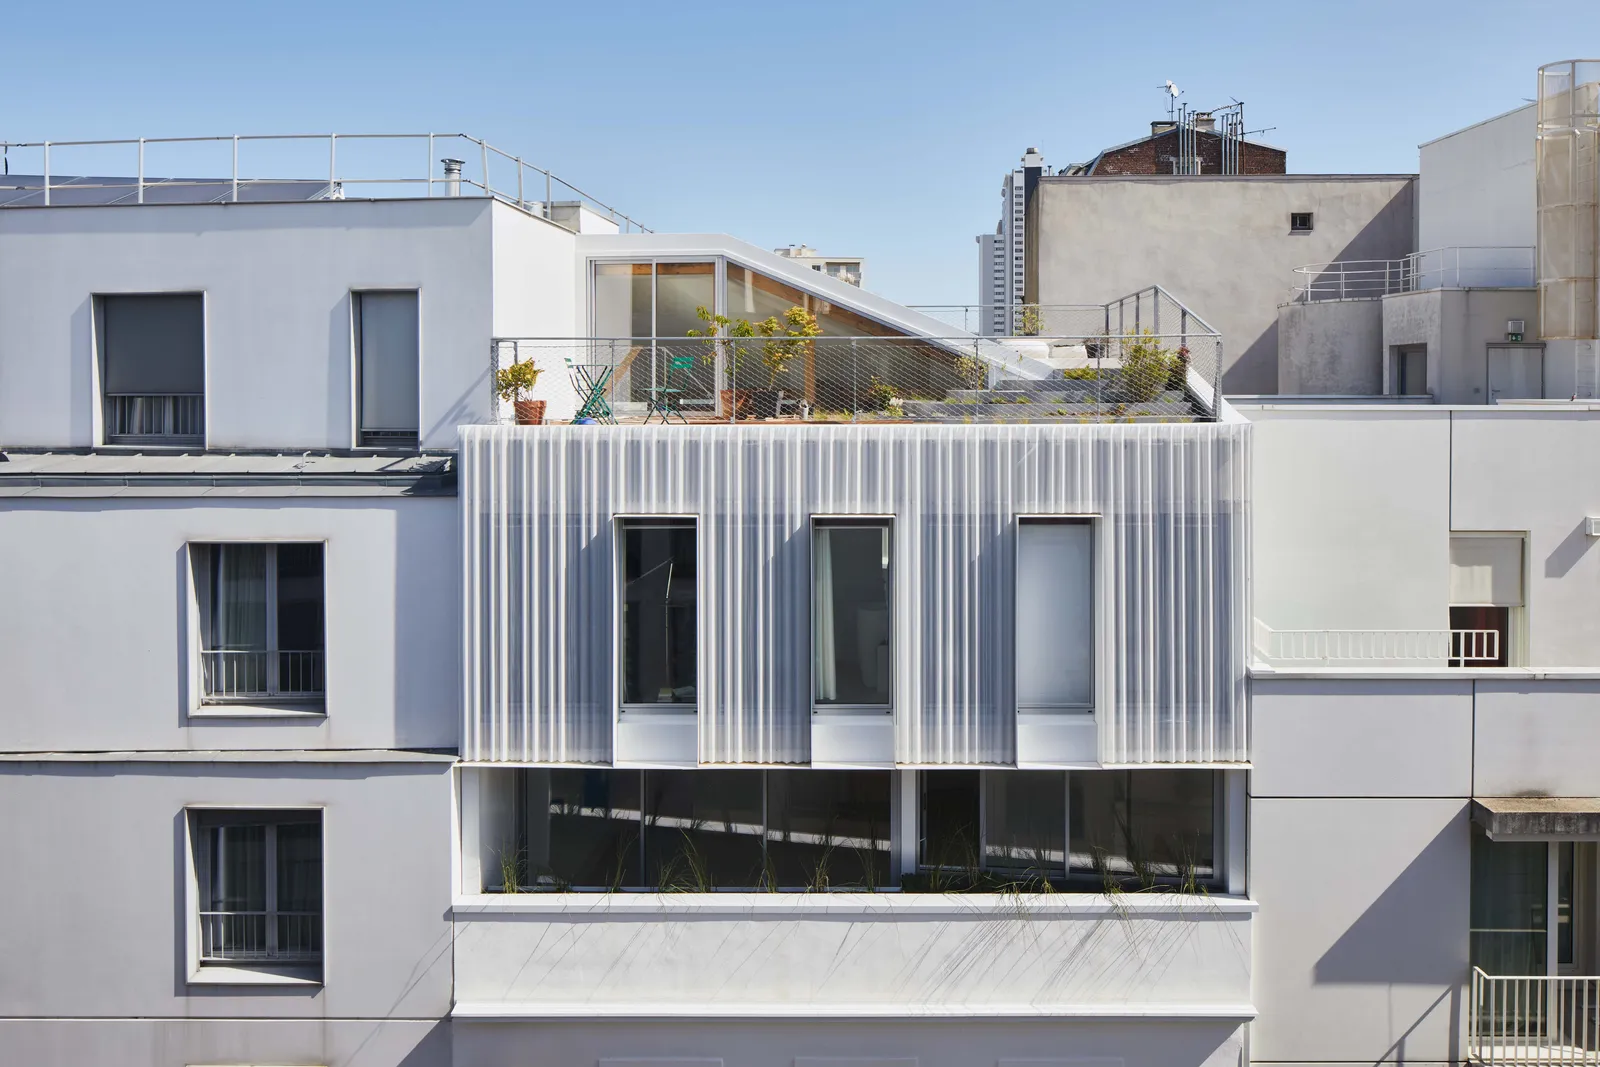
Jean Jaurès Technical High School - EREA, Paris (75019)
Restructuring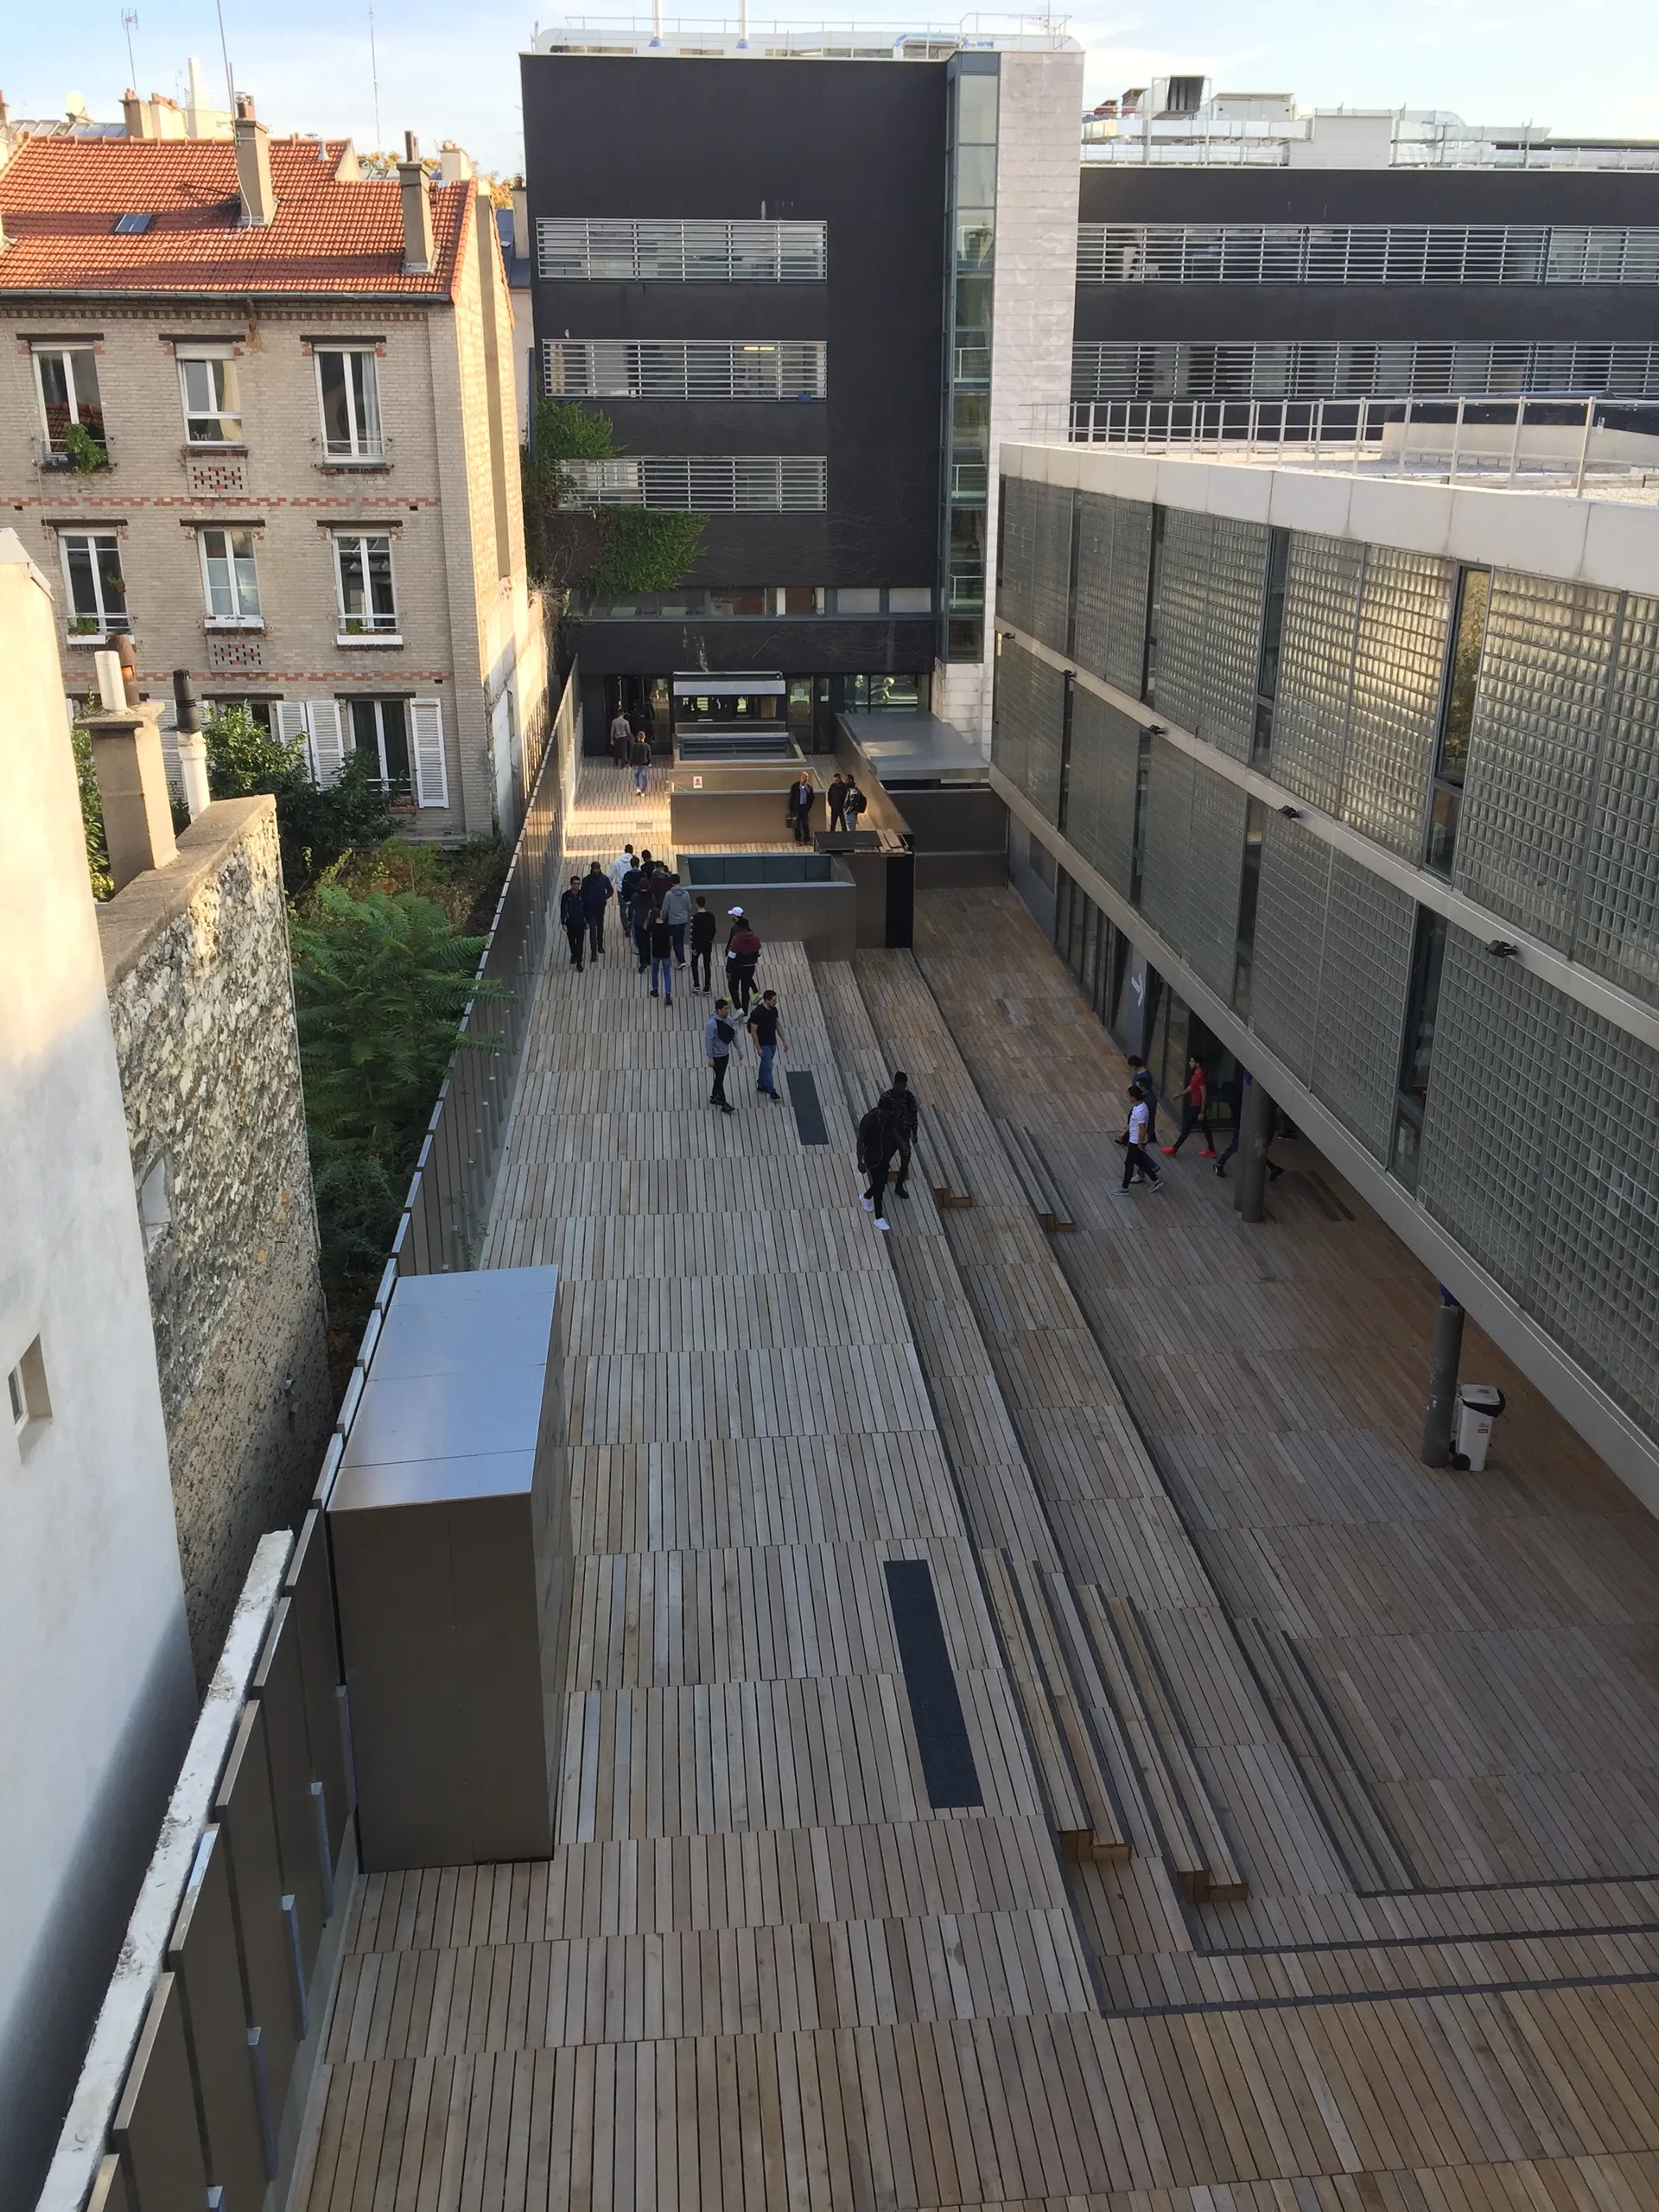
The Jean Jaurès EREA is being restructured to host the Saint-Lambert vocational high school for building trades. A particularly delicate restructuring since, beyond the change of use and major upgrades to current standards, it sits in a strong architectural context.
To support its strong architectural intentions – this "urban stitching" – the courtyard, conceived as a passage between buildings, has been pared back and, to ease movement, levelled with a black locust timber deck between the two streets.
The entrance sequence and the library support this transparency of use, making the whole easy to read.
Location
Paris , 75019
Client
Île-de-France Regional Council
Completion
2018
Area
GFA (refurbished): 8,700 m²
Construction cost
€9,400,000 excl. VAT
Team
Fabienne Bulle architecte & associés (Lead architect), SIBAT (Multidisciplinary engineering, cost consultant)
Complexity
Refurbishment in an urban setting
Environmental approach
RT 2012
Thermal performance
City of Paris Climate Plan