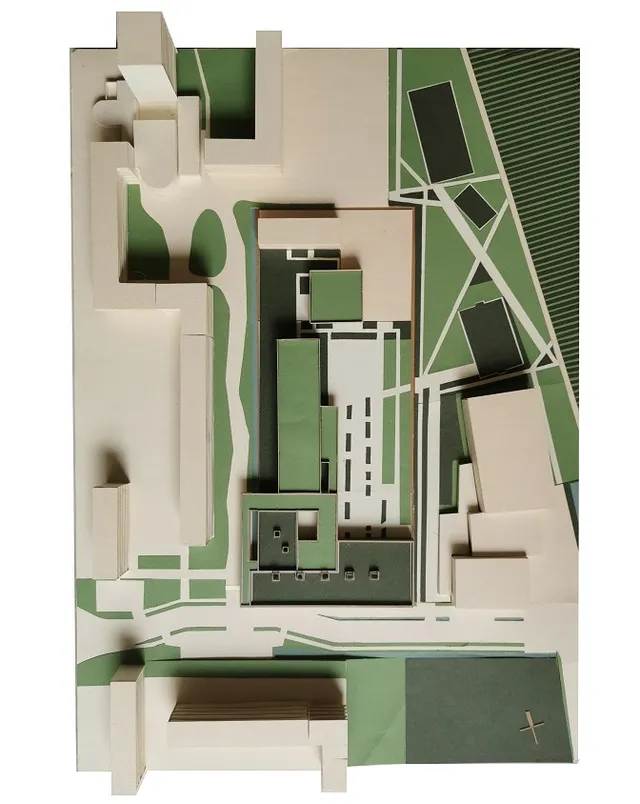
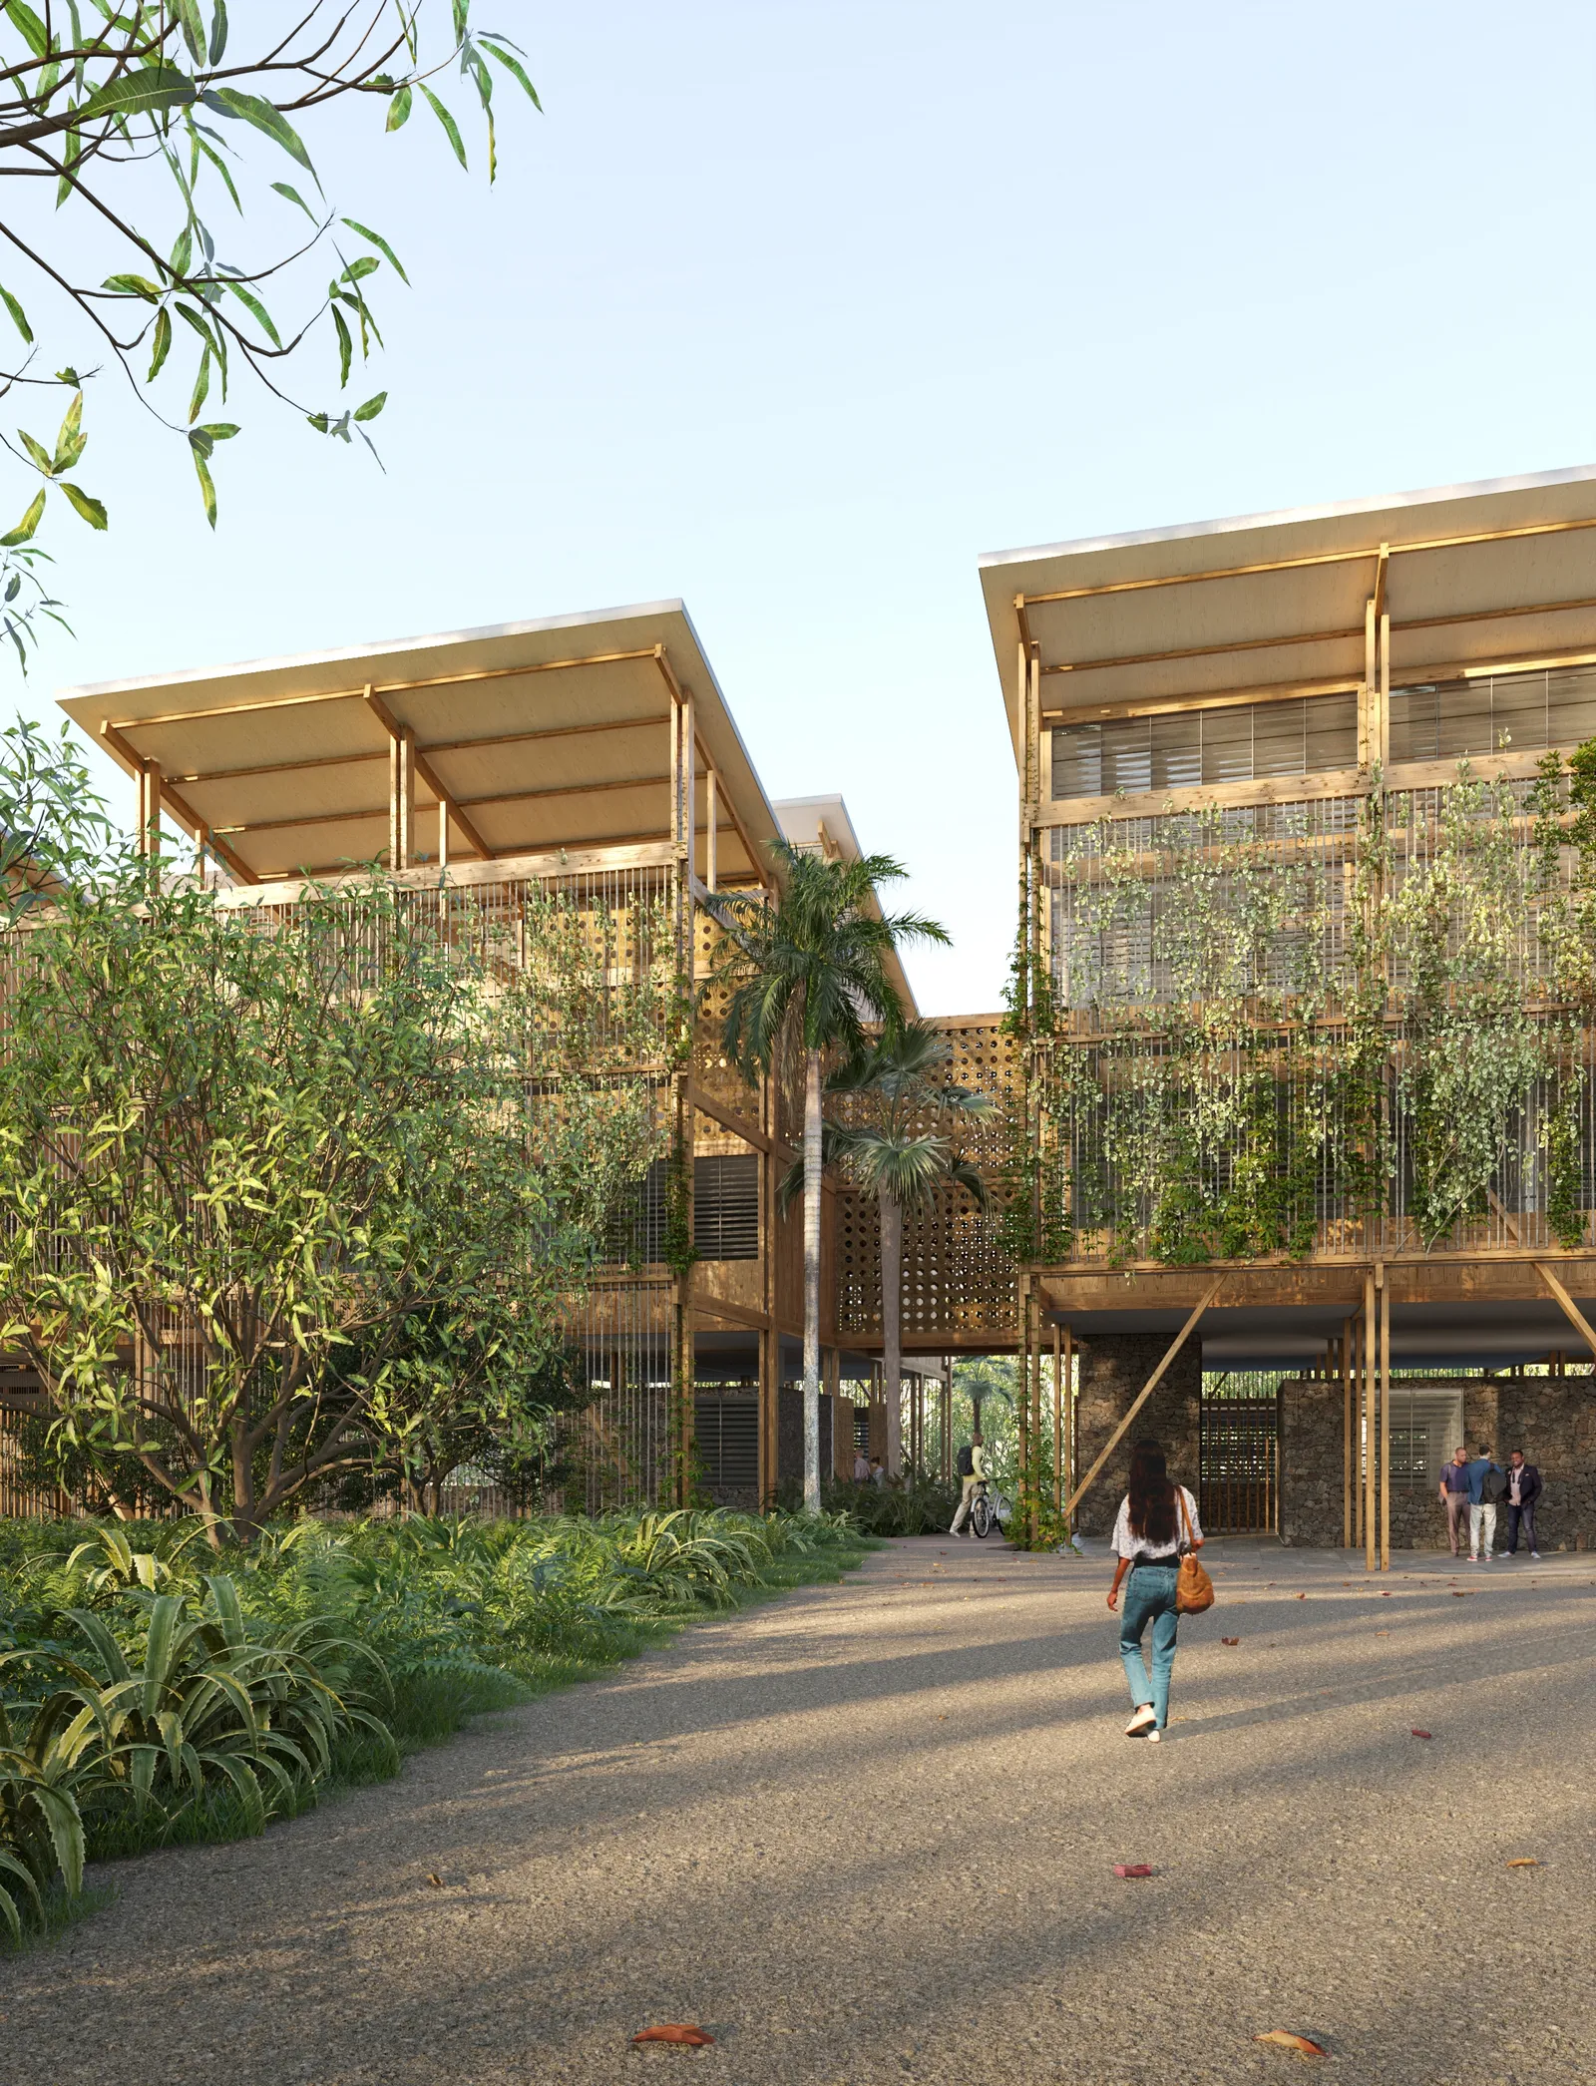
Tani Malandi Comprehensive High School, Chirongui, Mayotte (97)
Construction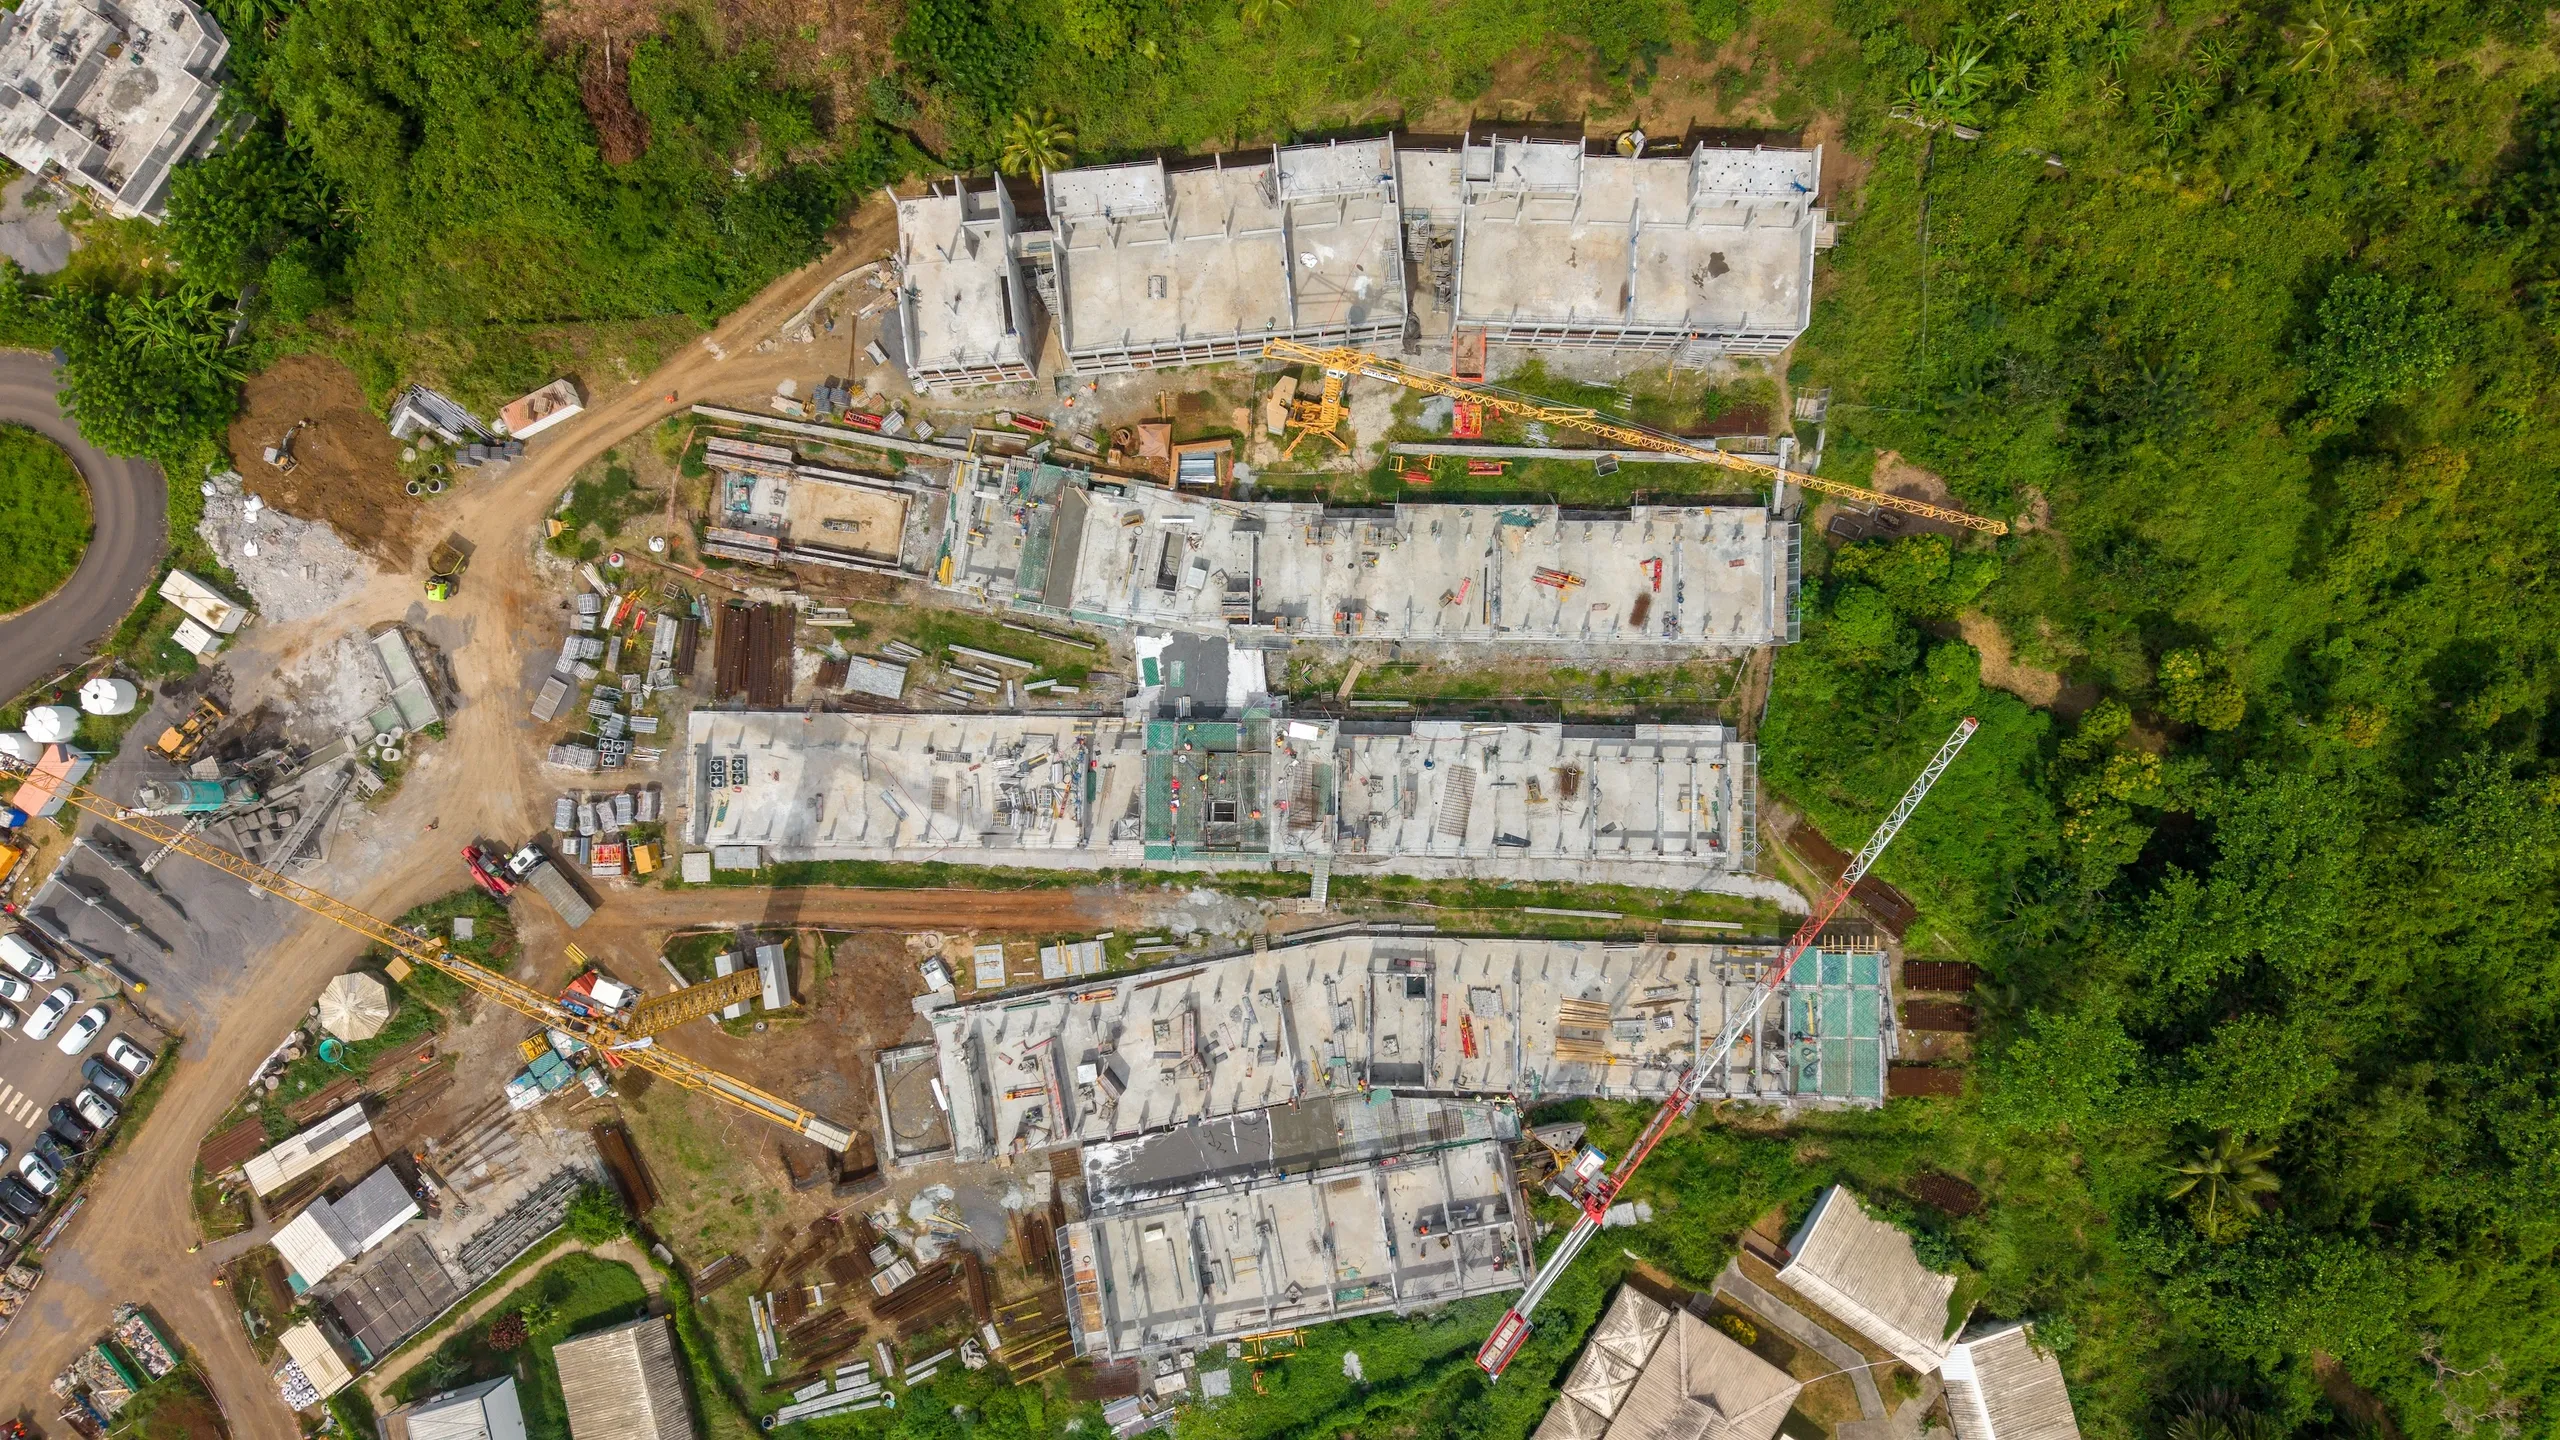
Taking a resolutely contextual approach, starting from a specific social and human reality, the project offers students a setting with reinvented materials. While it seeks to recover the meaning of an ancestral cultural and social life, which it respects and integrates on several levels, it is above all building a contemporary setting for teenagers and young adults searching for their identity. Without any showiness, it creates a fluid flow between the different functions through the day. It creates a time and space to work, eat, sleep and have fun – while easing the sense of uprooting some of them may feel, especially boarders. With a generosity that answers young Mahorans' thirst for learning, its sensitive and rigorous architecture simply offers them the beauty of a reinvented nature.
Raw earth, fibres, timber, bamboo: all these natural materials, present everywhere, express the school's strong relationship with the island's plant life and continue their poetic dialogue with the building in every space.
Location
Chirongui, Mayotte, 97
Client
French Ministry of National Education and Higher Education, Mayotte Education Authority
Completion
2028
Area
Floor area: 23,283 m²
Construction cost
€96,000,000 excl. VAT
Team
Bulle, Poirier & Justman (Associate architect)/DTFLR (Lead architect)/Endémik Mayotte (Associate architect), Hicham Hamze Khaddaj (external collaborating architect), INGEROP (Multidisciplinary engineering, cost consultant), Le Sommer Environnement (Environmental consultant), OTEIS Mayotte (Cost consultant, site coordination, utilities, fire safety coordinator), UniVert Durable (landscape), Aida (Acoustics), Corail Ingénierie (Catering kitchens), Atelier Juno (BIM manager), Gevolys (Public safety and security).
Construction method
Concrete frame, compressed earth block infill, timber roof frame, bamboo façade cladding, mango-wood shingle roof. Photovoltaic panels
Complexity
Construction in a tropical environment, climatic, geological and seismic hazards
Environmental approach
HQE approach with an environmental, energy and bioclimatic profile, water management, health and clean worksite, low-tech and natural ventilation
Thermal performance
Air-to-water geothermal energy
Documentation
Resources
With the usual "building" resources imported
Yet with, locally:
red earth and chalk quarries that can be used for compressed raw earth bricks and renders
bamboo forests, waiting to be put to good use…
To show everyone, with prototypes, the technical performance of bamboo
To launch a supply chain that did not yet exist on the island
To validate a circular economy
To explain the project to the public
To make sure it is properly understood
To celebrate bamboo
To make sure everyone becomes aware of the potential richness of the "bamboo" resource
To test the durability of a bamboo structure
To guarantee its fire resistance
To validate the experiment with a type B site ATEX (technical assessment)