School of Architecture of La Réunion, Le Port, La Réunion (973)
Competition, construction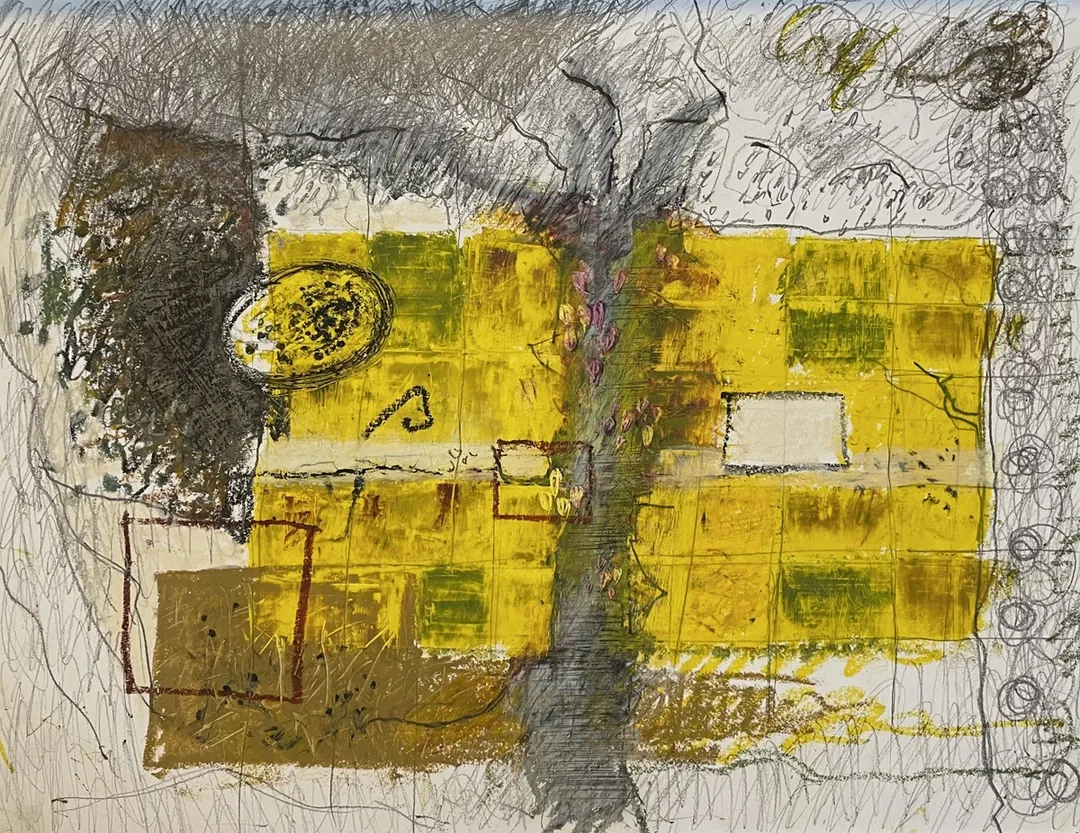
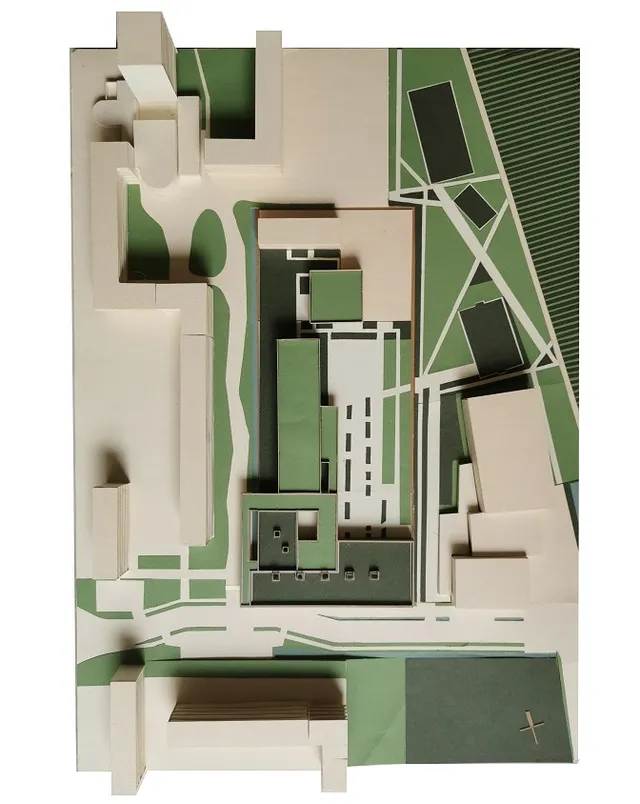
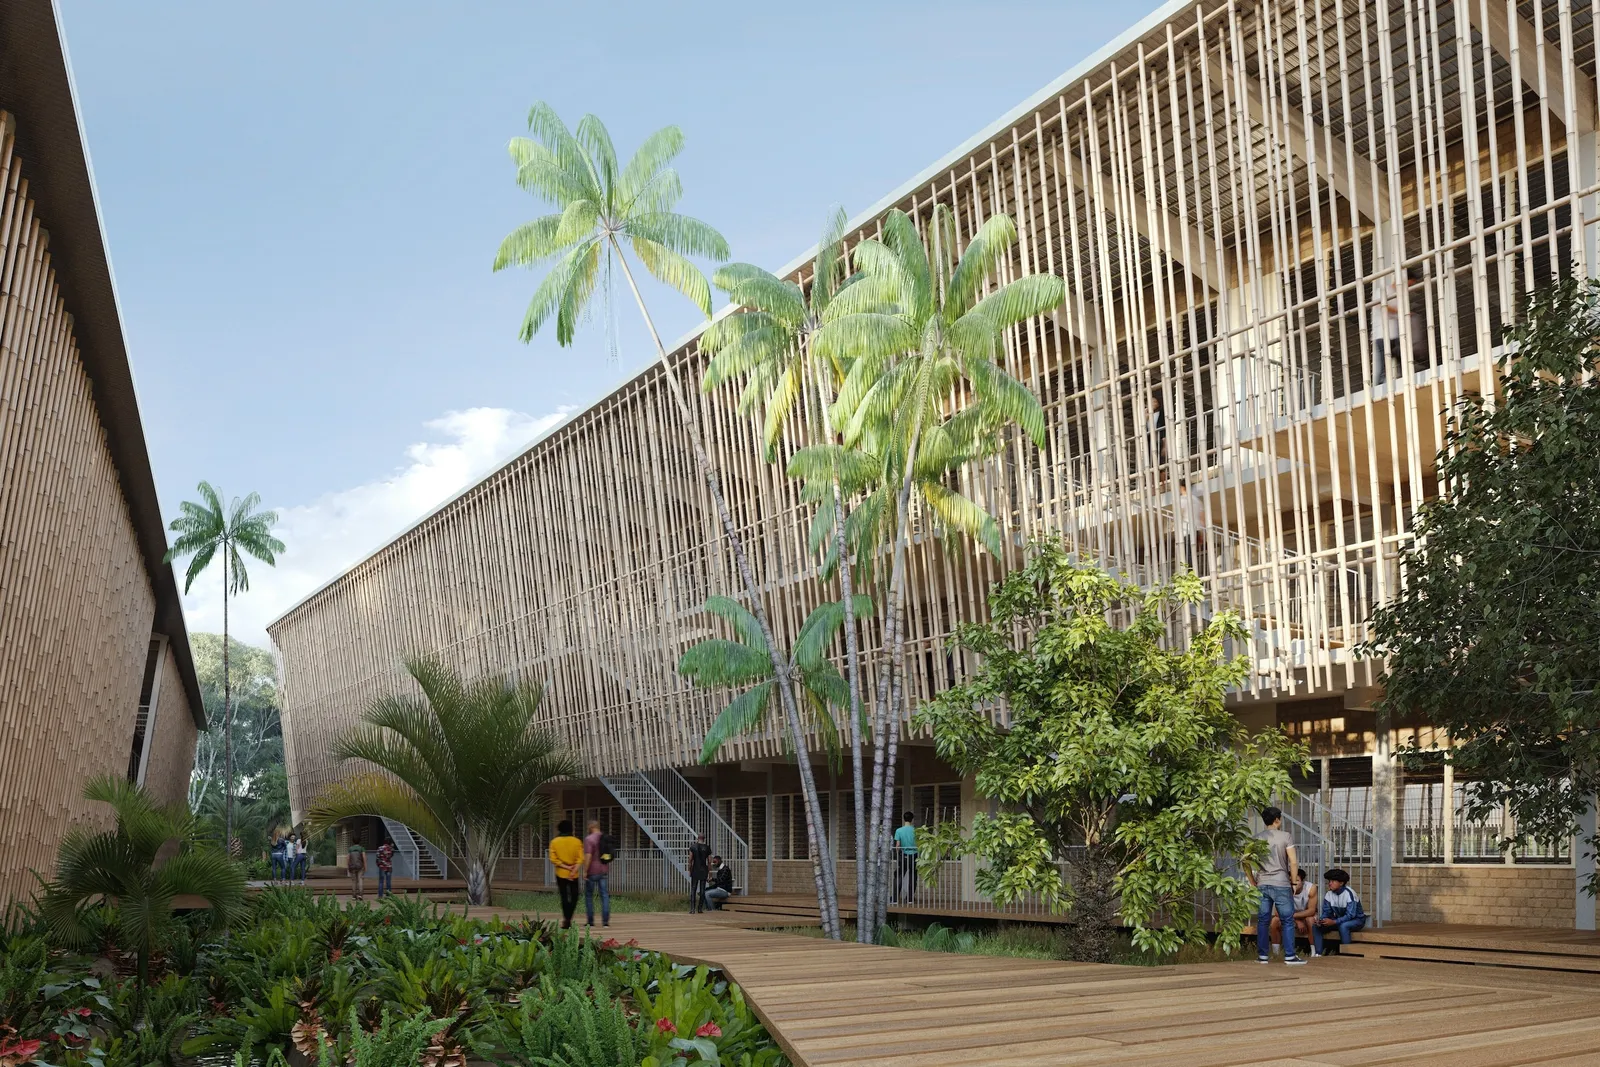
The new school of architecture expresses itself fully and without pretence. It hides nothing, reveals all its constraints and intentions, and so takes its place in the city and in its students' education with clarity and frugality. And it is precisely this multiple expression that defines it. It embraces a complex urban setting, sitting on a truncated footbridge between a transport hub and a development zone in the making. It connects its landscape to the surroundings, lets it into the depth of its façades, allows it to cross and punctuate the depth of the building, and so turns its forecourts, terraces and circulation areas into generous verandas. It embraces climate transition by building a "wind machine" that creates efficient openings, both horizontal and vertical, right up to the roof (overhanging, raised and split into two large sections). It develops a timber structural grid and "scaffolding" façades, with an inner skin of timber or glass louvres and an outer skin of woven bamboo shutters or taut ropes for climbing plants. Bio-based façades, protective to the north and "inhabited" to the south. Façades as "a lesson in architecture and use".
Location
Le Port, La Réunion, 973
Client
SPL Avenir Réunion
Competition
2022
Area
GFA: 2,931 m²
Construction cost
€6,070,000 excl. VAT
Team
Fabienne Bulle architecte & associés (Lead architect), NKN Architecture (Associate architect, based in La Réunion), Intégrale (Multidisciplinary engineering), Blin & Misery (Cost consultant), Aida Acoustique (Acoustician), 180° Ingénierie (Environmental consultant), Uni Vert Durable (Landscape architect)