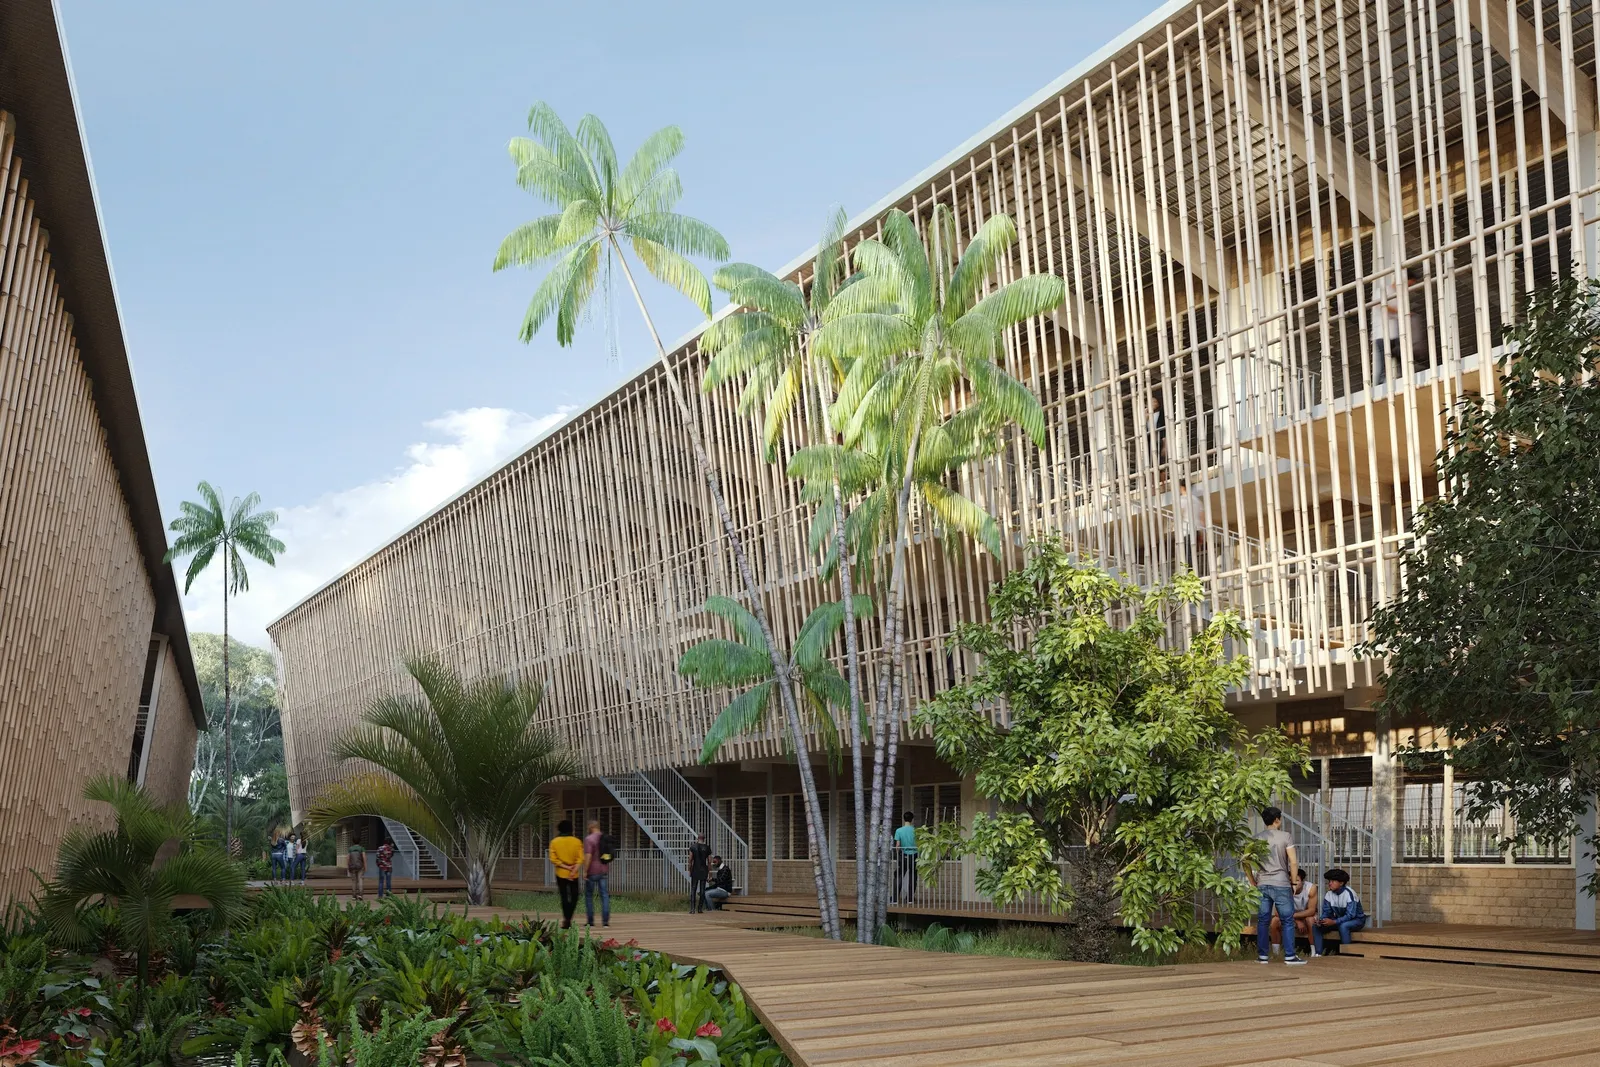
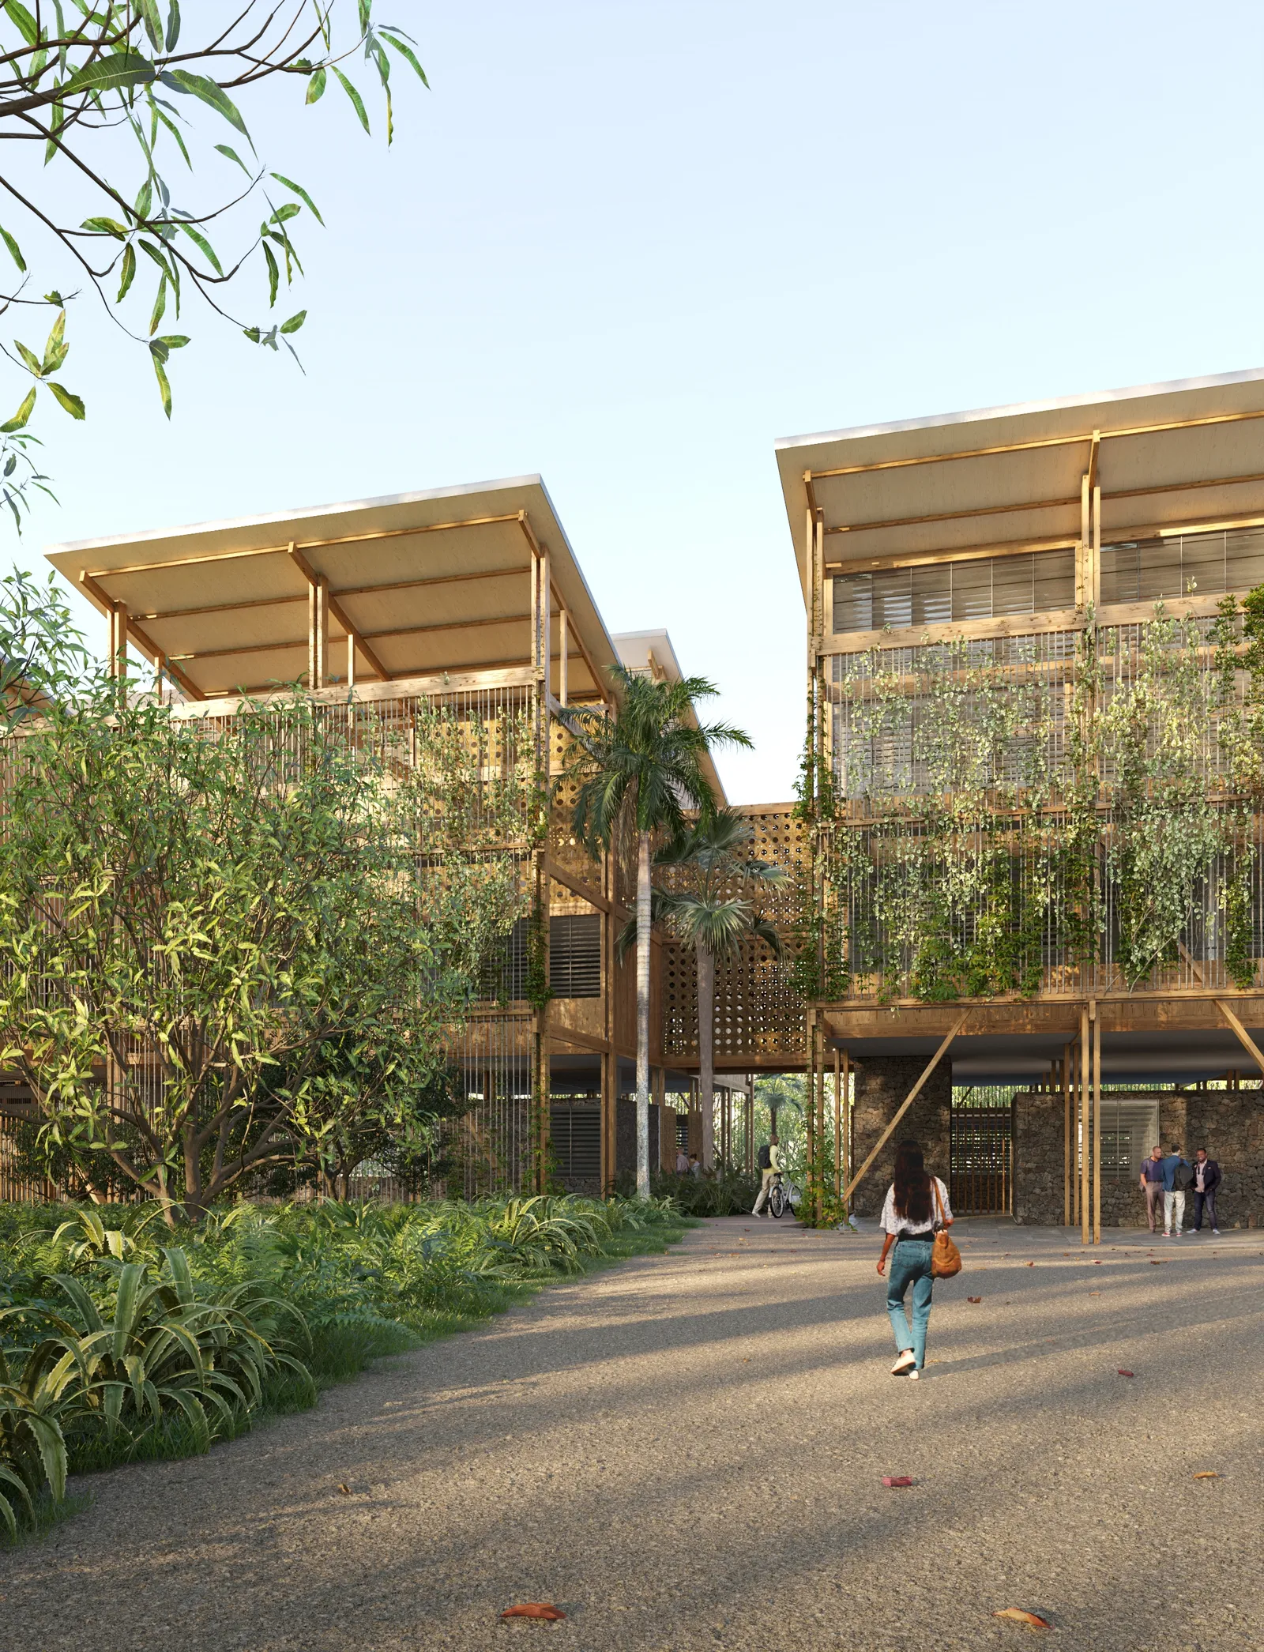
Henri Wallon School Complex, Villiers-le-Bel (95)
Restructuring, extension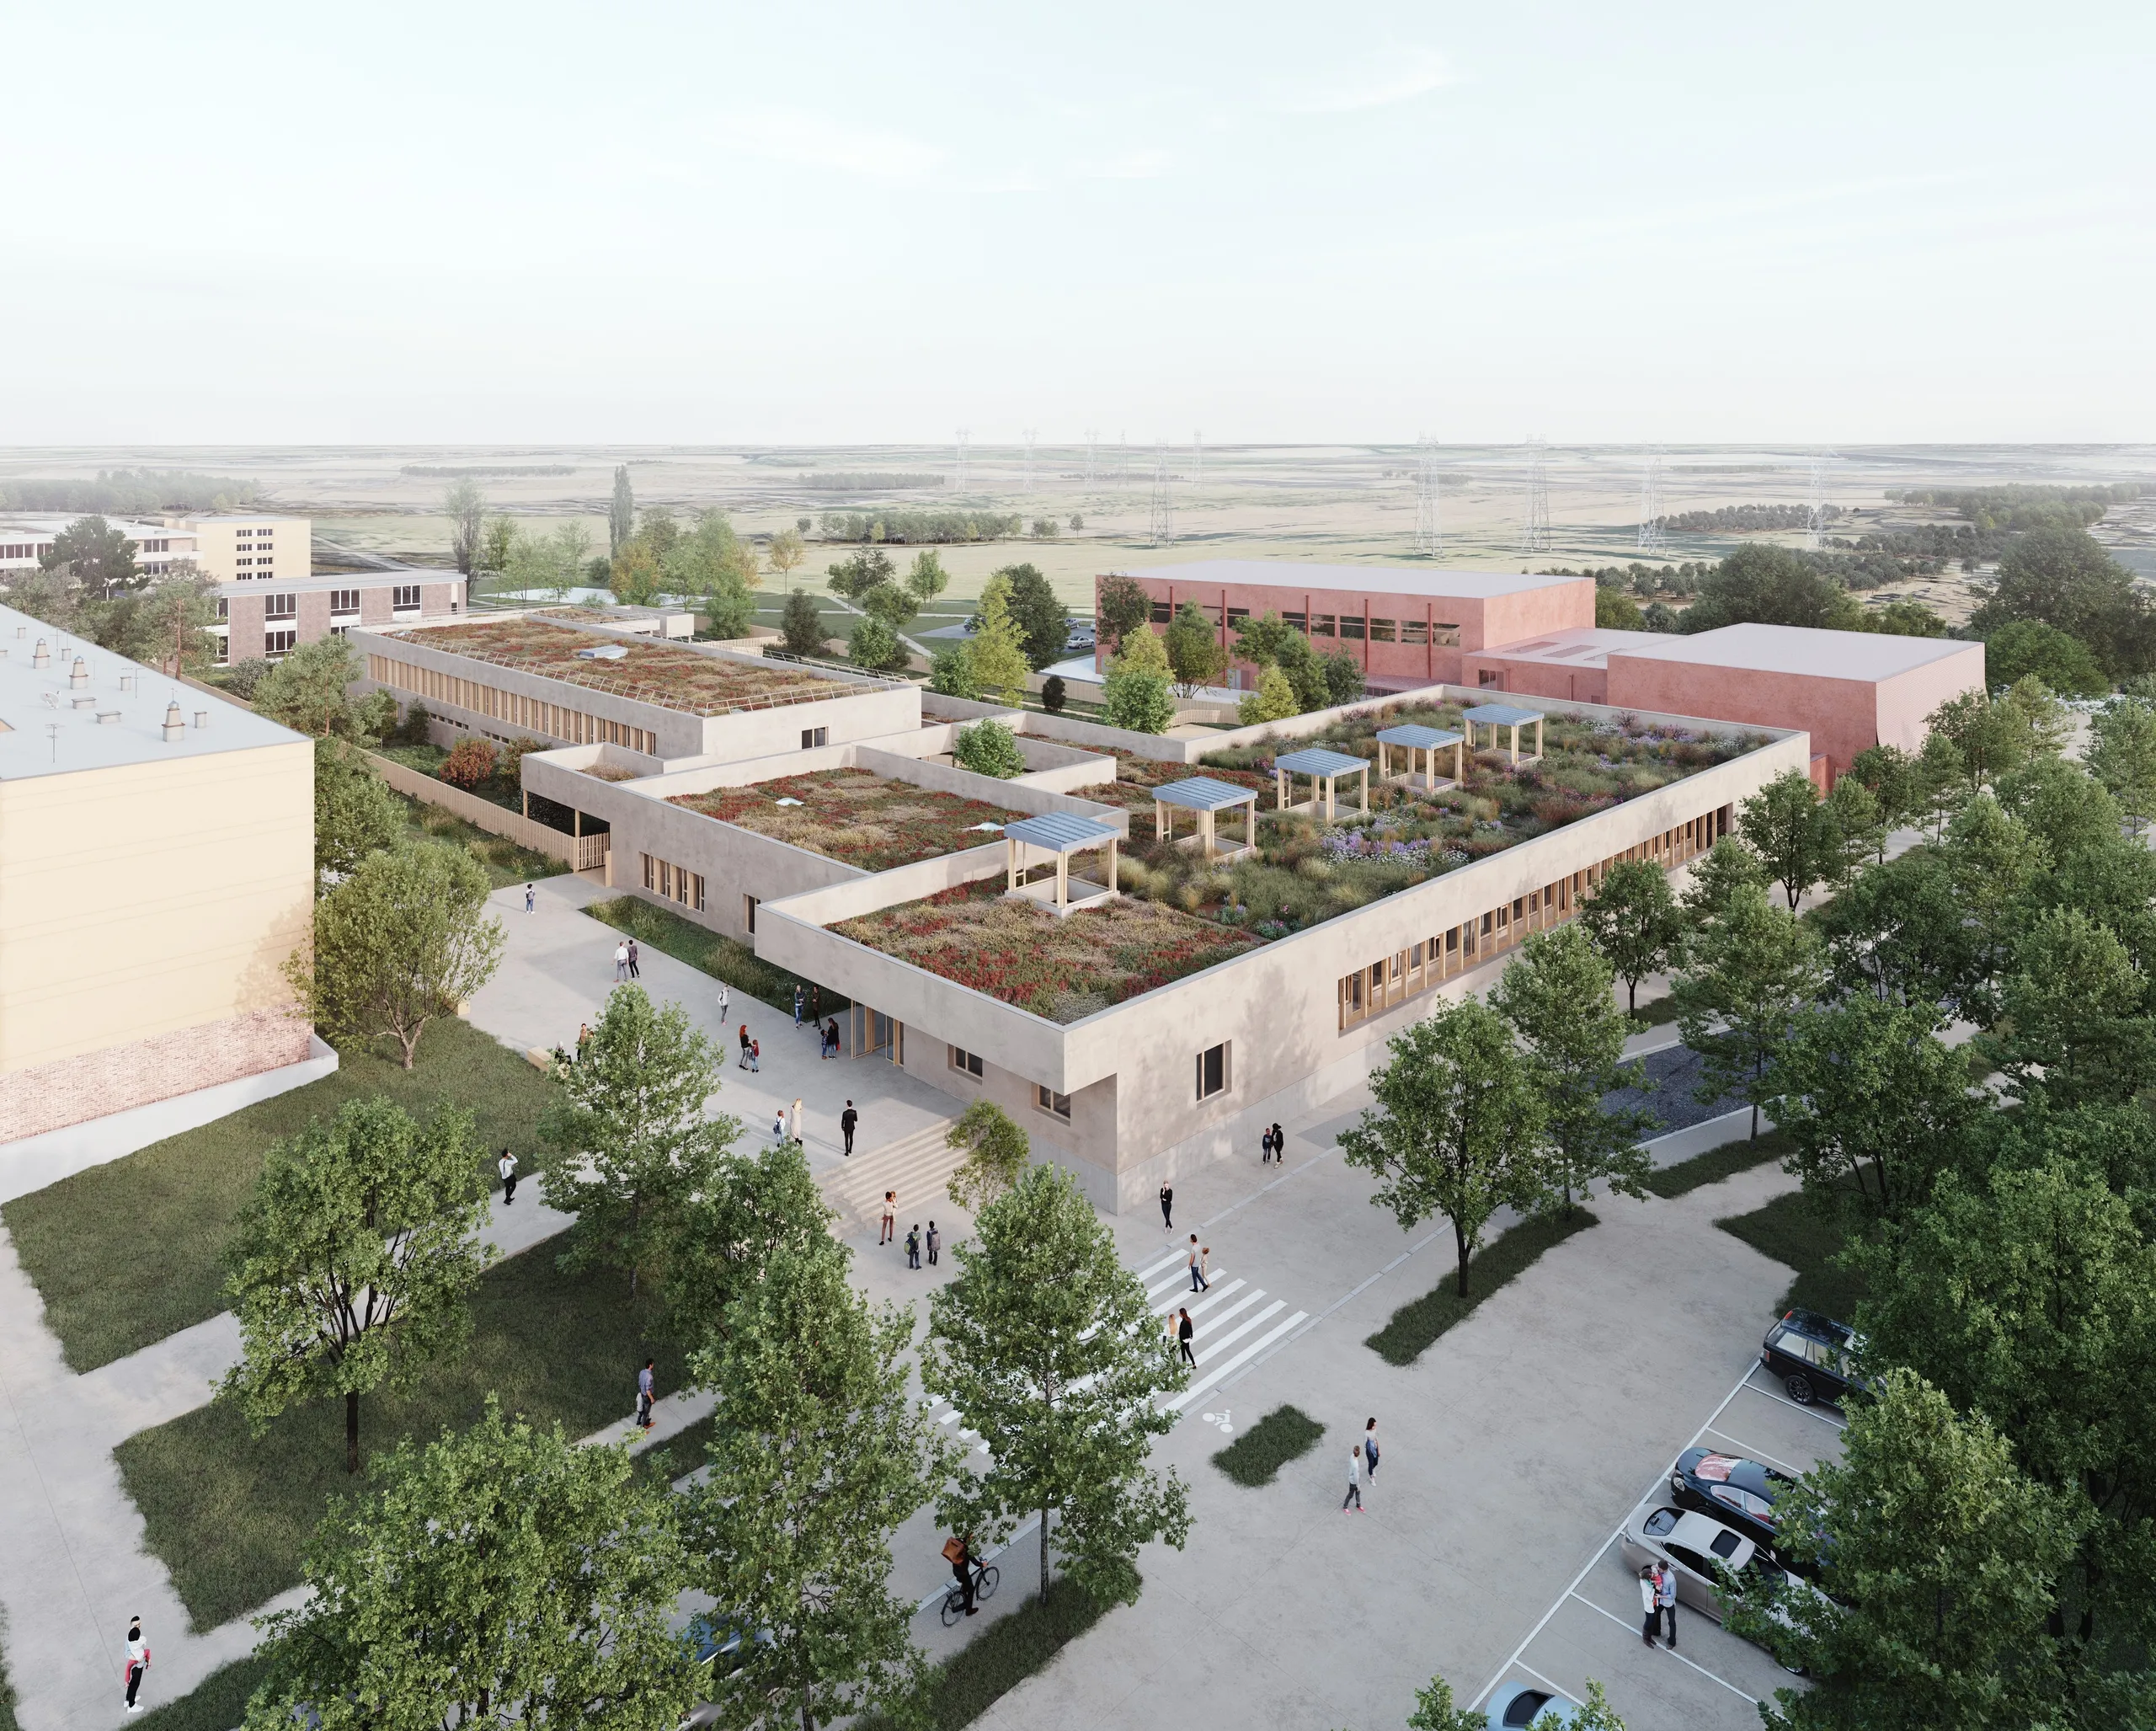
A school like a plot of land, a seam between the urban and the rural… in the heart of a neighbourhood undergoing major renewal, with strong social and environmental ambitions.
A landscape building designed as a "piece of nature". A small field taken from the farming and market-garden landscape, sketched like an extruded piece of land offering a new horizon to the neighbourhood. A single-storey building whose roofscape, like a patchwork of fields, blends into the wider landscape. A bio-based building made of earth, lime, straw, timber and plants – a building that fosters biodiversity, with real environmental ambitions.
To measure the building's environmental impact over its whole life cycle, the project follows a framework with multiple environmental goals (BDF approach), addressing the various challenges of the current climate crisis:
– Construction: low-carbon materials and equipment, reuse and circular economy, reduced site nuisance through prefabrication and local contractors;
– Operation: high-performance thermal envelope, visual and acoustic comfort and summer comfort, reduced water use through rainwater harvesting and planting to create cool islands.
Location
Villiers-le-Bel, 95
Client
City of Villiers-le-Bel
Completion
2026
Area
GFA: 3,941 m²
Construction cost
€7,200,000 excl. VAT
Team
Bulle, Poirier & Justman (Lead architect), SIBAT (Multidisciplinary engineering, Cost consultant, Environmental consultant), Via Sonora (Acoustician), Agence Laure Planchais (Landscape architect), BET Yves-Marie Ligot (Timber construction), Jeremy SEYRIG - Cali architectes (external collaborator)
Construction method
Straw-filled timber-frame construction with earth plaster inside and tinted lime render outside, timber floor system supporting the green roof (new building), and timber-frame façades with wood fibre insulation, sedum green roofs (refurbished buildings).
Complexity
Geological constraints (special foundations) - NPNRU priority site
Environmental approach
HQE approach - BDF bronze level, RE 2020 - E3 C1, Reuse, bioclimatic design, energy efficiency, rainwater management