Freyssinet High School, Saint-Brieuc (22)
Competition, general restructuring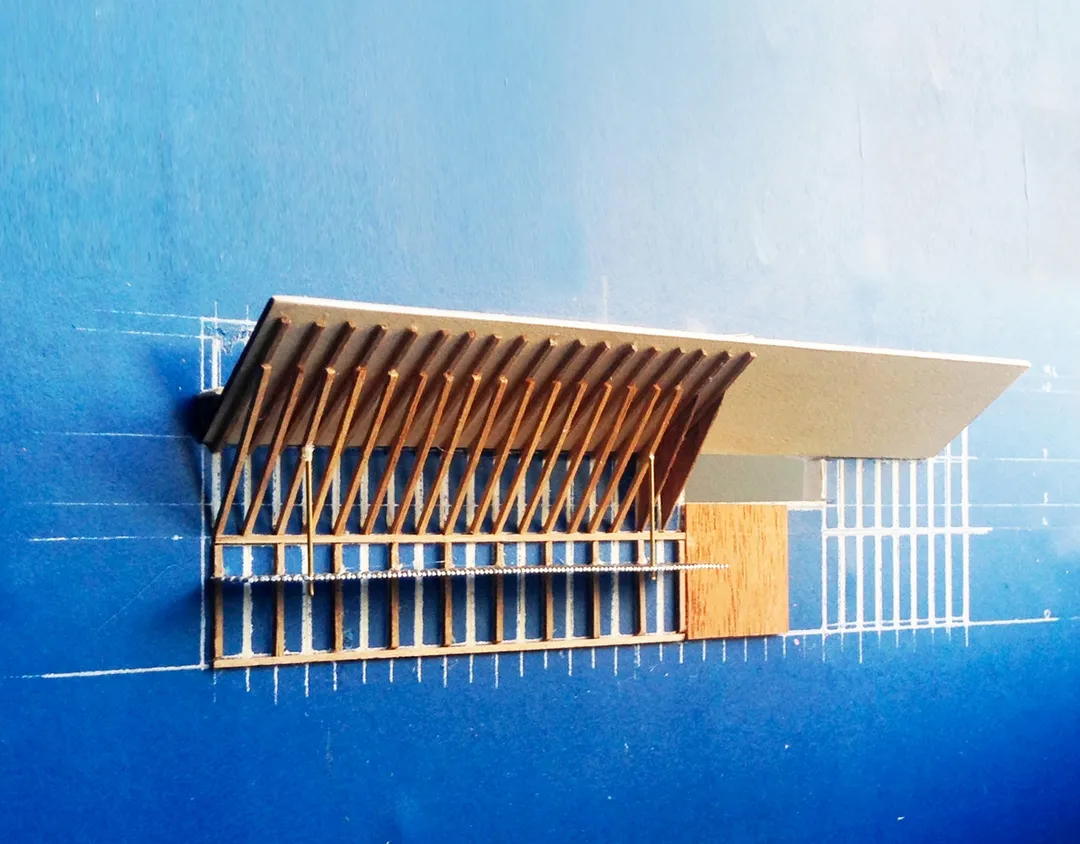
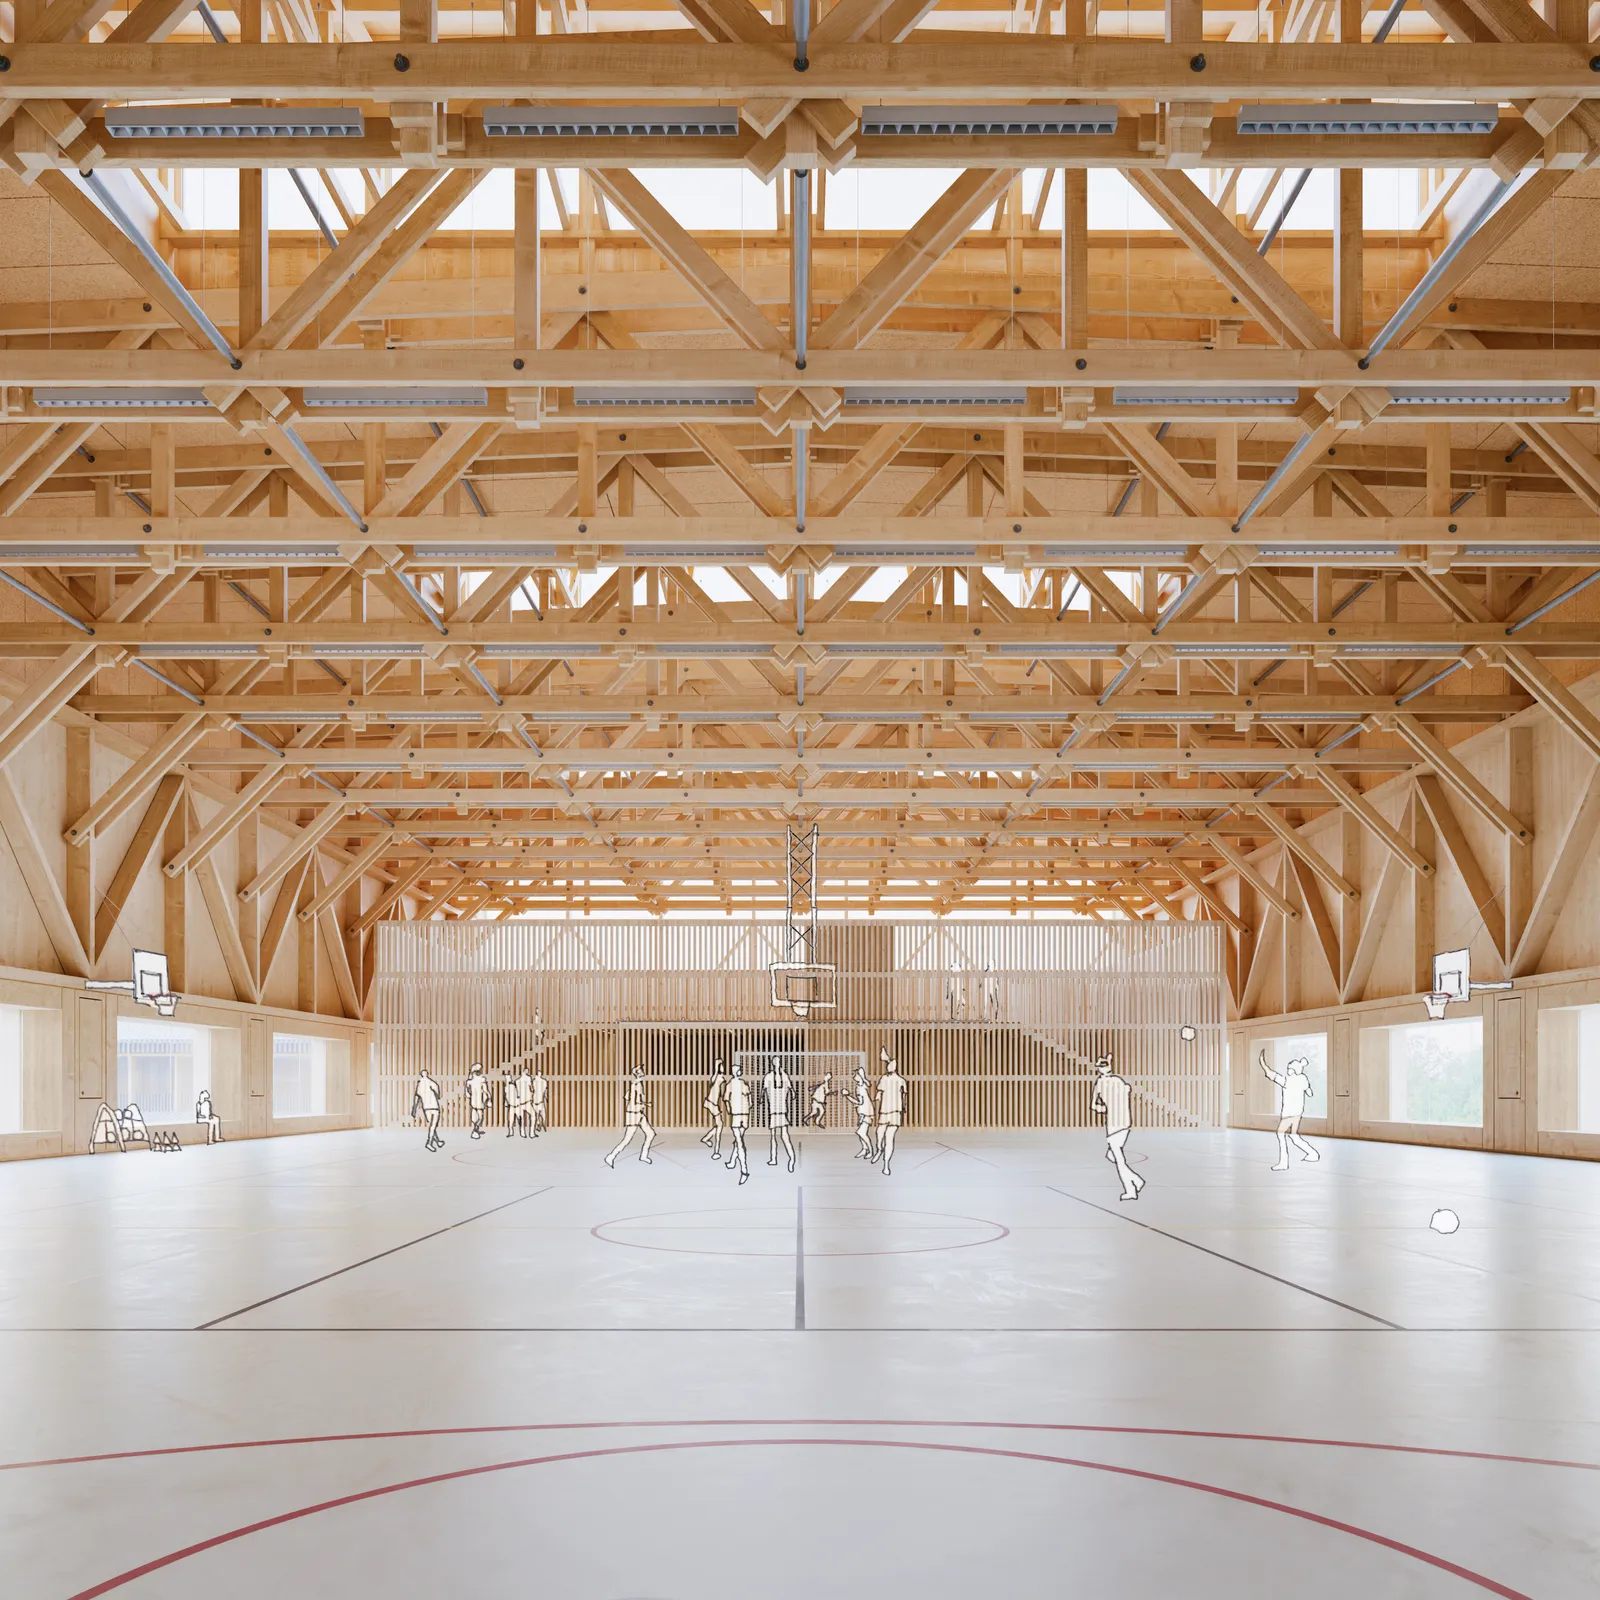
On the edge of the city, bordering the natural areas of the Gouët valley, the project to build a new technology hall on the Eugène Freyssinet High School site in Saint-Brieuc faces multiple challenges.
Beyond the rigorous functionality required by technical teaching spaces, the aim is to give students an exemplary tool serving a path of excellence: apprenticeship. Rooted in an essential environmental and material approach, the project puts the key role of students and teachers at the heart of the building, letting them shape the atmosphere of use and daily life.
The demanding brief and the major, if not overriding, site constraints (footprint, siting, preserving facilities, connections, phasing…) guided the choices and arrangements of our proposal.
Programme: General restructuring of the high school: restructuring of building E, demolition of buildings D and F and construction of a hall)
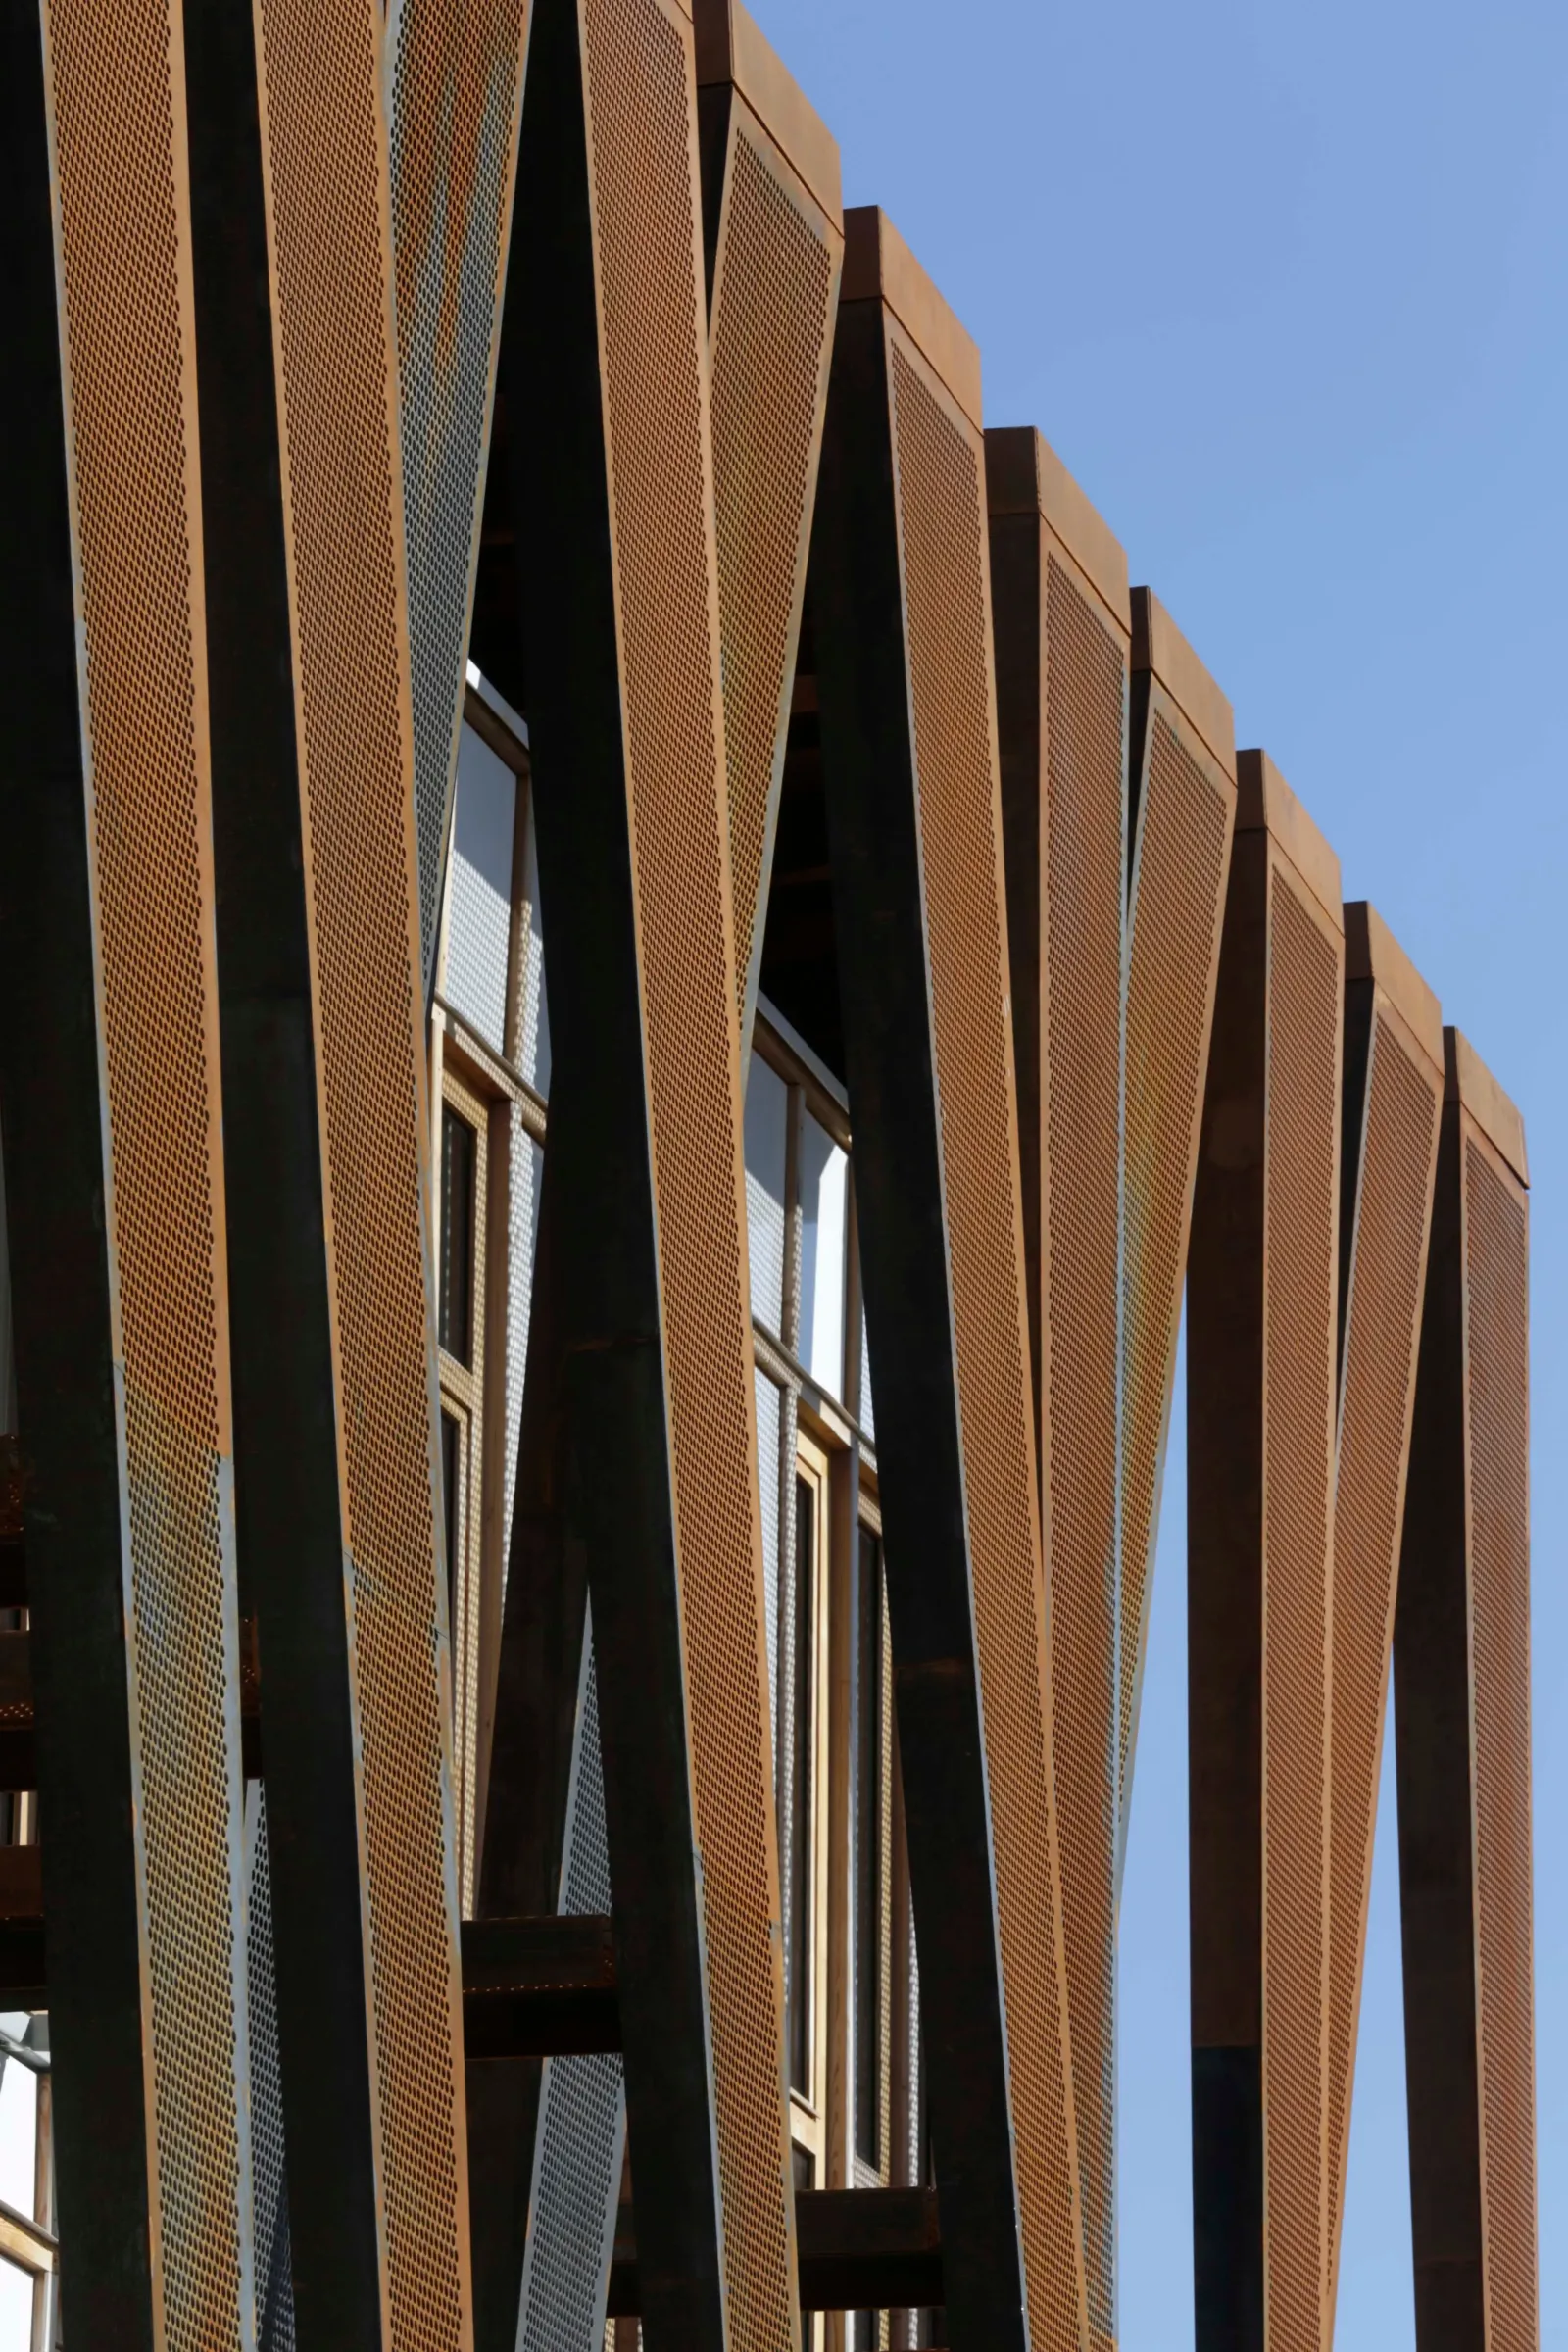
Construction method: Timber/concrete hybrid structure – Façades clad in charred timber boards, a natural protection against UV, weather and insects – Mono-pitch roofs
Environmental approach: based on the "eco-framework for high schools in the Brittany region"
Location
Saint-Brieuc, 22
Client
Brittany Region (Client)
SEMBREIZH (Client's delegated representative)
Competition
2017
Area
GFA: 6,655 m²
Construction cost
€13,950,000 excl. VAT
Team
Fabienne Bulle architecte & associés (Lead architect), Atelier Arcau (Associate architect), INGEROP (Multidisciplinary engineering, Cost consultant), Jean-Paul Lamoureux (Acoustician)