Joliot-Curie Secondary School, Bagneux (92)
Competition, deconstruction, construction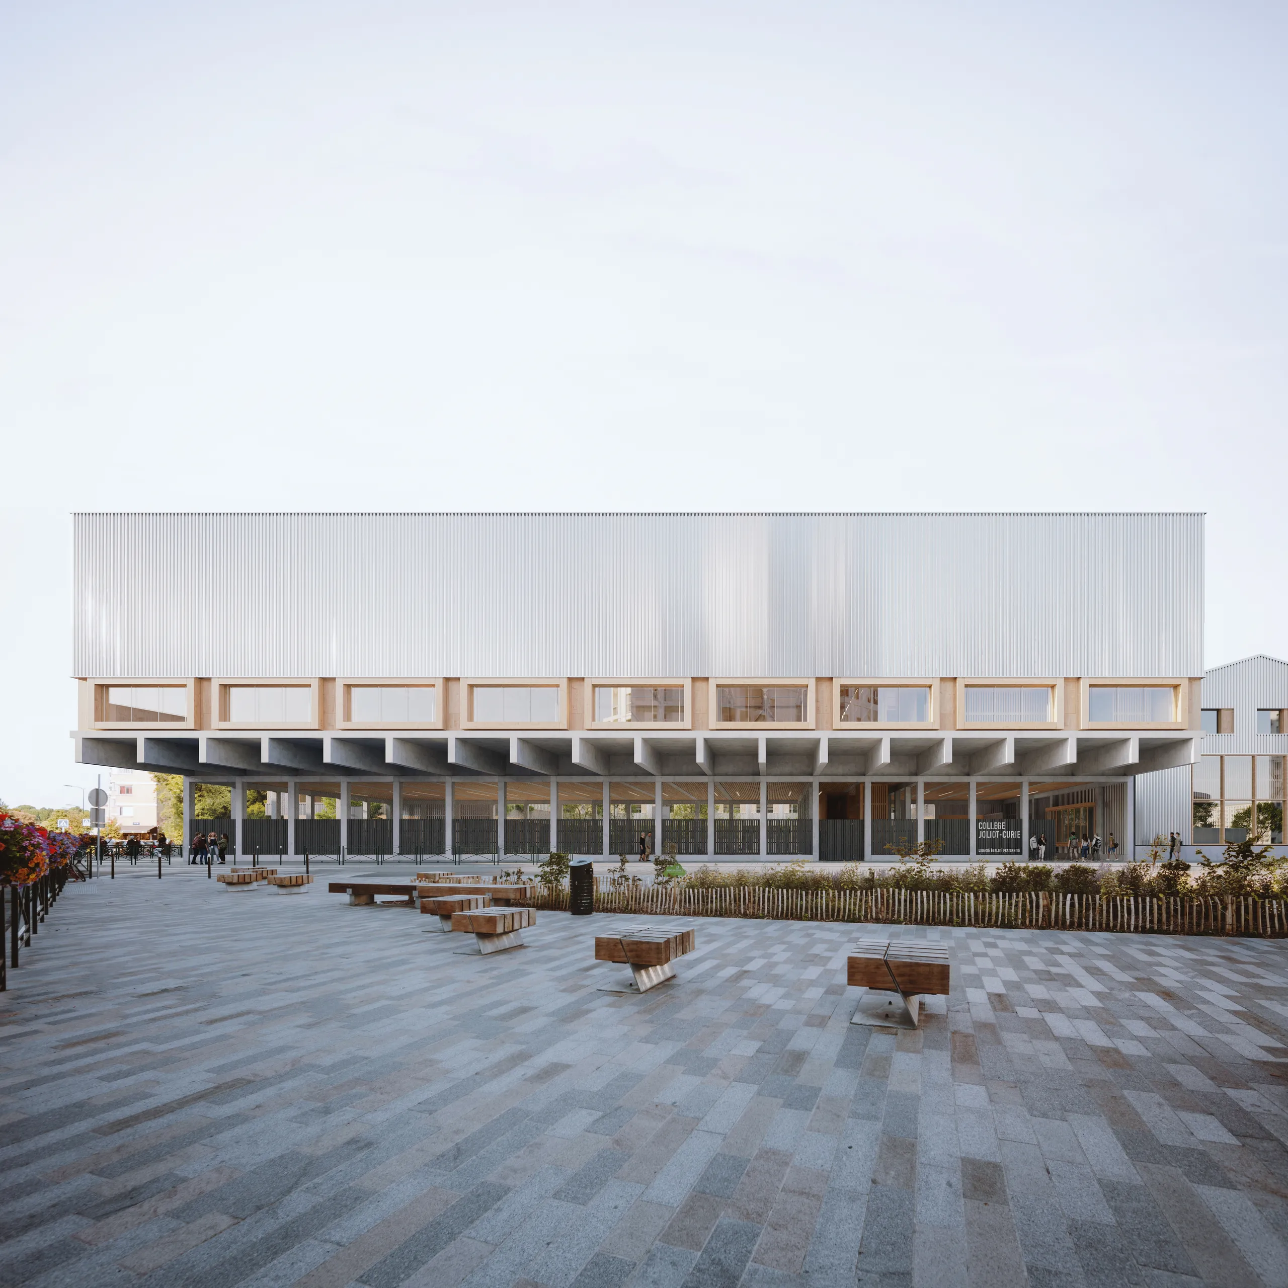
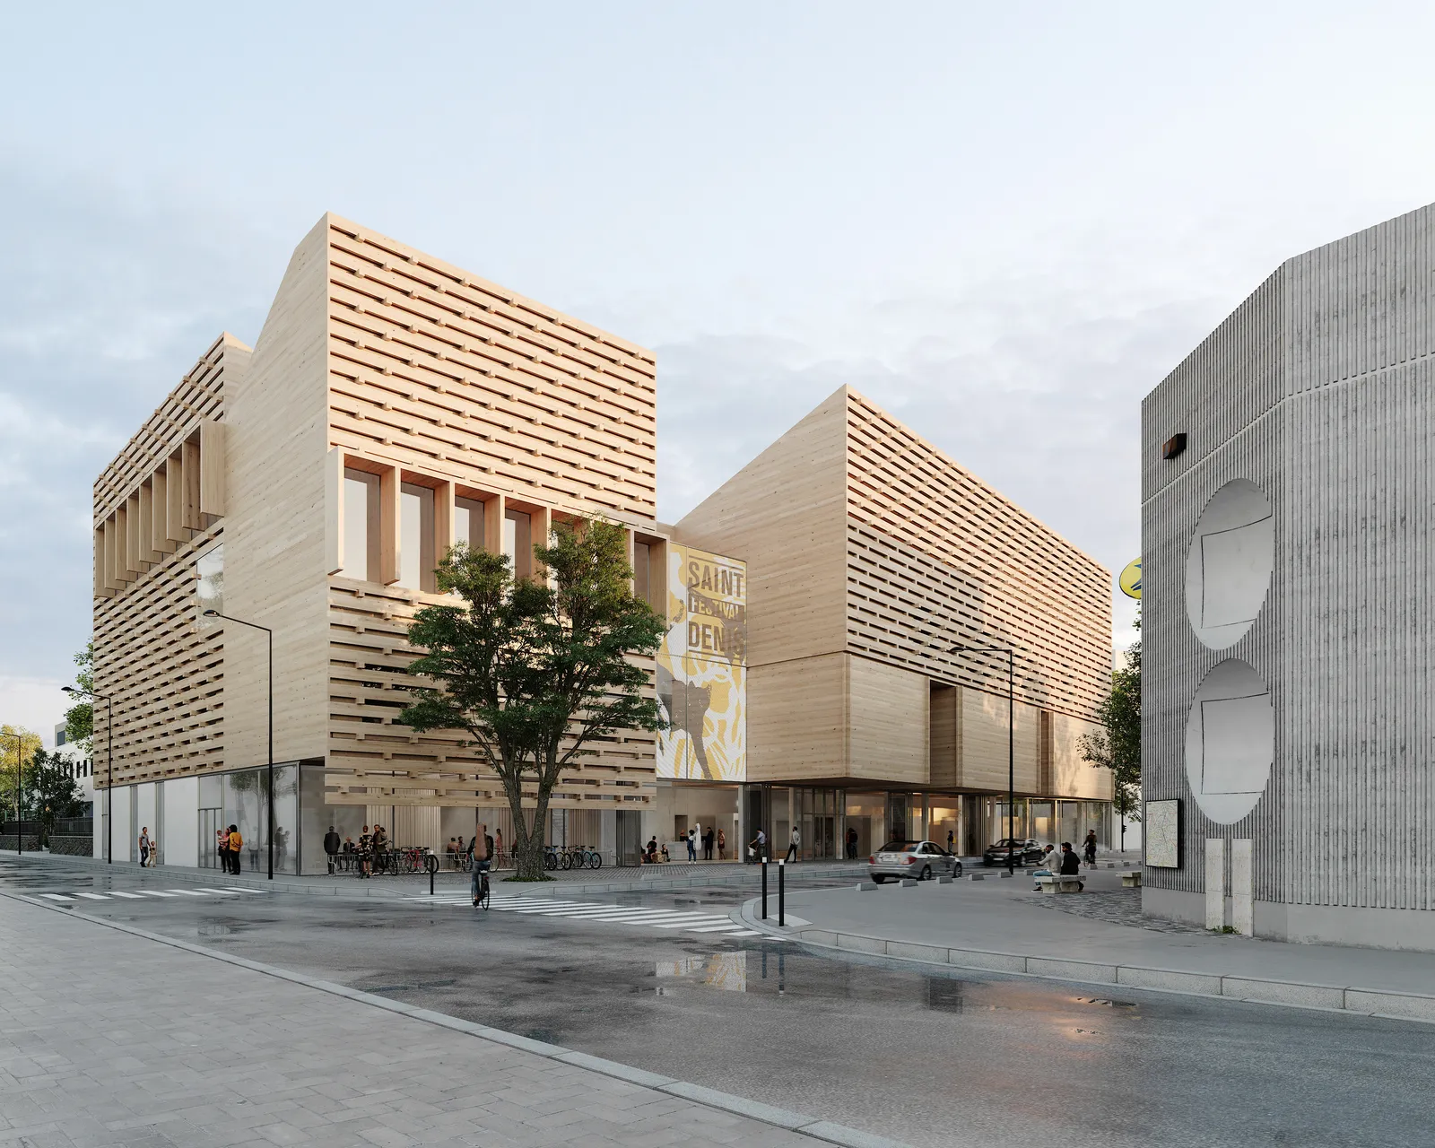
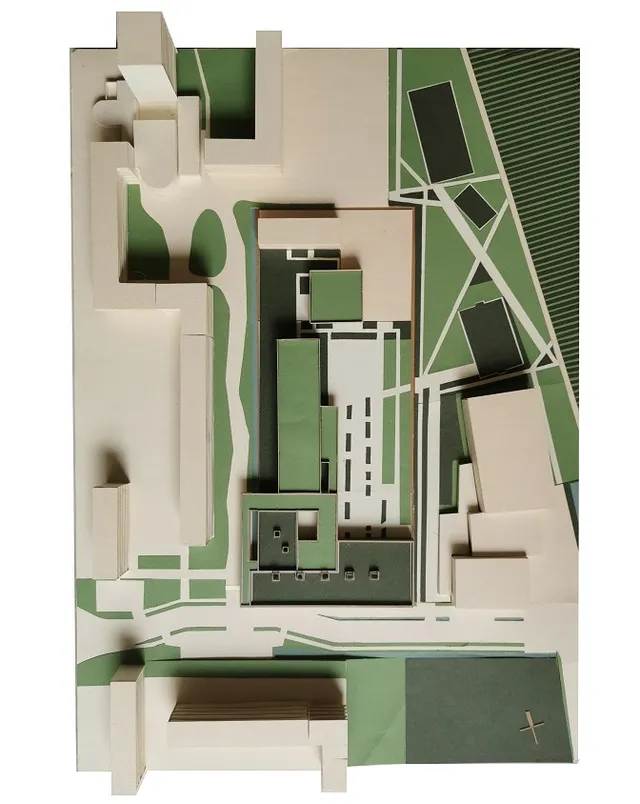
The new Joliot-Curie secondary school is being built at the crossroads of a 1960s neighbourhood seeking renewal and a development zone, a future eco-district at the foot of a new metro station. On the footprint of its predecessor, plus the land of a former municipal gymnasium, the school lays out its new design for 200 extra pupils and breaks away from the primary school with which it shared the same social, economic, urban and architectural history. To write an architecture that unites two neighbourhoods, it gives its gymnasium a prominent position facing the place Lucie Aubrac: a gymnasium cantilevered over the public space (and the school's long outdoor forecourt), as if carried by a powerful concrete structure, with a sports court slipped underneath – a nod to the playgrounds found beneath elevated metro lines. An eco-responsible architecture, in which solid timber reveals all its structural and virtuous qualities and all its strengths for fit-out and furnishing; but also an architecture with a metal skin, echoing the materials of the city, covering roofs and façades with large rectangular waves. Under the changing light and the play of shadows, these waves make the whole vibrate, the signature of a "turbulent" urban setting. Finally, a landscape takes shape – a true cool island that brings the heart of the design to life without disturbing it, and makes it part of the educational experience.
Location
Bagneux, 92
Client
Hauts-de-Seine Department
Competition
2023
Area
GFA: 7,721 m²
Construction cost
€27,000,000 excl. VAT
Team
Fabienne Bulle architecte & associés (Lead architect), Heros Architecture (Associate architect), B27_AI (Multidisciplinary engineering), Studio FA (Acoustician), OASIIS (Environmental consultant), Laure Planchais (Landscape architect)