Adolphe Chérioux High School, Vitry-sur-Seine (94)
Competition, restructuring, extension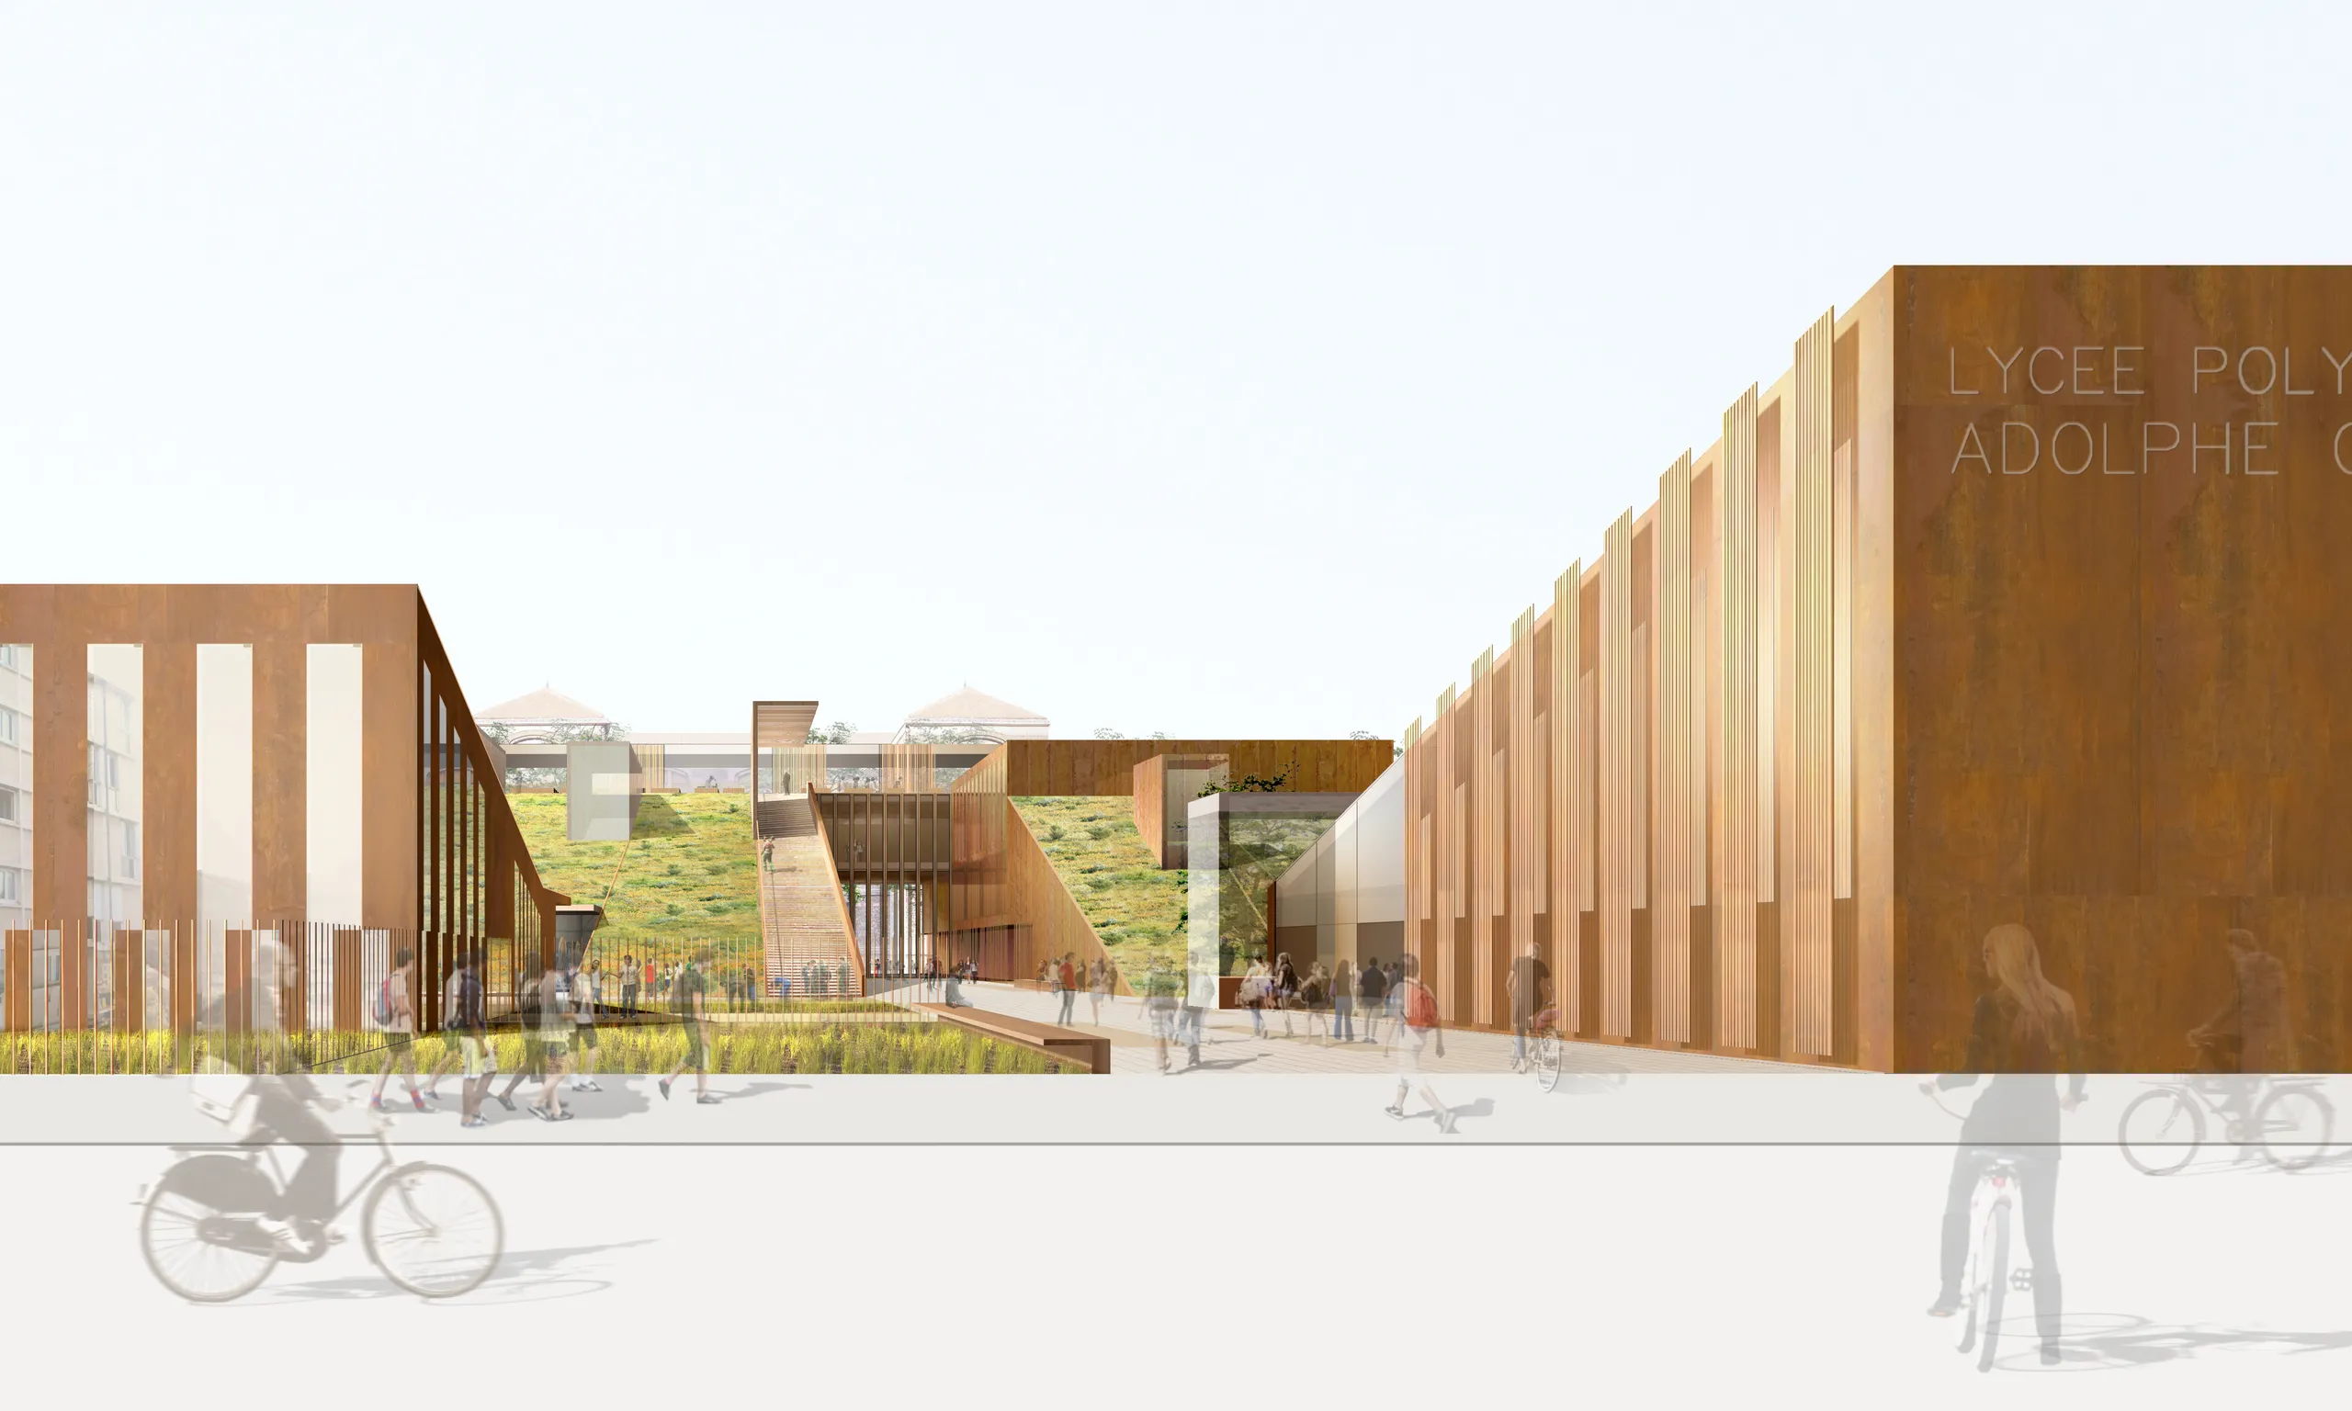
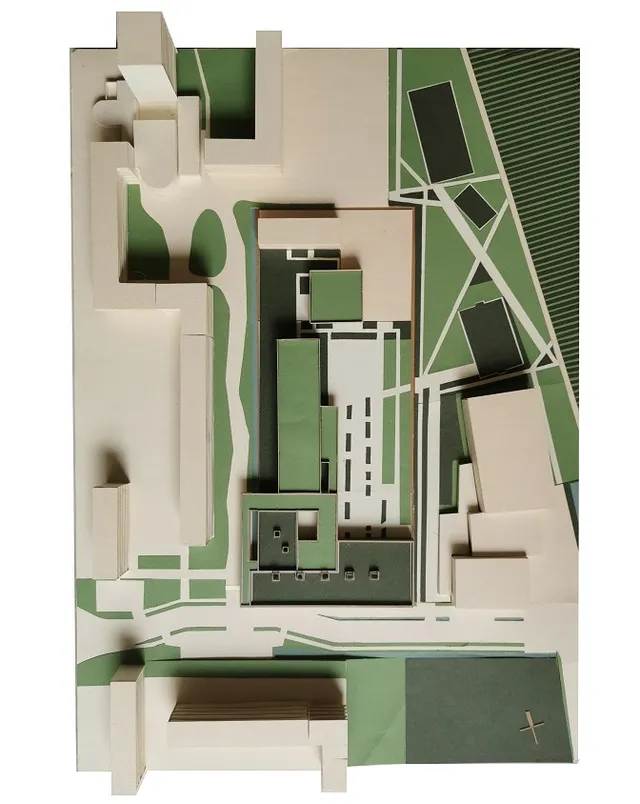
At its heart, the Chérioux estate presents the noble, classical, symmetrical façades of several public buildings. Onto these façades are attached comb-shaped buildings opening onto a green ring, which has gradually been taken over by added programmes. These have given the city – which in the meantime has grown around the estate – discontinuous and unwelcoming rear façades. But the city is trying to tidy up this apparent disorder, setting urban challenges and suggesting, notably with the high school extension, a new face-to-face… That the "back" should also become a "front". To confirm this idea and create a new topographical link with the city, while meeting the Regional Council's wish to make the horticulture department the school's showcase, the new high school chose to play the card of boldness. To blend architecture and landscape so closely that they can no longer be separated, becoming the expression of a living archaeology. To dare a new imagination. To tell a story with eloquence. To create an "elsewhere".
Location
Vitry-sur-Seine , 94
Client
Île-de-France Region
Competition
2014
Area
GFA: 17,820 m²
Construction cost
€36,750,000 excl. VAT
Team
Fabienne Bulle architecte & associés (Lead architect), SIBAT (Multidisciplinary engineering), Fabrice Bougon (Cost consultant), Jean-Pierre Lamoureux (Acoustician), Etamine (Environmental consultant), Traivert paysagiste & urbaniste (Landscape architect)