Experimental Laboratory, Vocational High School for Building and Public Works, Saint-Jean-de-Braye (45)
Competition, construction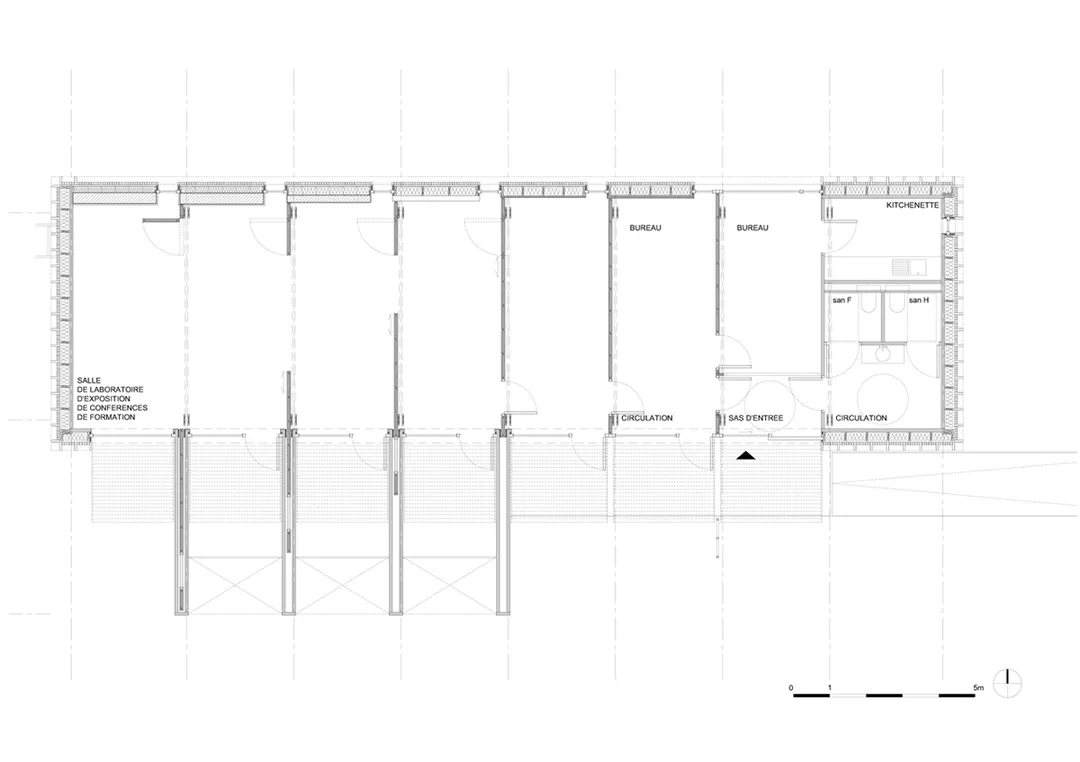
A vocational high school for the building trades… so the sacred "sustainable development" had to make an appearance here. Its "teaching" translation: a passive building, a laboratory of techniques and materials. A laboratory, moreover, made available to students and building professionals alike.
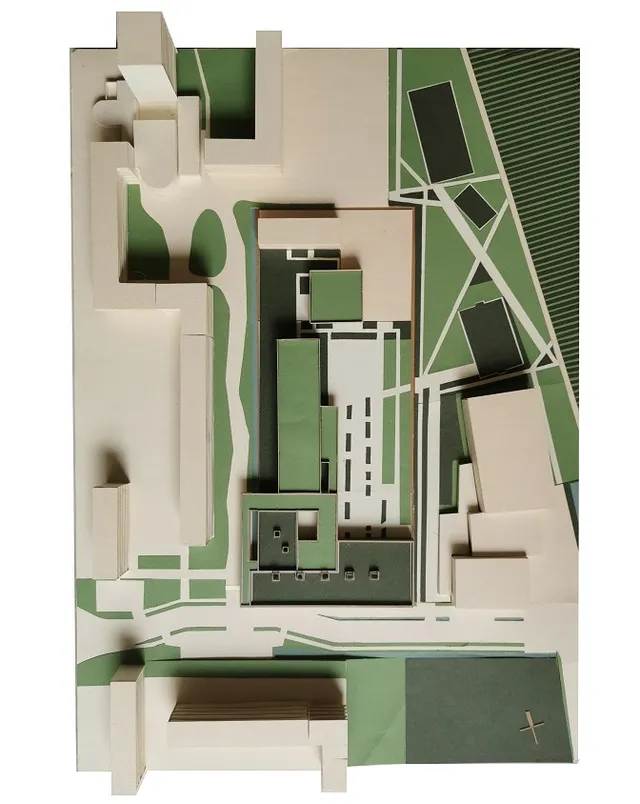
Deliberately demonstrative, then, yet its "communicative" staging avoids any catalogue effect. It sets the building on the network of existing paths to better connect it to the whole facility; it orients it north/south, closing its east and west gables to wind and weather to support the thermal approach; it lifts off the ground to respect the nature of the land… even before any talk of technical experimentation.
Only after sensibly laying the foundations of an environmentally conscious architecture did it go on to define a simple, rhythmic timber structure – to highlight its assembly and keep costs under control – to set out its bioclimatic principles (reinforced roof, floor and wall insulation, triple-glazed argon-filled windows, use of existing heat sources…) to meet passive-building requirements, and finally to showcase the various equipment and building systems whose performance is also being measured here.
Location
Saint-Jean-de-Braye, 45
Client
Centre Region
Competition
2008
Area
GFA: 180 m²
Construction cost
€604,300 excl. VAT
Team
Fabienne Bulle architecte & associés (Lead architect), SIBAT (Multidisciplinary engineering, Environmental consultant), CMB (Design & build: Carpentry contractor)