La Roguerie, Ondefontaine (14)
Restructuring, extension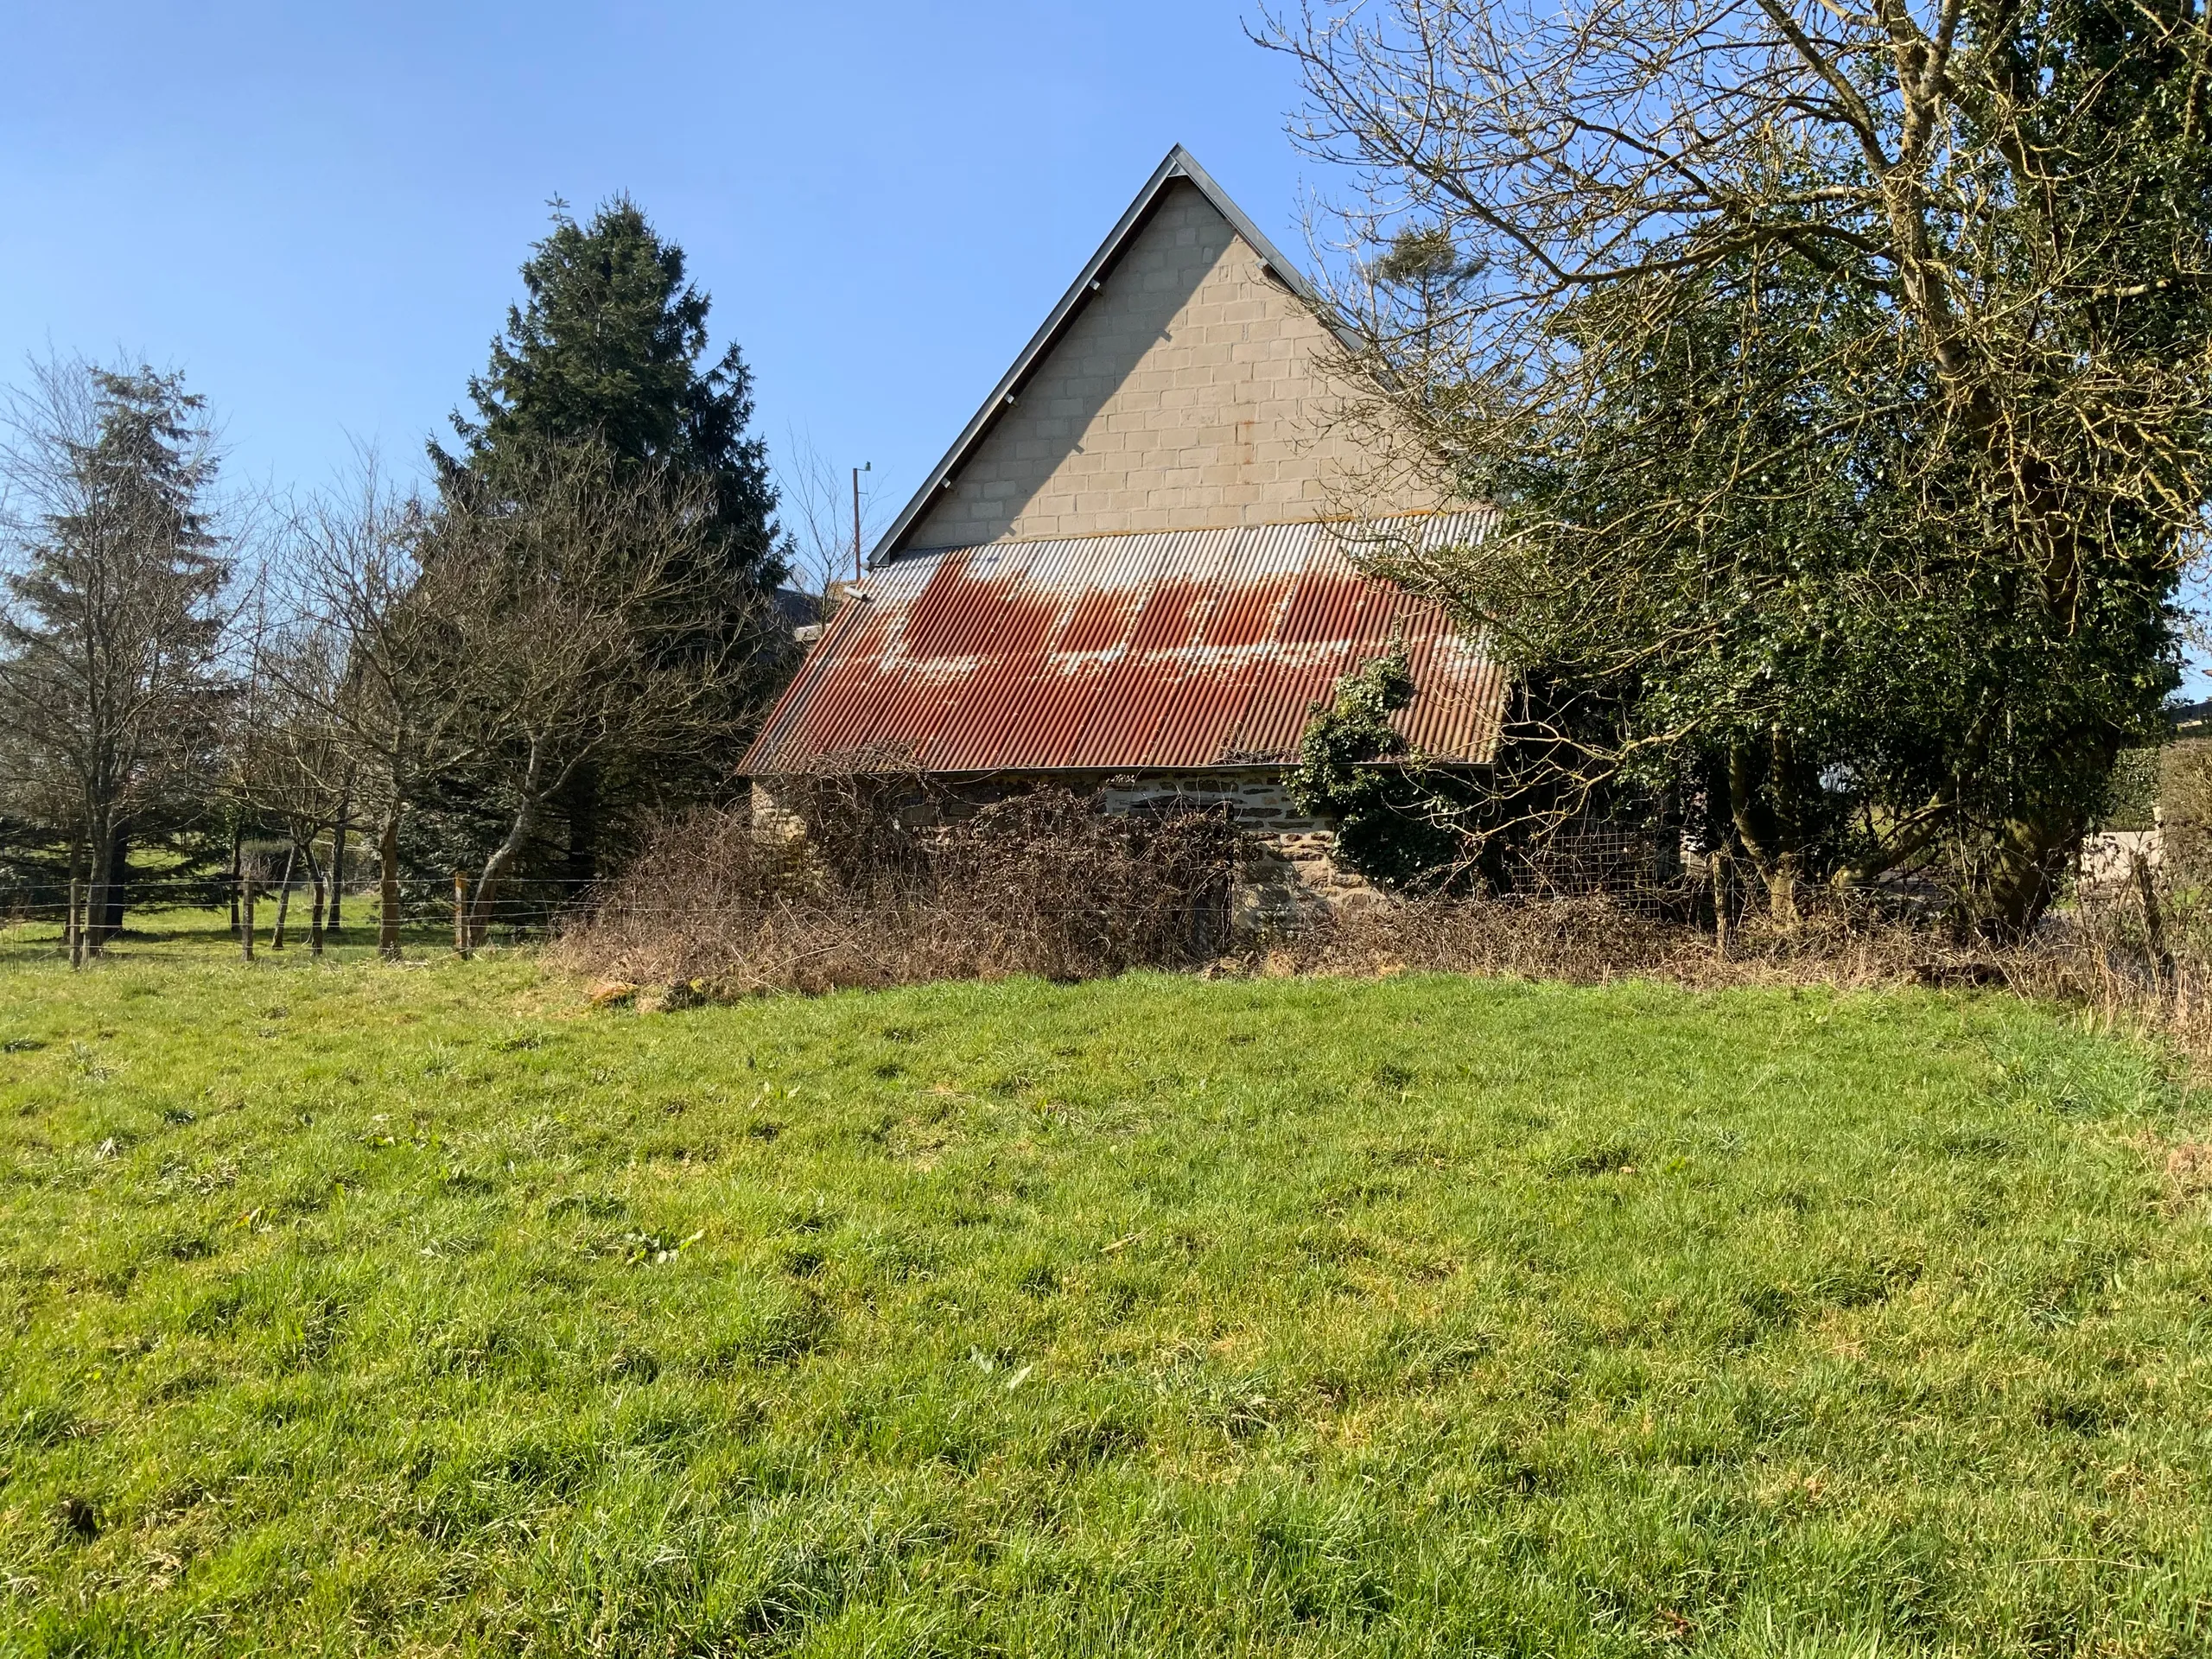
Making an old Normandy barn habitable while preserving its open, generous volume, its exposed traditional roof frame, its lime-mortared stone walls and rare openings – in short, keeping the architectural character of the whole while flooding it with natural light: such was the task given to the practice. At a time when global warming is having dramatic consequences for the planet, the building methods and know-how of the past are inspiring.
The brief: fit into the vast volume by creating two boxes within the box. The east gable, in poor condition, is removed and two prefabricated modules, insulated with bio-based materials and made with salvaged joinery, slide into the barn:
- a night module with bedrooms and bathrooms, slipping between the existing roof timbers,
- a day module housing the kitchen and living room, extending the existing volume while following the double pitch of the existing roof in proportion, and opening generously onto the orchard.
In between, the interior of the barn – like a winter garden lit by the glazed gable and a skylight (the only openings created) – can be seen in its full volume between the two living modules. Through a play of solids and voids, the resulting spaces become a games room, a cinema and a place to wander. The stone walls and roof timbers are highlighted by the natural light coming in.
Outside, the barn has kept its original volume and its structural and heritage features.
Location
Ondefontaine, 14
Client
Private
Completion
2024
Area
Living area: 180 m²
Construction cost
€350,000 excl. VAT
Team
Bulle, Poirier & Justman (Lead architect)
Construction method
Timber frame
Environmental approach
Bio-based and reused materials
Thermal performance
RE 2020