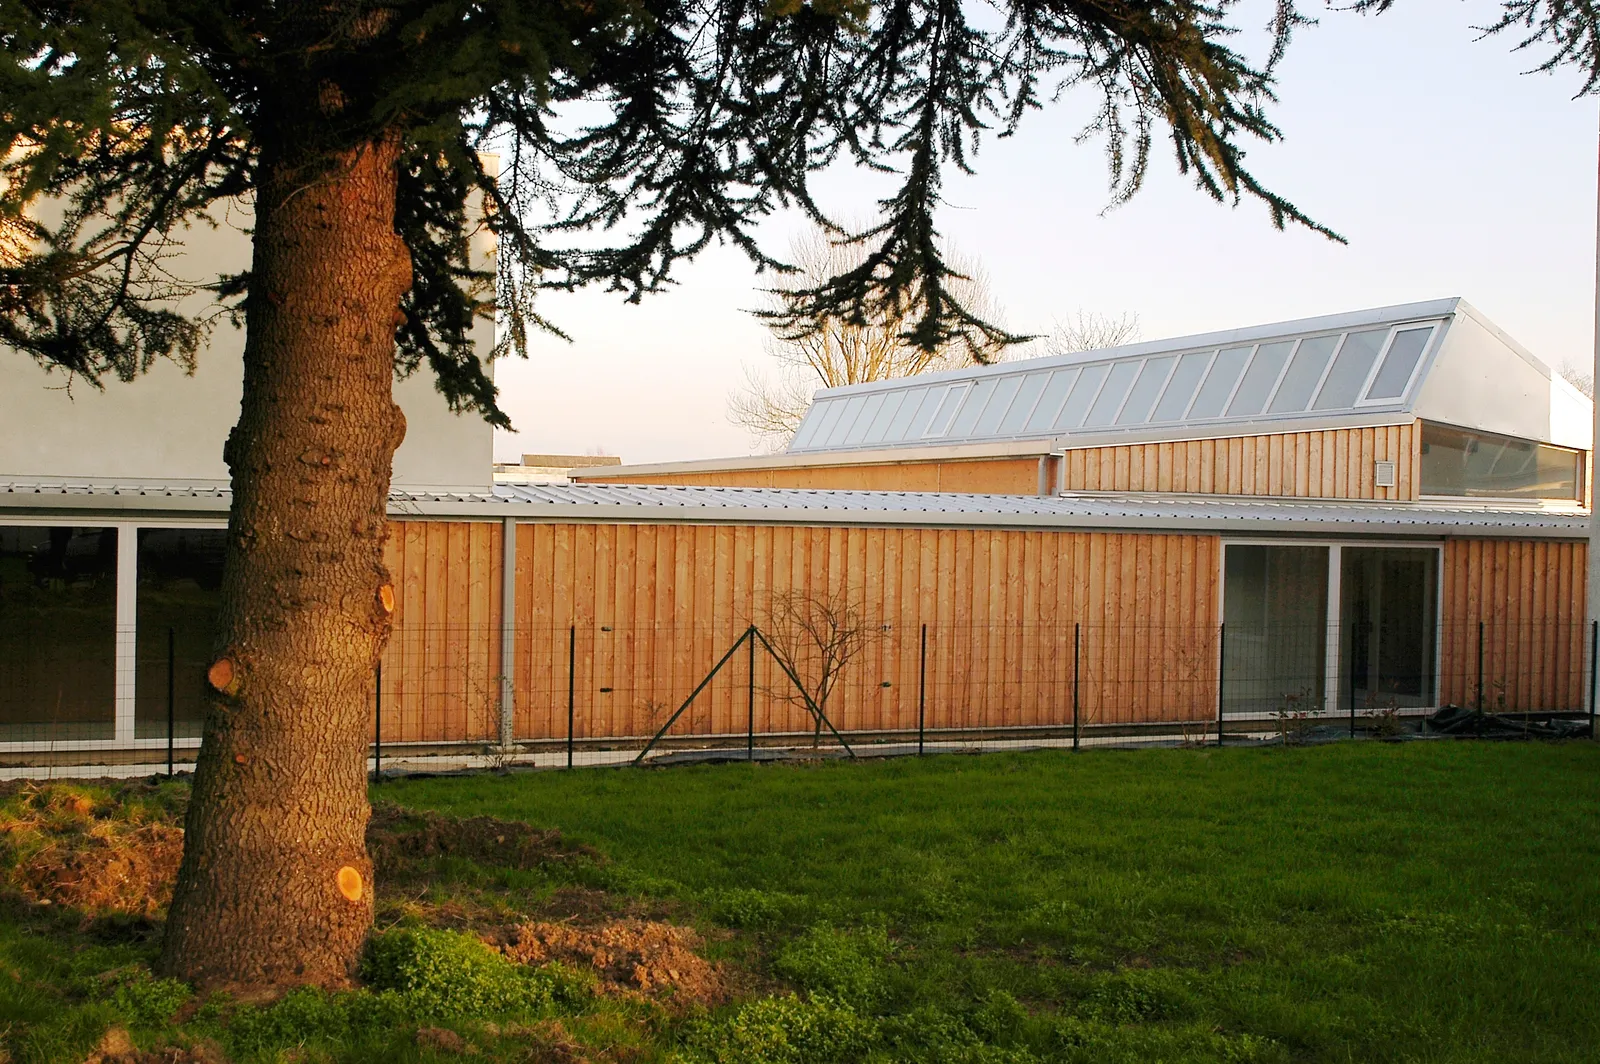
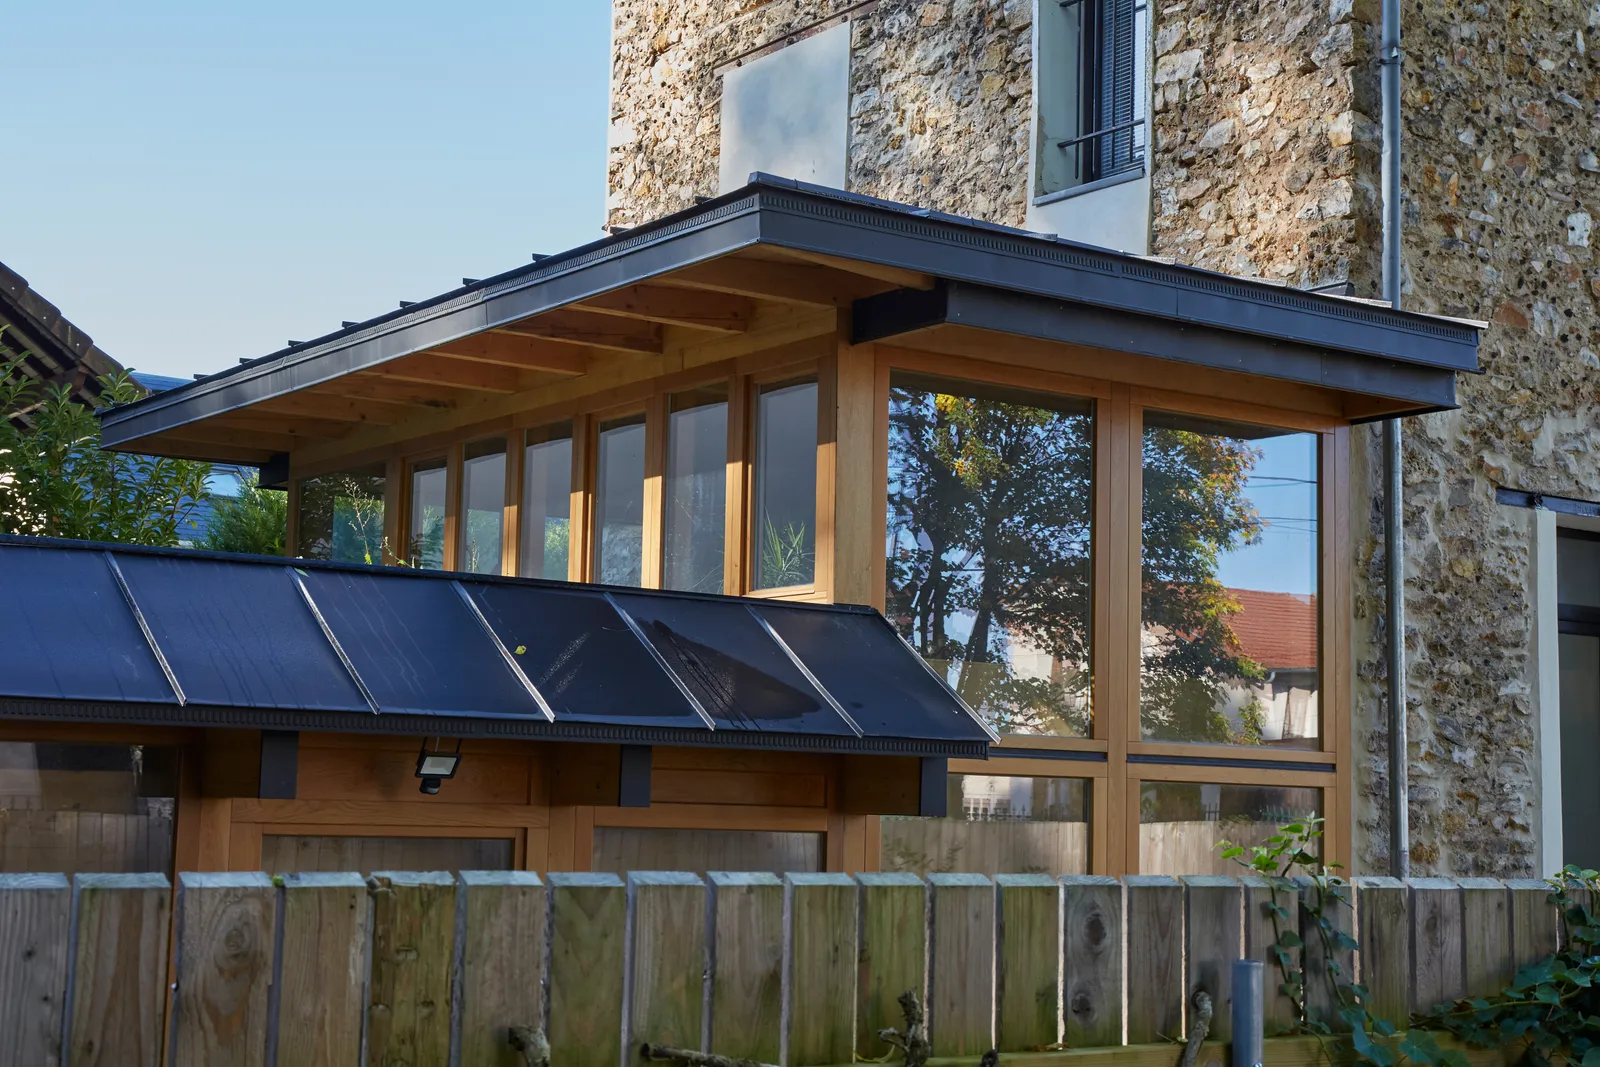
Medical-Educational Institute and Specialised Care Home, Graye-sur-Mer (14)
Construction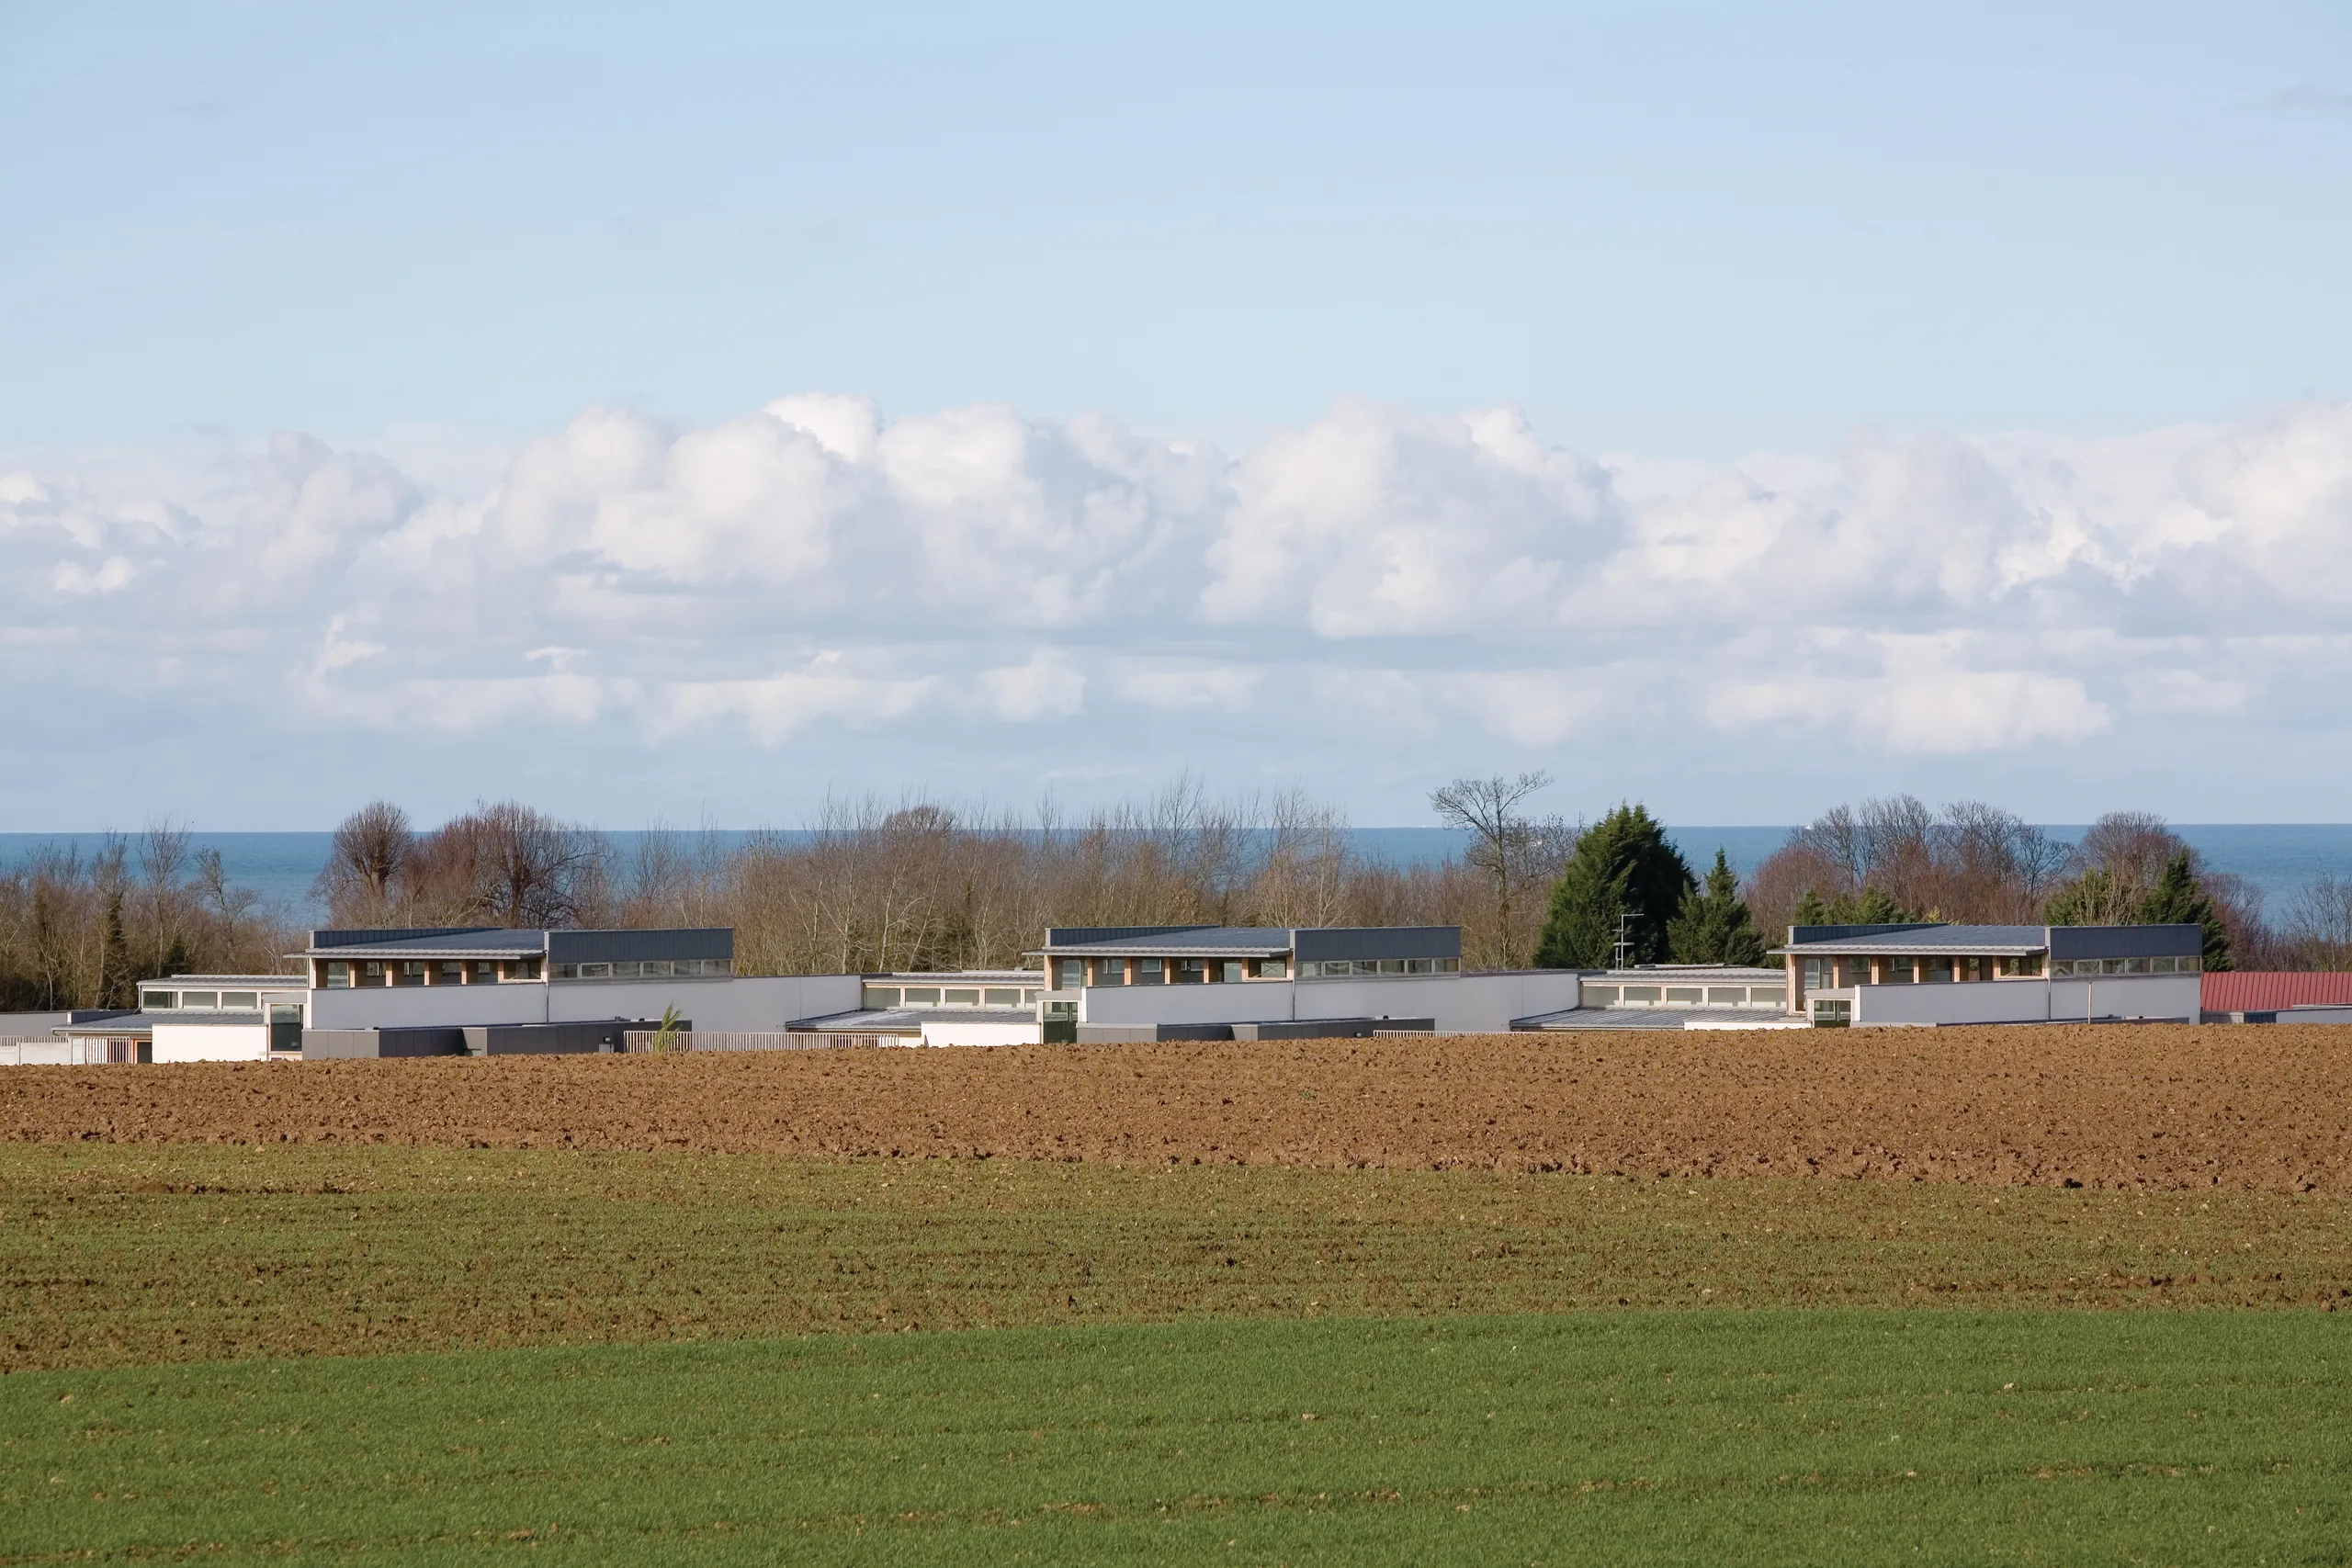
The two institutions – the MAS for adults and the IME for children – are clearly separate in their management, operation, and the life projects they offer their residents… But both are set on their shared site following the same design principles. An open square follows the slopes and the respective entrances.
Each makes the most of its views over the surrounding landscape: a vast farming plain to the north-east and, to the north, a delicate wooded edge with glimpses of the sea beyond.
Each clings to the slope of the land, to reveal it, of course, but also to set its buildings so that indoor and outdoor floors are always level.
Each has its own entrance, linked to an internal walkway serving the different spaces.
Each is made up of three residences, each forming an L around an accessible garden that shelters them from wind, noise and views, and whose screen walls unfold like an urban fence.
Location
Graye-sur-Mer, 14
Client
Opac du Calvados
Completion
Area
GFA: 4,527 m²
Construction cost
€3,830,000 excl. VAT
Team
Fabienne Bulle architecte & associés (Lead architect), Yves-Marie Duval (Associate architect), SIBAT (Multidisciplinary engineering, cost consultant)
Construction method
Concrete structure, Kerto-type laminated veneer lumber roof frame
Complexity
Sloping site within the grounds of a château - Separate premises and entrances -
Environmental approach
Use of timber
Thermal performance
RT 2005