Specialised Care Home, Bayeux (14)
Construction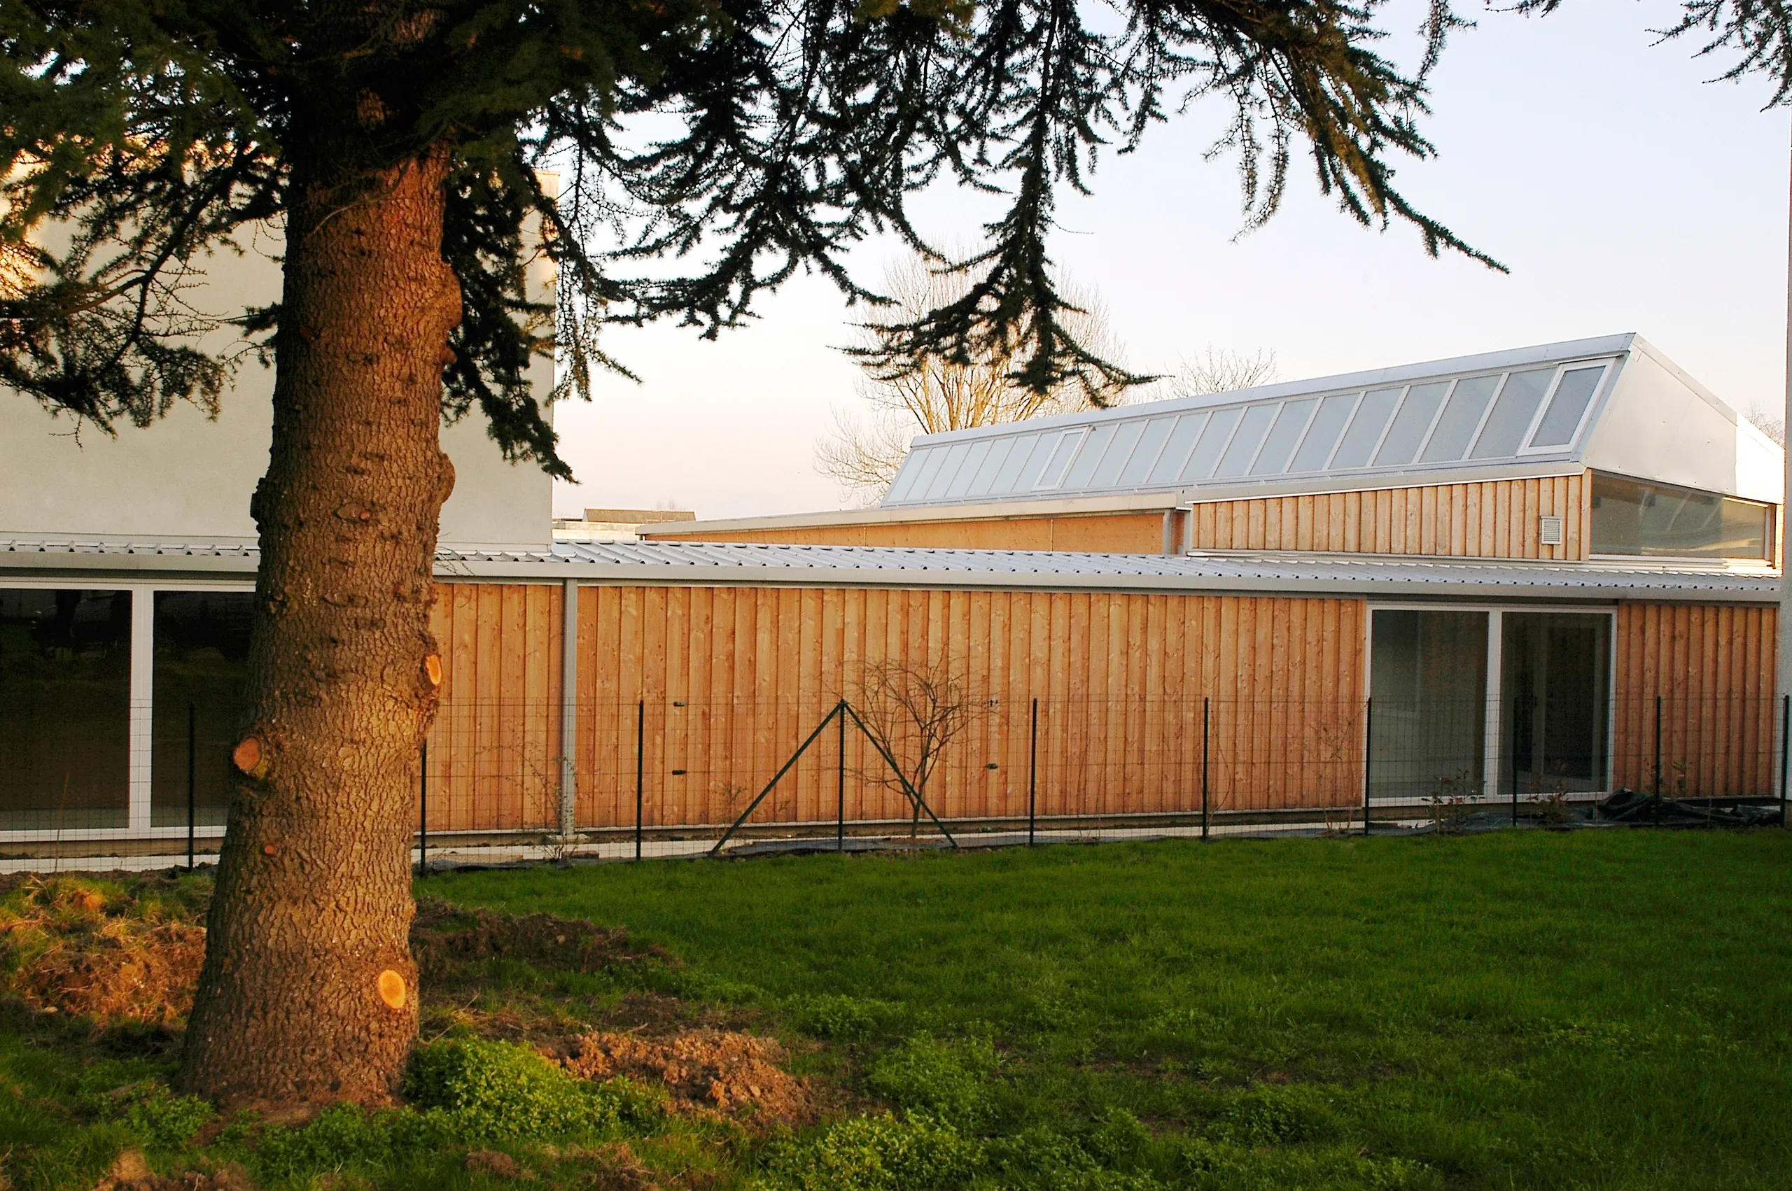
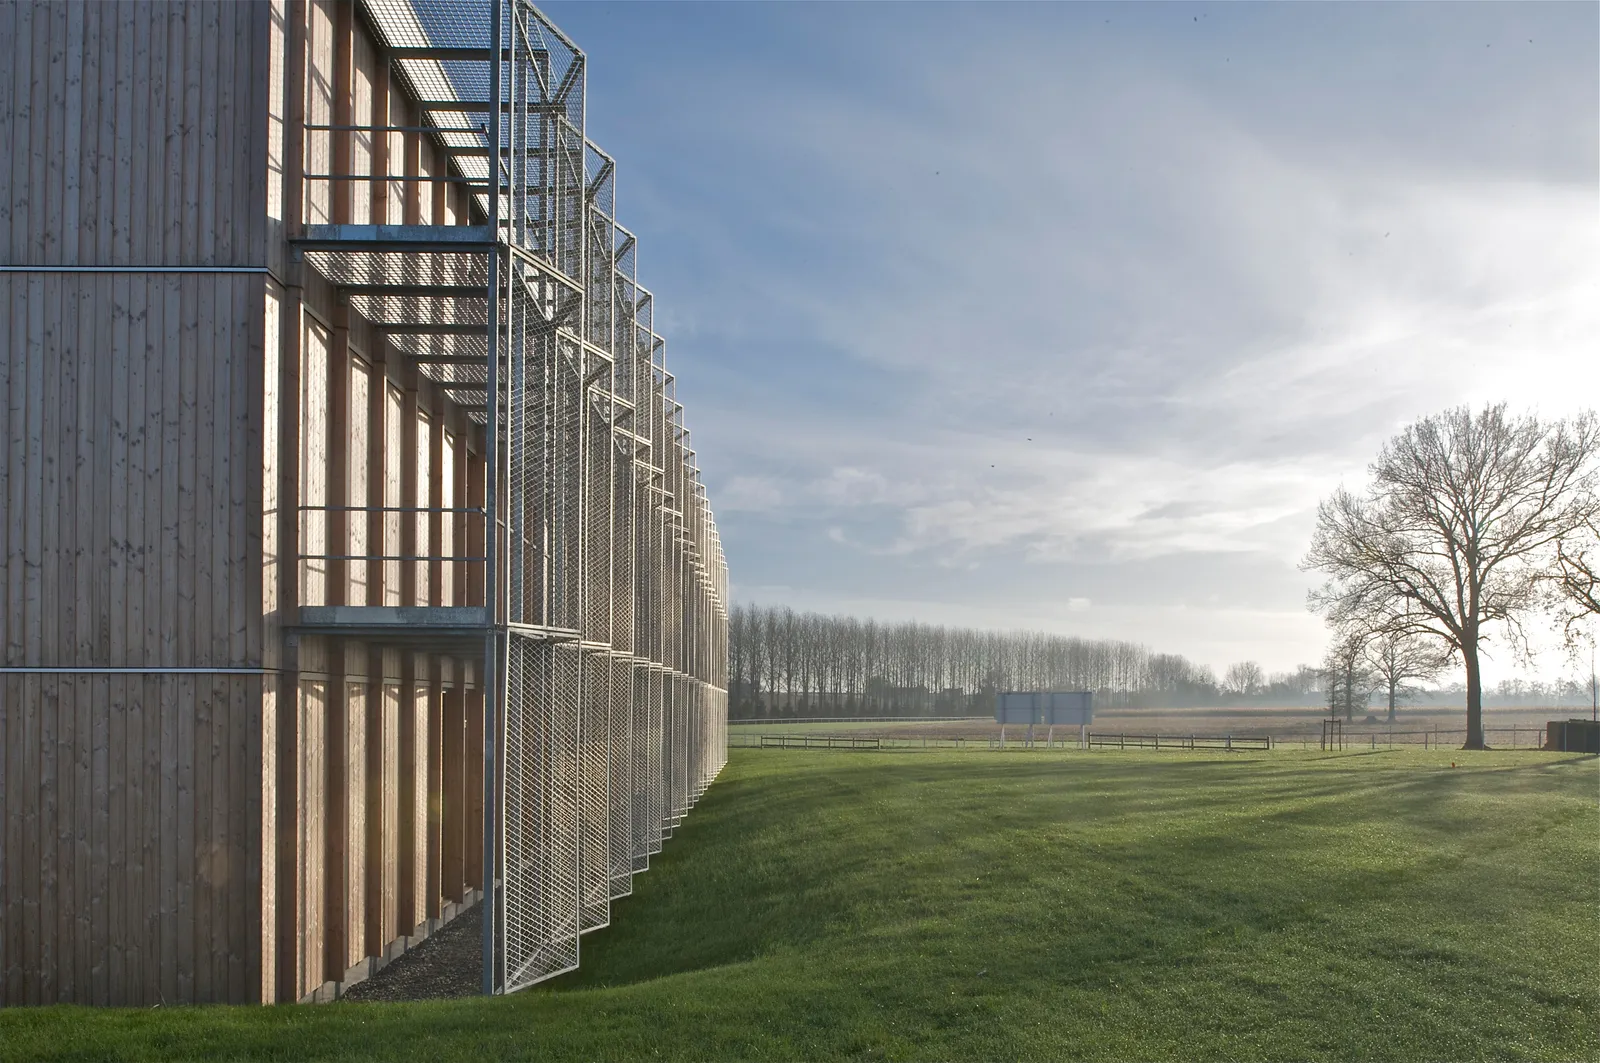
The facility consisted of two separate buildings within a hospital site. Too cramped, it was extended with two new buildings. The original ones were freed of the bedrooms they housed so that spaces for group activities could fit in comfortably. The new ones became the residences. Each "day place" is paired with one of the two "night places", making it easy to relate to a home and its everyday uses. The four units, joined two by two, are also linked by a circuit of galleries, at the head of which are the spaces for "night watch and care" and for welcoming families. A circuit that reinforces the unity of the facility, already expressed on the residence side by an architecture of timber and roofs.
Location
Bayeux , 14
Client
Bayeux Hospital Centre
Completion
2009
Area
GFA: 1,120 m²
Construction cost
€1,293,404 excl. VAT
Team
Fabienne Bulle architecte & associés (Lead architect), SIBAT (Multidisciplinary engineering, cost consultant, site coordination)
Construction method
Timber frame and Kerto timber roof structure
Complexity
Prefabrication
Environmental approach
Use of timber, French Douglas fir
Thermal performance
RT 2005