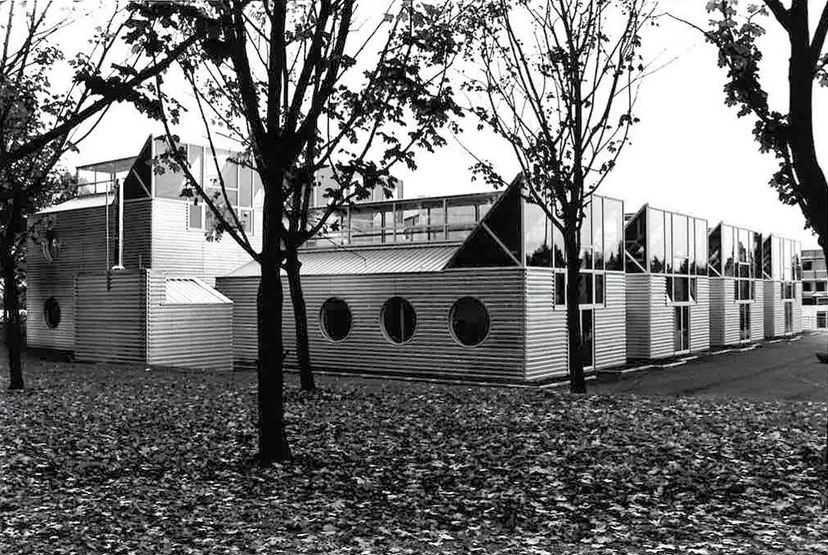
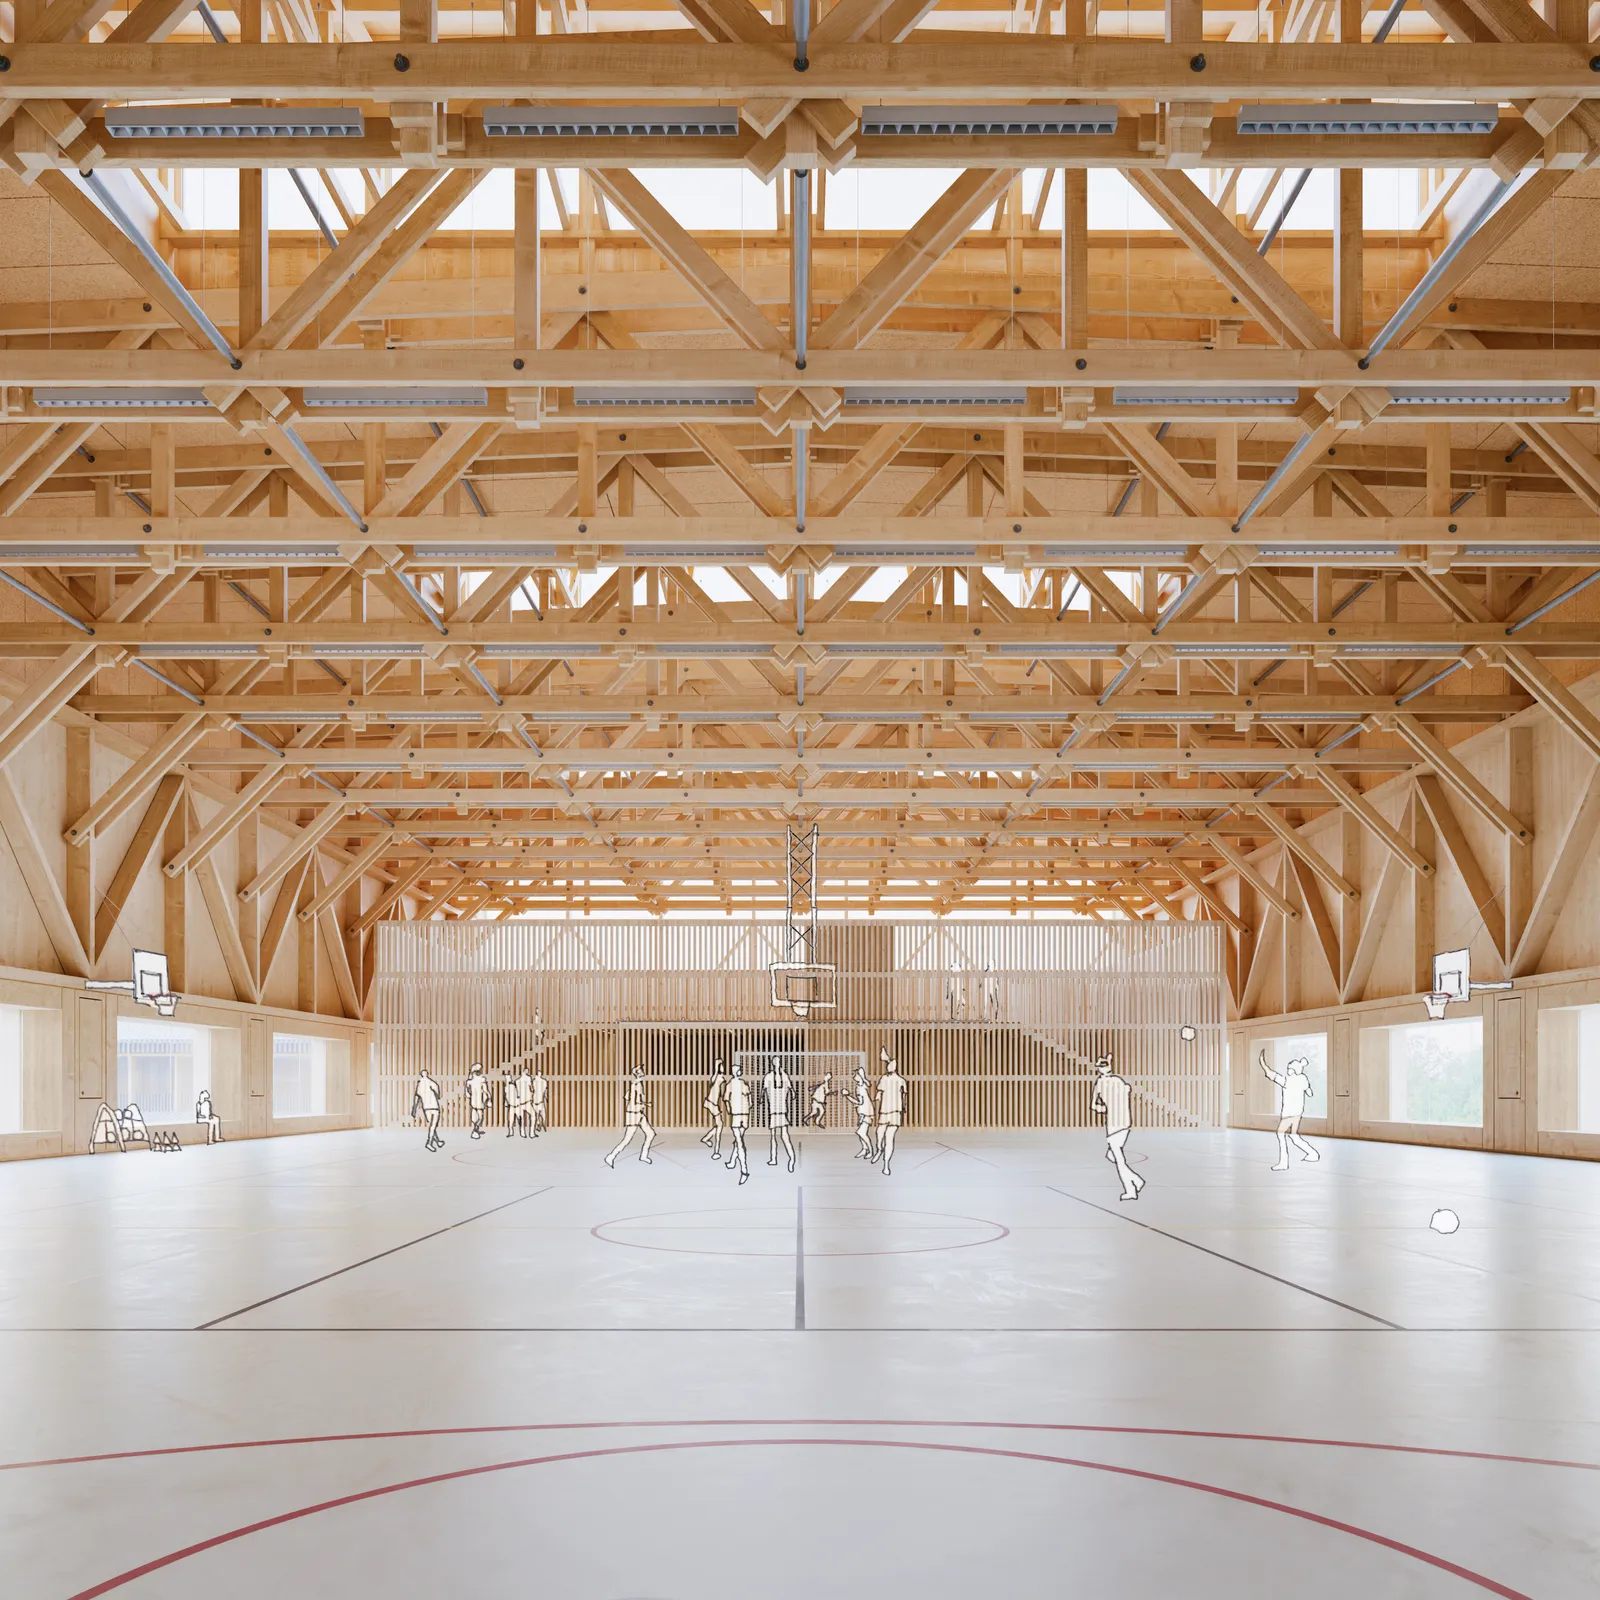
Almont School Complex, Melun (77)
Competition, conversion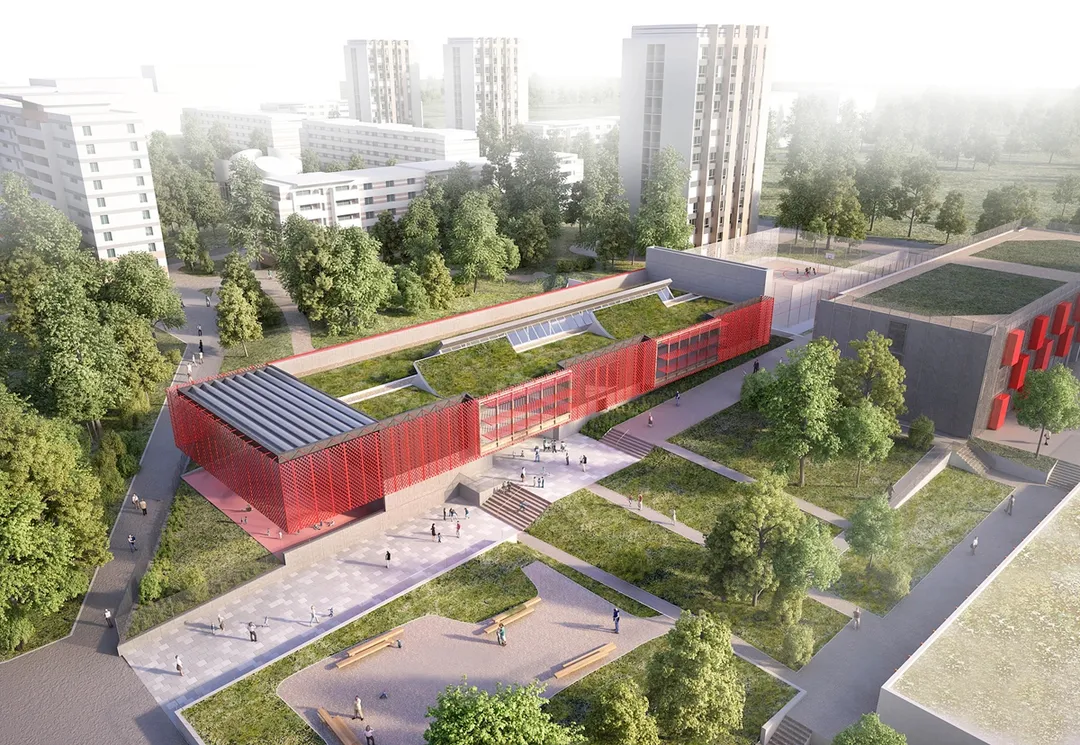
The "Oxygène 2009-2020" urban project aims to transform the image of the city of Melun, notably through a particularly ambitious Urban Renewal programme combined with the conversion of several sites, including the Almont school complex.
In the north of the city, marked by "towers and slab blocks" yet not seen as a place of social failure, since it is fairly well "lived in" and well "equipped", the school complex in its new guise is meant to bring the site a new centre and a new urban dynamic. To carry these ambitions, it creates genuine permeability between the neighbourhood's two main axes, opens up to both north and south, and offers dual access with two new drop-off points – one each for the nursery and primary schools, but usable for either…
Location
Melun, 77
Client
City of Melun
Competition
2011
Area
GFA: 2,210 m²
Construction cost
€6,511,130 excl. VAT
Team
Fabienne Bulle architecte & associés (Lead architect), Scoping ingénierie (Multidisciplinary engineering, Cost consultant, Environmental consultant)