Saint-Jean-Baptiste-de-la-Salle High School, Bourges (18)
Construction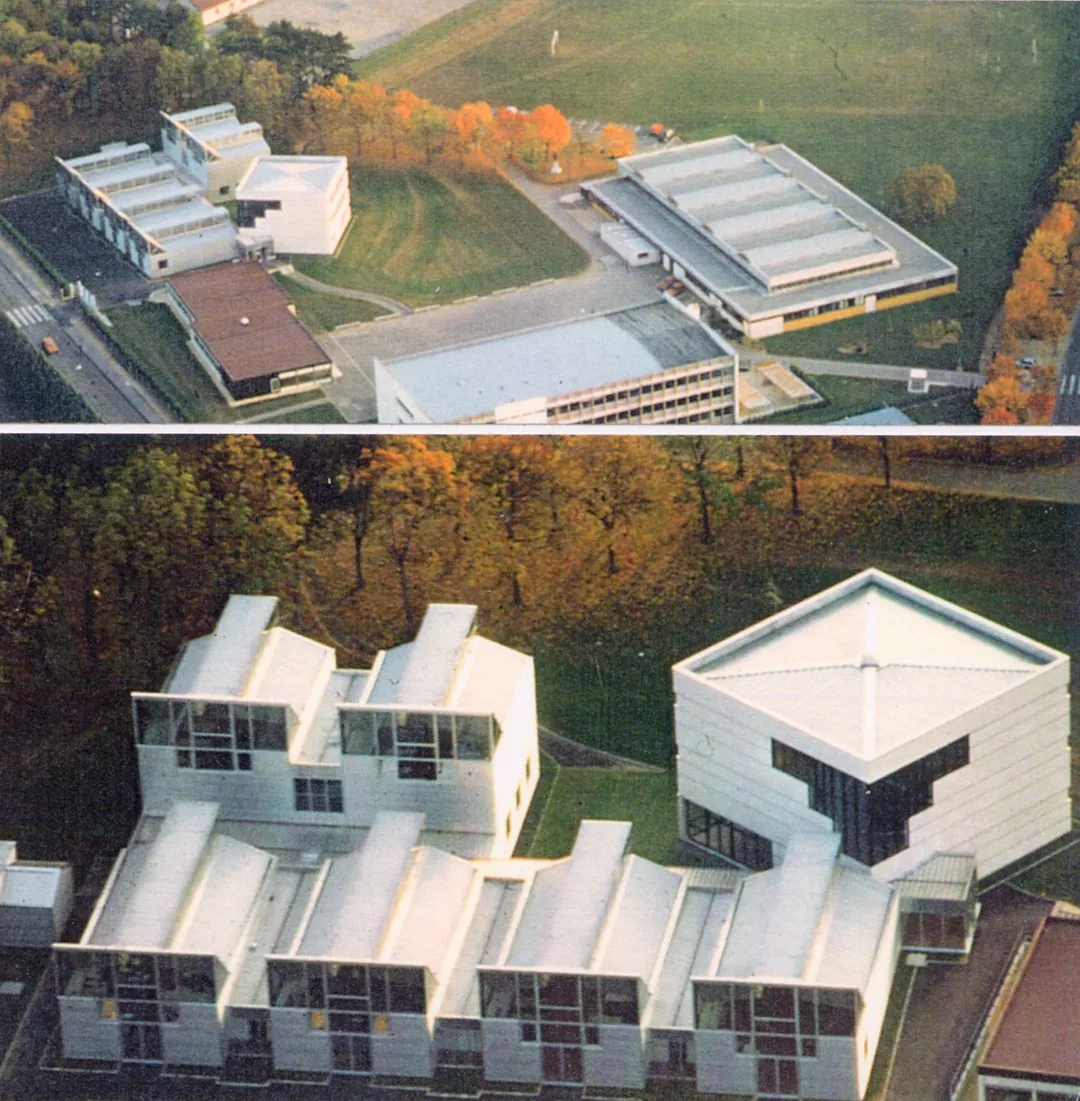
The technical high school is an additional building in a school complex set in a park like a "university campus". This new building lines up along a street bordering the park, addressing the urban side.
8 workshops line the street: 4 on the ground floor along the plot boundary, 4 on two levels behind, creating a change of scale between the road and the park planted with large hundred-year-old trees.
The focus is on natural light inside the buildings: long rooflights run above each workshop, which also open fully to the north through sawtooth roofs, forming the high school's street façade.
A compact square building in masonry and stone – while the workshops are in steel and aluminium – contains 6 general classrooms, a hall, a library, a staff room and service rooms. This "block" is set at 45° to the workshops: it turns towards the entrance of the school complex, diagonally opposite the high school. This shift also encloses outdoor space, saves on internal circulation, varies the routes and opens views onto different parts of the park, while creating a courtyard for the high school.
Location
Bourges, 18
Completion
1989
Area
Usable area: 1,700 m²
Construction cost
€1,016,326 excl. VAT
Team
Fabienne Bulle architecte & associés (Lead architect), SEITH (MEP engineering), APAVE (Inspection body)
Construction method
Workshops: steel post-and-beam frame, concrete block infill, aluminium external cladding;
classrooms: reinforced concrete structure, clipped stone external cladding; aluminium roofing, aluminium joinery. Aluminium cladding and roofing, Hoogovens aluminium; clipped stone, Rocamat.