Charles Fauvet School Complex, Magny-le-Hongre (77)
Construction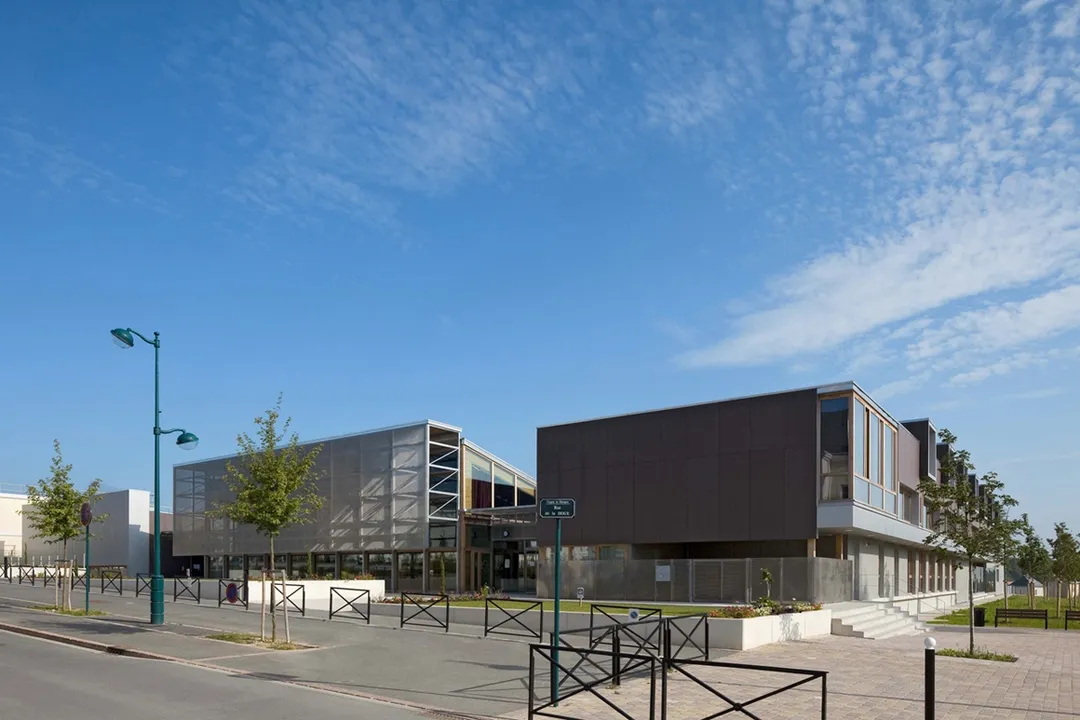
The surroundings are… classified… under a "Disneyfied" architecture. Yet the building had to fit in without fearing confrontation or taking an extreme stance. Above all, it had to stand apart without giving up on defending the values of a certain urbanity. An urbanity that accepts dialogue while asserting the ideas of scale, articulation and frontage… An urbanity expressed here through an L-shape whose outer faces follow the idea of a "classical" composition (…), while its inner faces hollow out, expand and sway to free up gaps that become protected outdoor spaces.
On a corner site, the school complex avoids treating the corner of its L with grandiloquence. It prefers to play on linearity, with two distinct façades with "justified" treatments, simply turning the corner. To the south, where it creates its wide paved forecourt, it develops two double-skin façades protecting the nursery classrooms on one side and the multi-purpose hall on the other, and carves two notches that house its two entrances. To the east, it stretches out a long façade, emphasised on the ground floor by views into the covered playground and dining room, and on the upper floor by large roof windows – large dormers – enriching the volume and the light of each primary classroom. They also adjust the height of the façade to create a fitting frontage with the buildings now facing it.
Location
Magny-le-Hongre , 77
Client
SAN du Val d'Europe
Completion
2010
Area
GFA: 3,523 m²
Construction cost
€8,000,000 excl. VAT
Team
Fabienne Bulle architecte & associés (Lead architect), SIBAT (Multidisciplinary engineering, cost consultant, environmental consultant), J.P.Lamoureux (Acoustics)
Construction method
Concrete blocks, timber structure, floors and roof frame (Kerto), Eternit cladding
Environmental approach
Technical certification framework for non-residential buildings
Thermal performance
RT 2005, BBC level