Bel Air School Complex, Torcy (93)
Competition, extensions, restructuring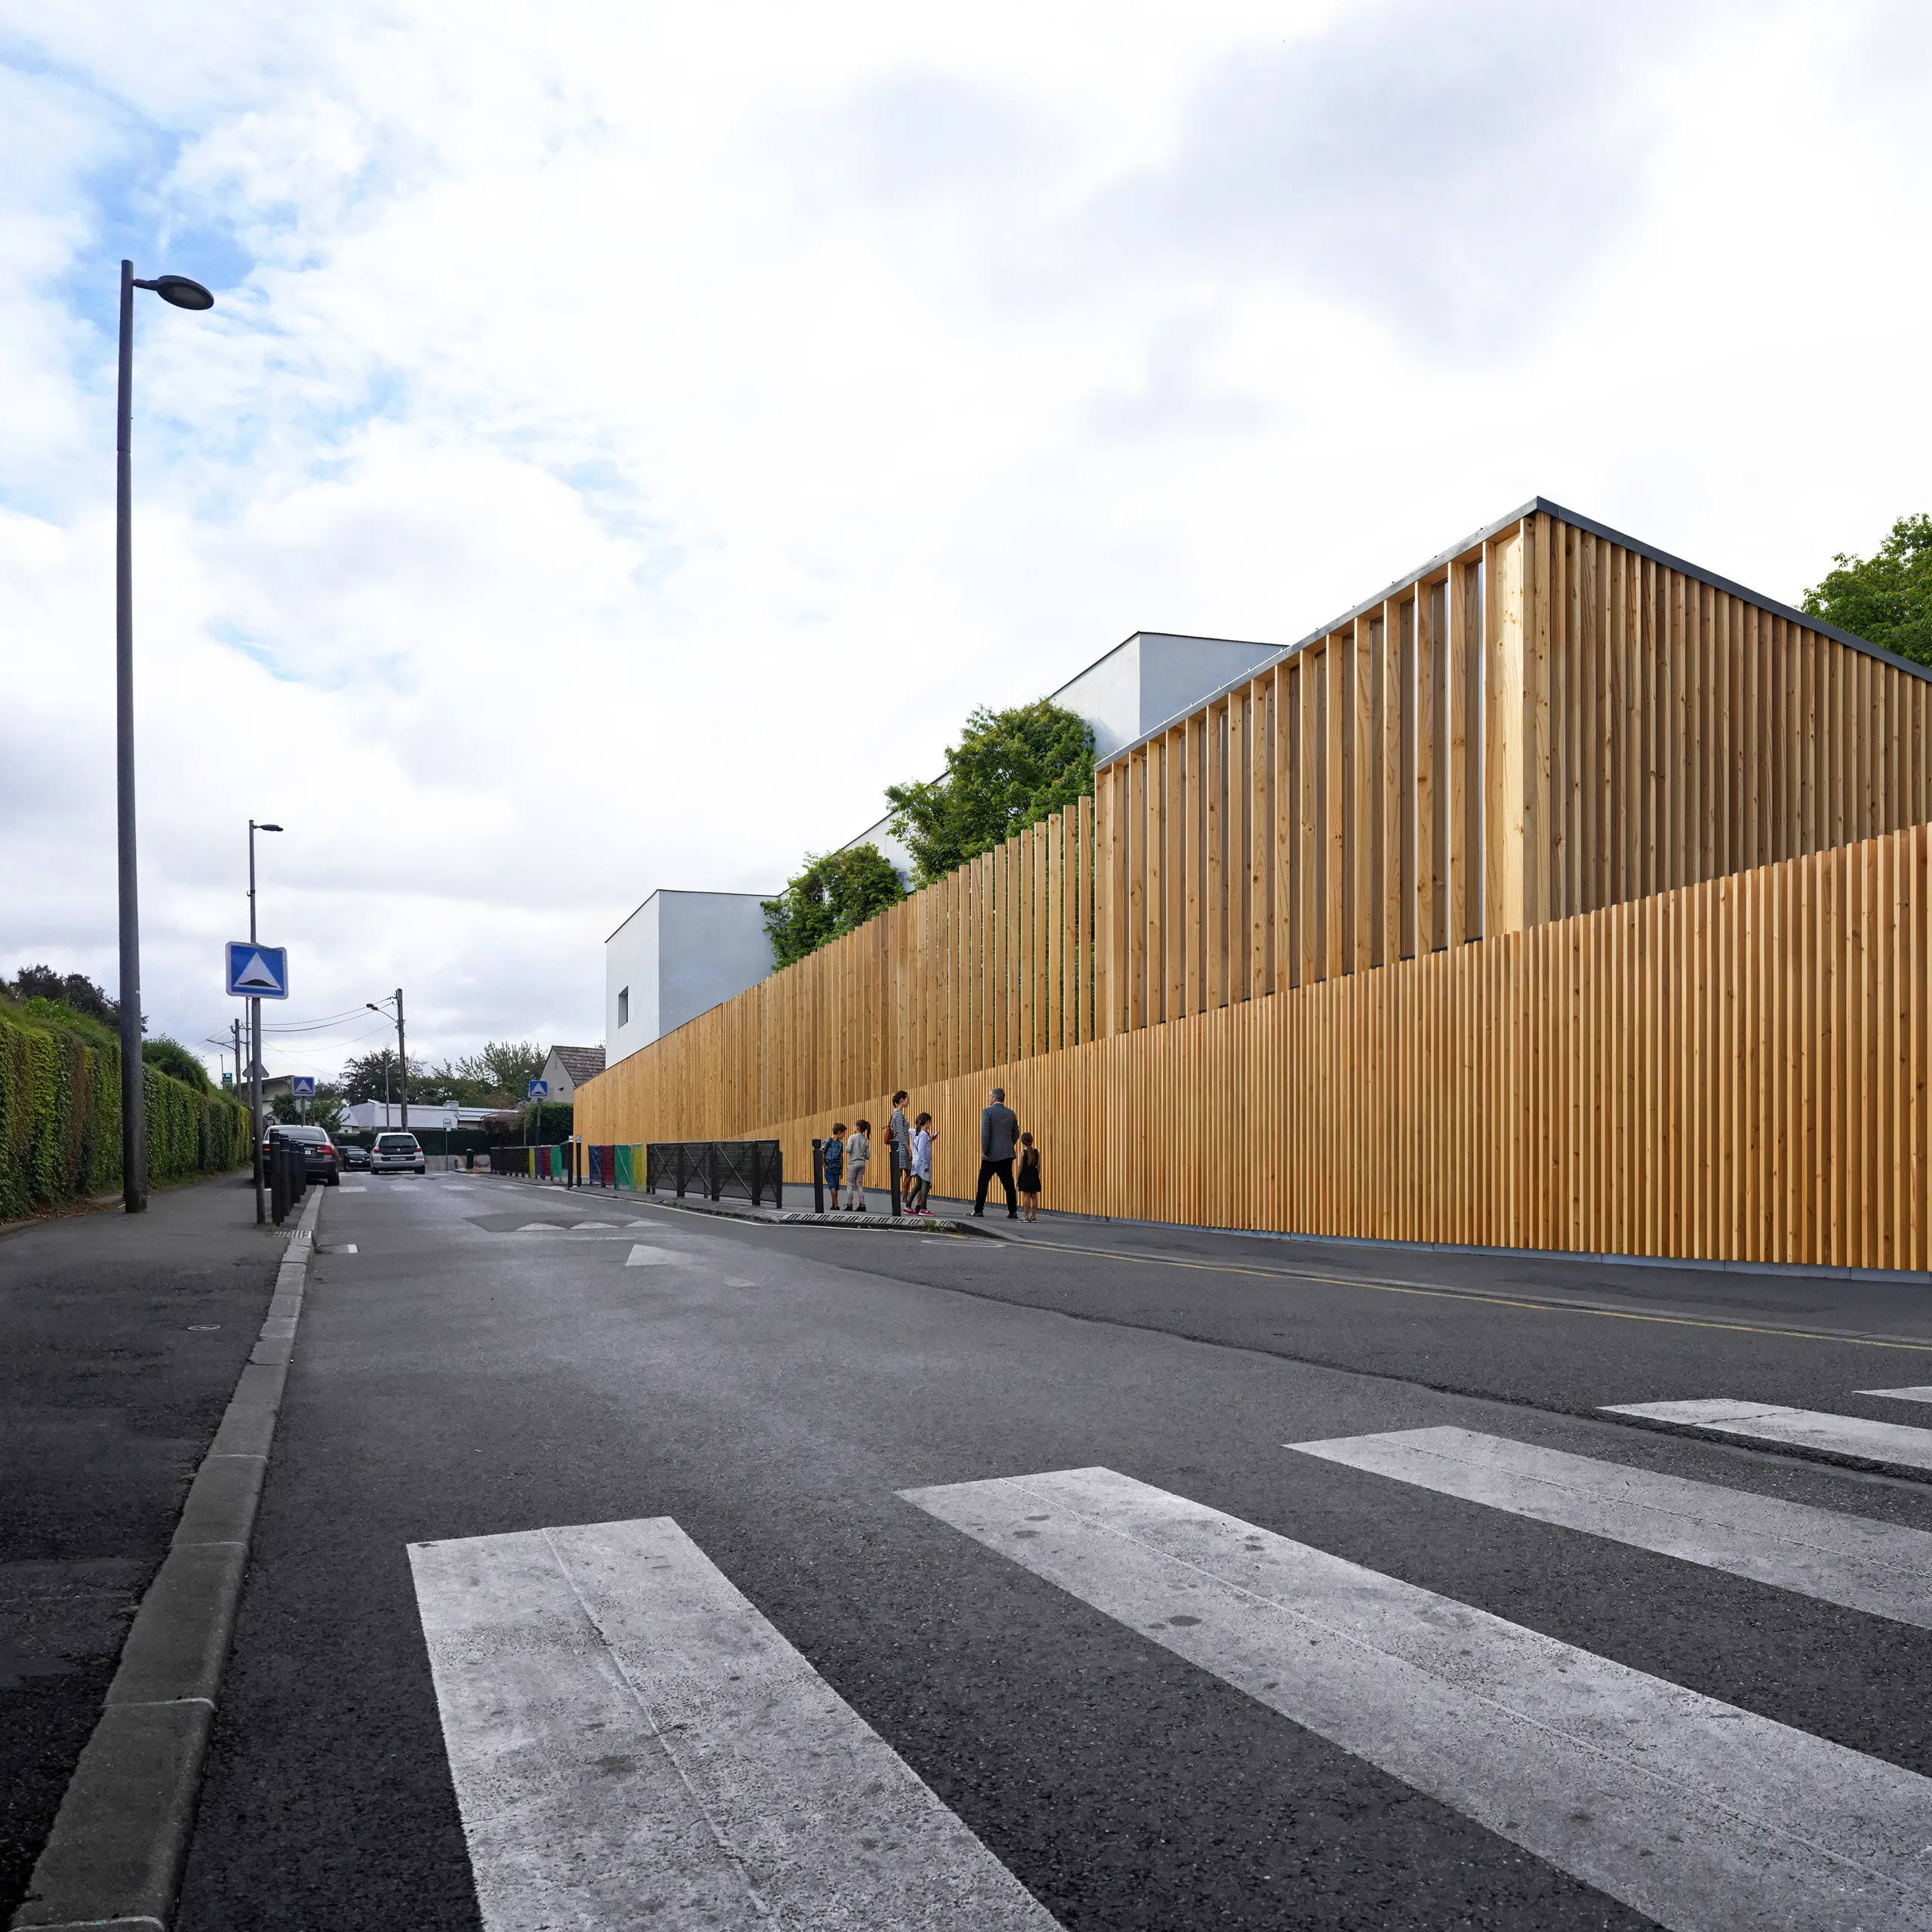
Refurbishment and extension of the Bel Air school complex - Torcy (77)
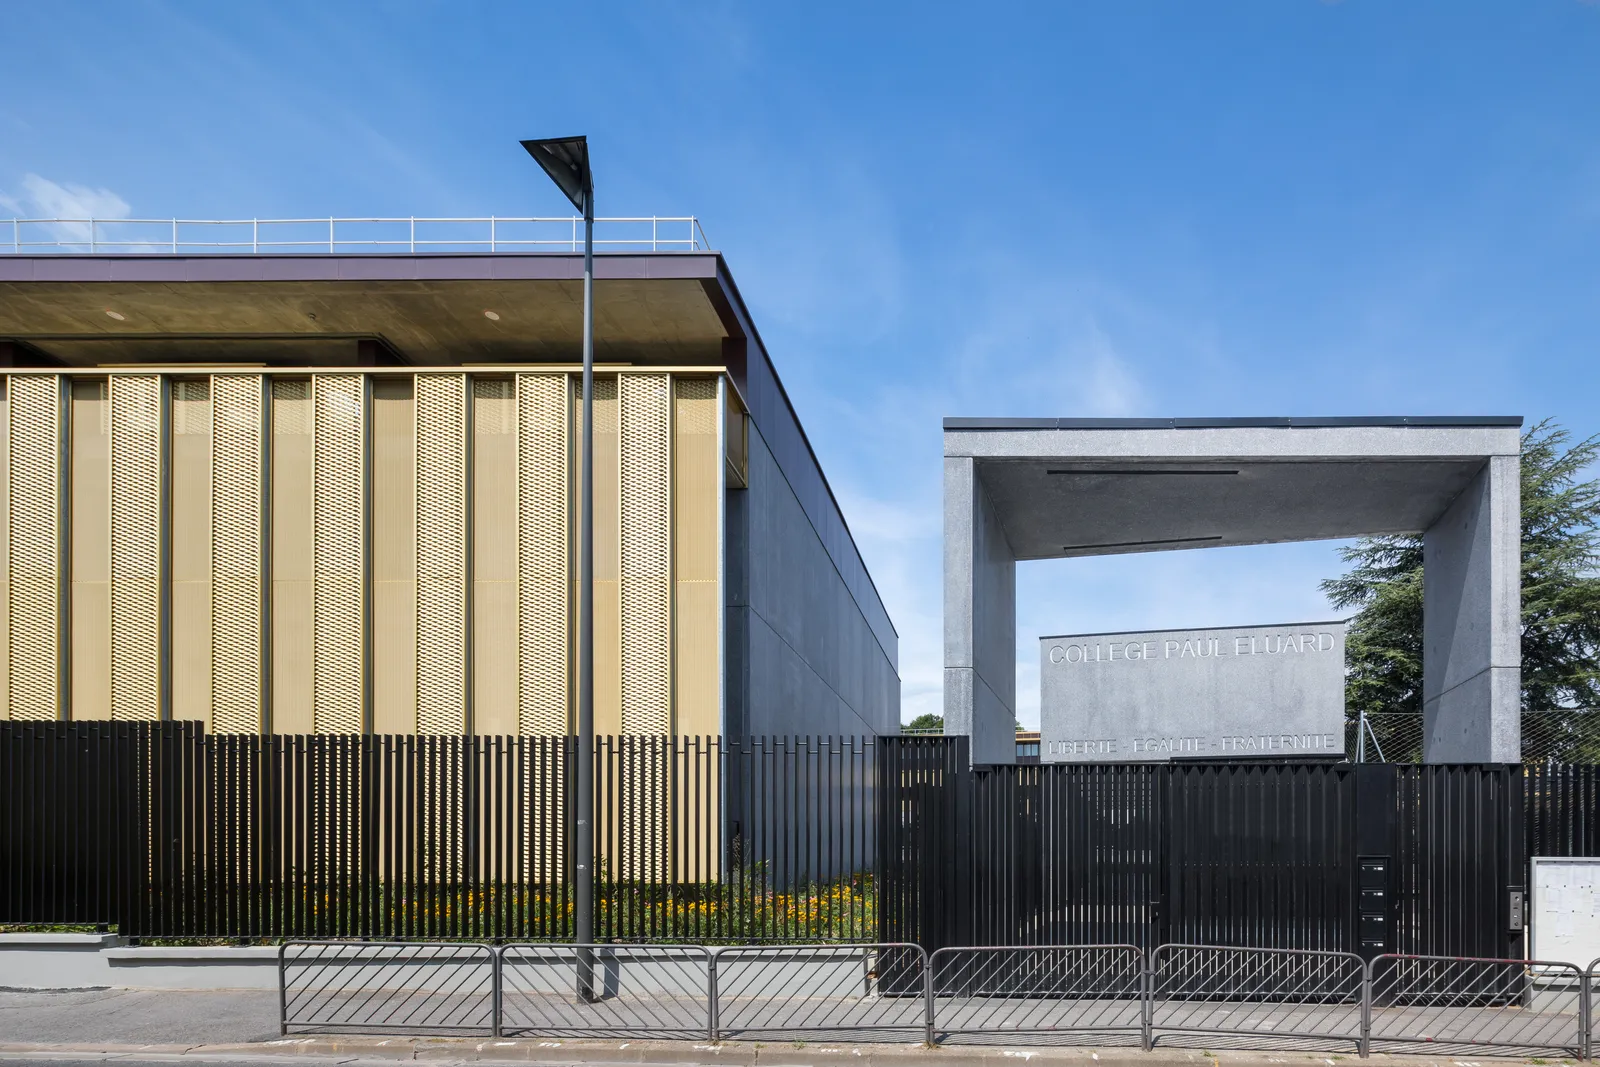
The refurbishment and extension of the Bel Air school complex enhances a unique site, structured around an educational farm linking the primary and nursery schools. The work aims to preserve the landscape and educational identity of the place while meeting today's requirements for accessibility, safety and environmental performance.
The architectural concept is based on an inhabited fence, a unifying element of the site, which organises the entrances, ranks the flows and forms a protective and expressive façade on the street side. It supports everyday use while giving a clear and coherent reading of the whole school.
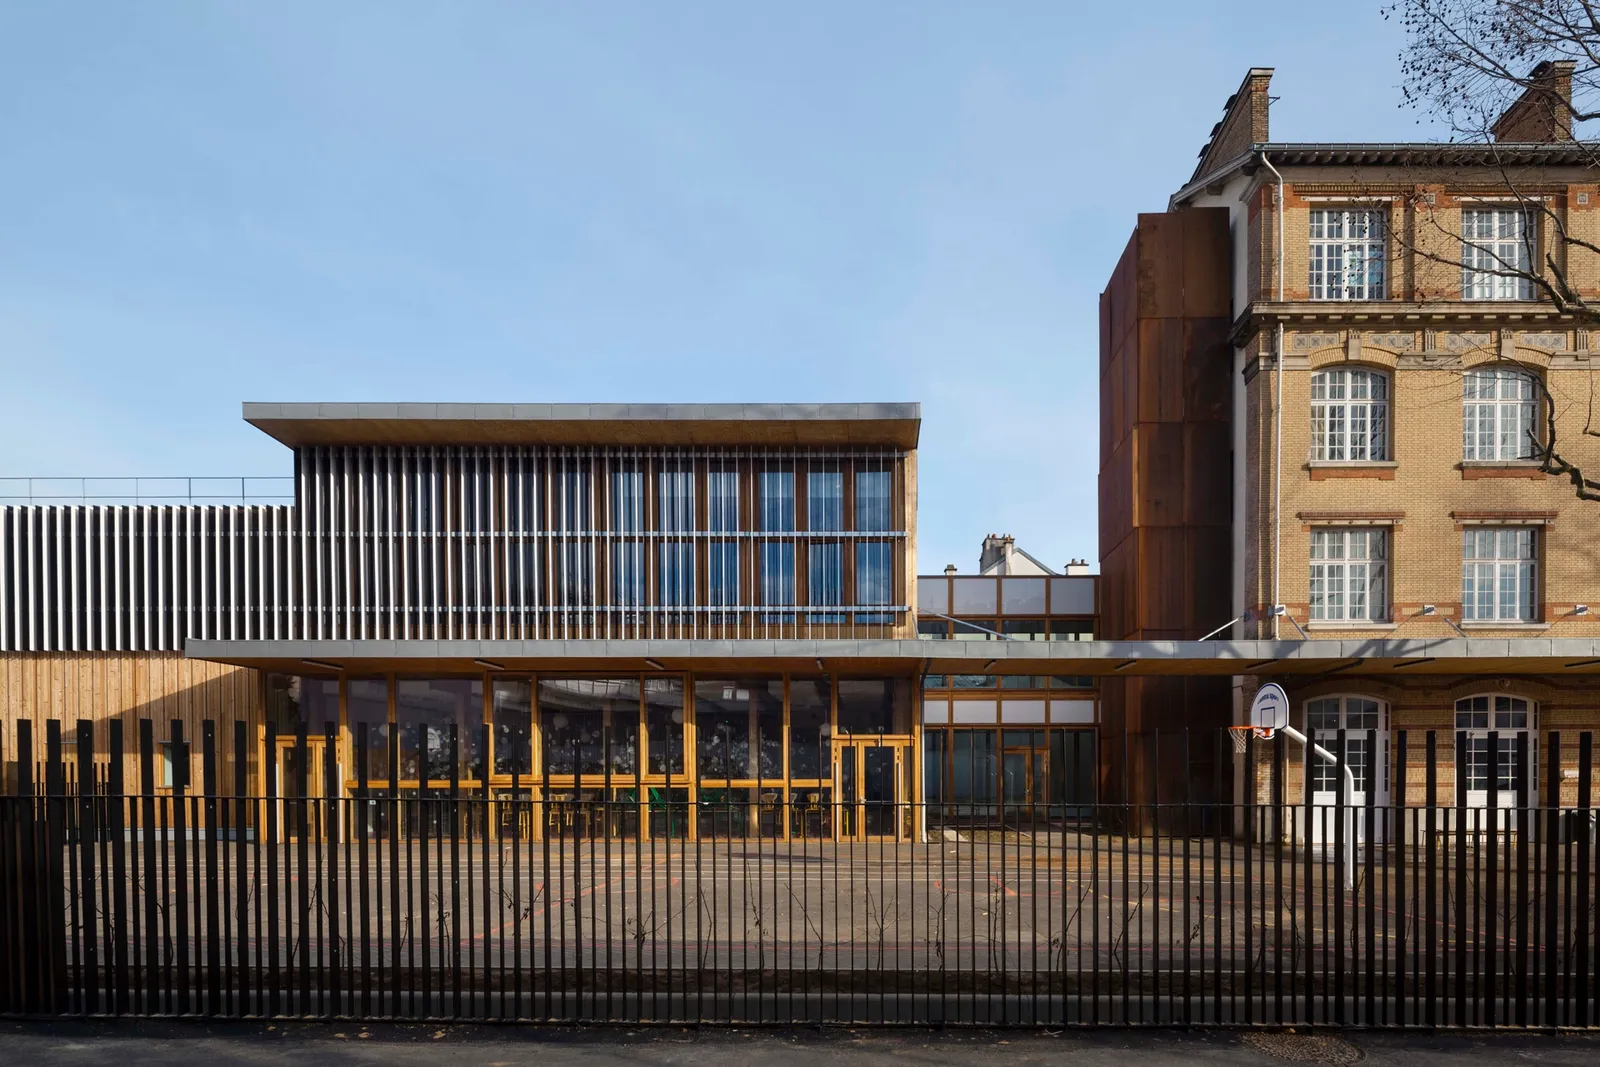
The existing buildings are restructured to make routes easier to follow and improve the quality of the spaces. The primary school is clarified and gains new shared spaces, while the nursery school regains light and identity thanks to rooflight-totems that bring in daylight and ventilation.
A new school dining building, set on the urban edge, completes the scheme, ensuring a strict one-way flow in the kitchen and controlled circulation. The outdoor spaces are redesigned as green, educational playgrounds, in continuity with the farm and the public park.
The whole forms a unified, clear and sustainable school complex, serving the daily lives of children and the educational community.
Location
Torcy, 93
Client
Torcy Town Hall (93)
Competition
2025
Area
2,285 m²
Construction cost
7 956 800€
Construction method
Timber frame, straw insulation
Complexity
Refurbishment and extension on an occupied site
Environmental approach
RE2020