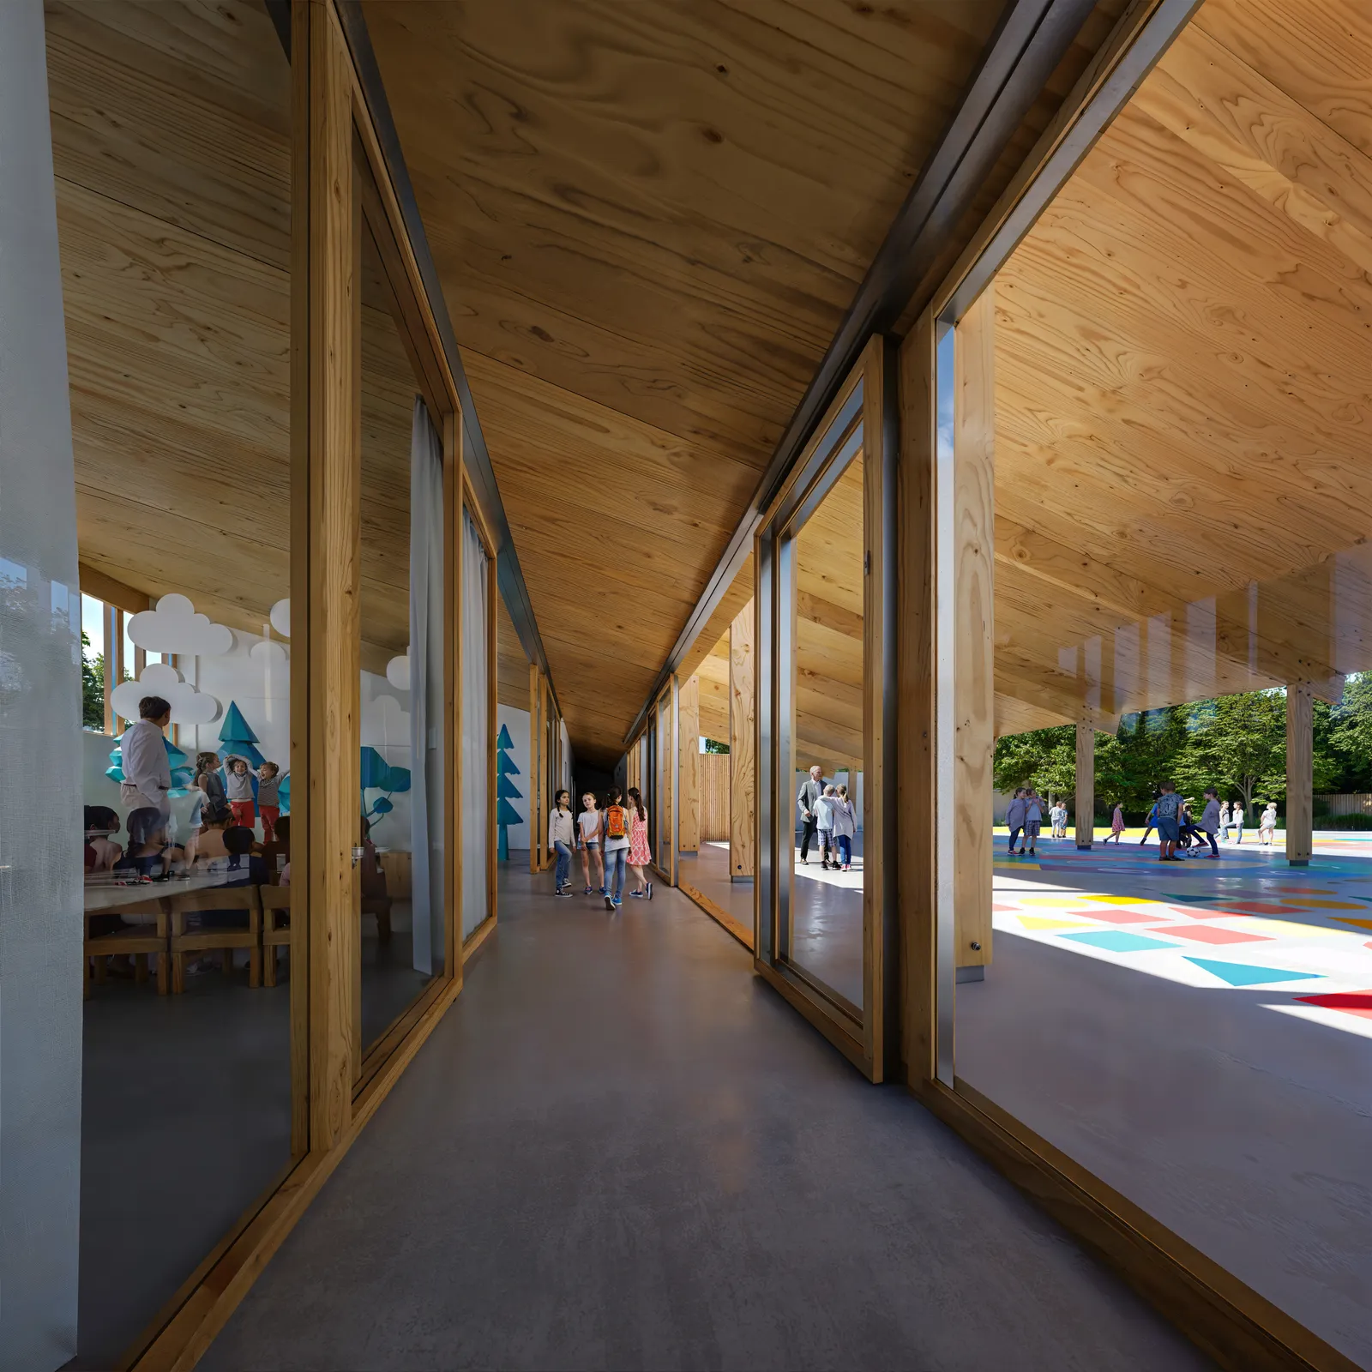
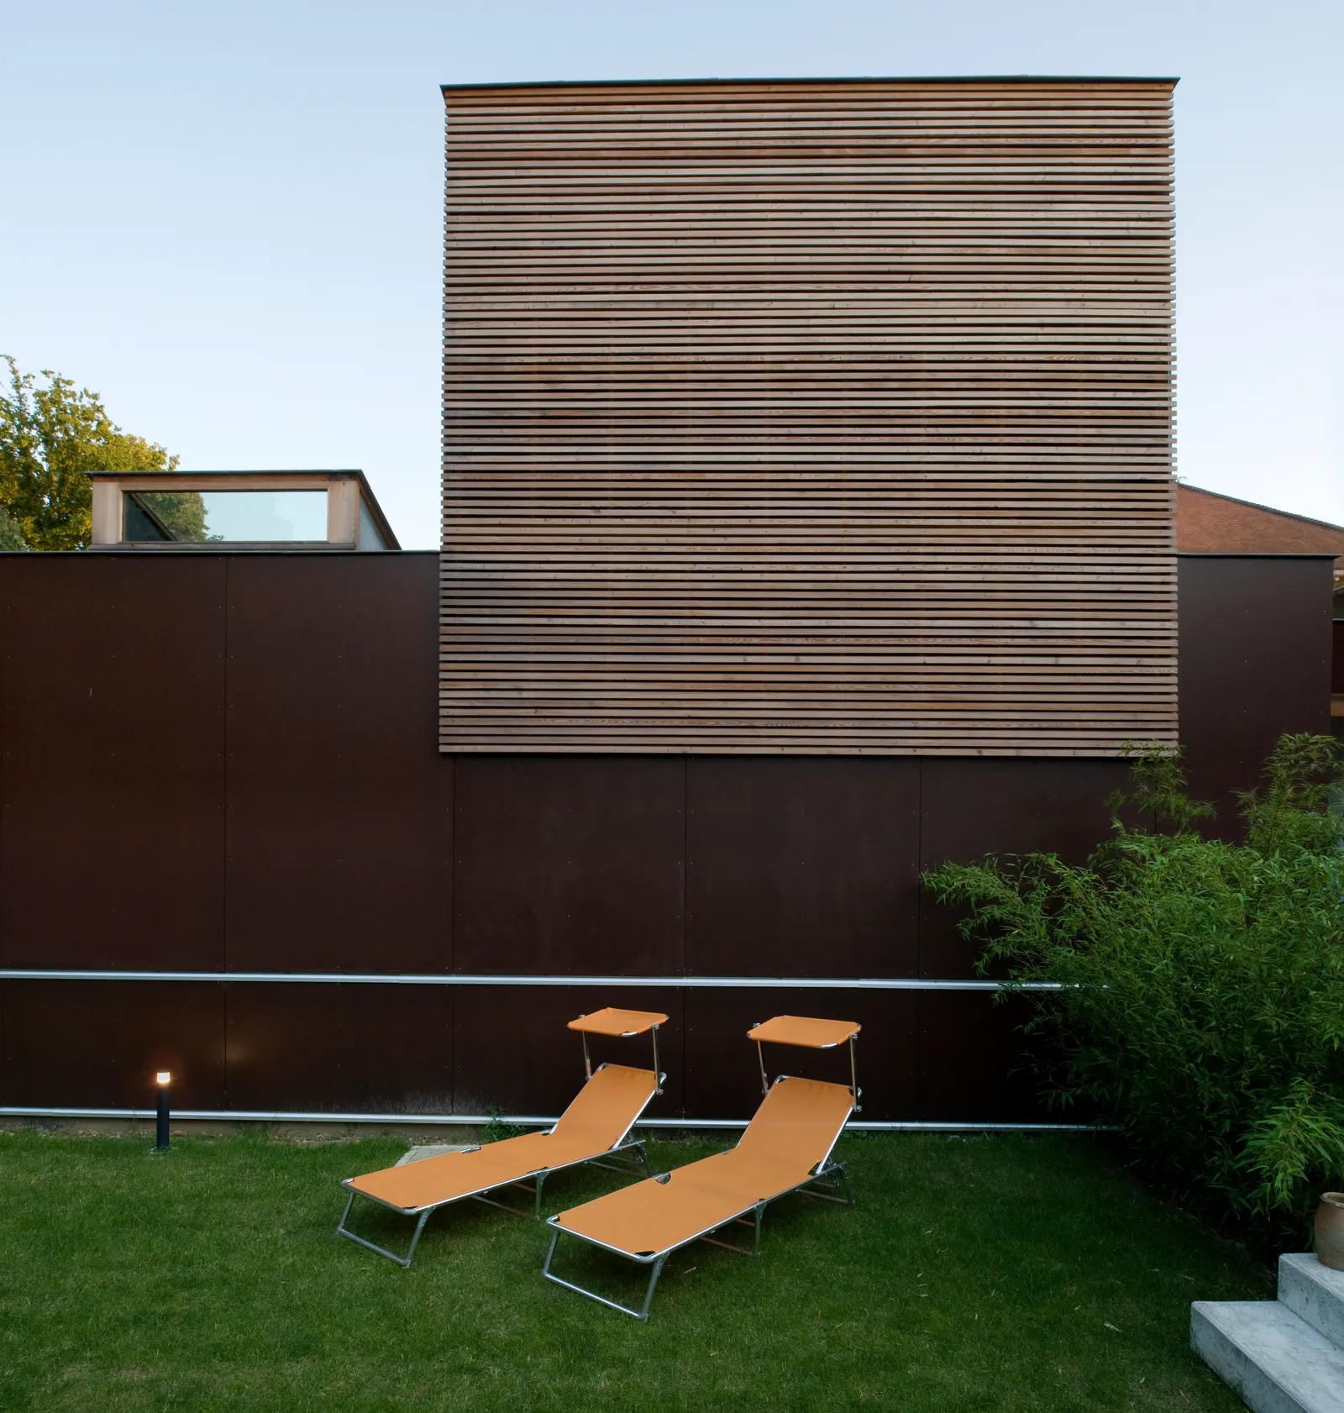
Paul Éluard Secondary School, Gymnasium and Housing, Châtillon (92)
Restructuring, extensions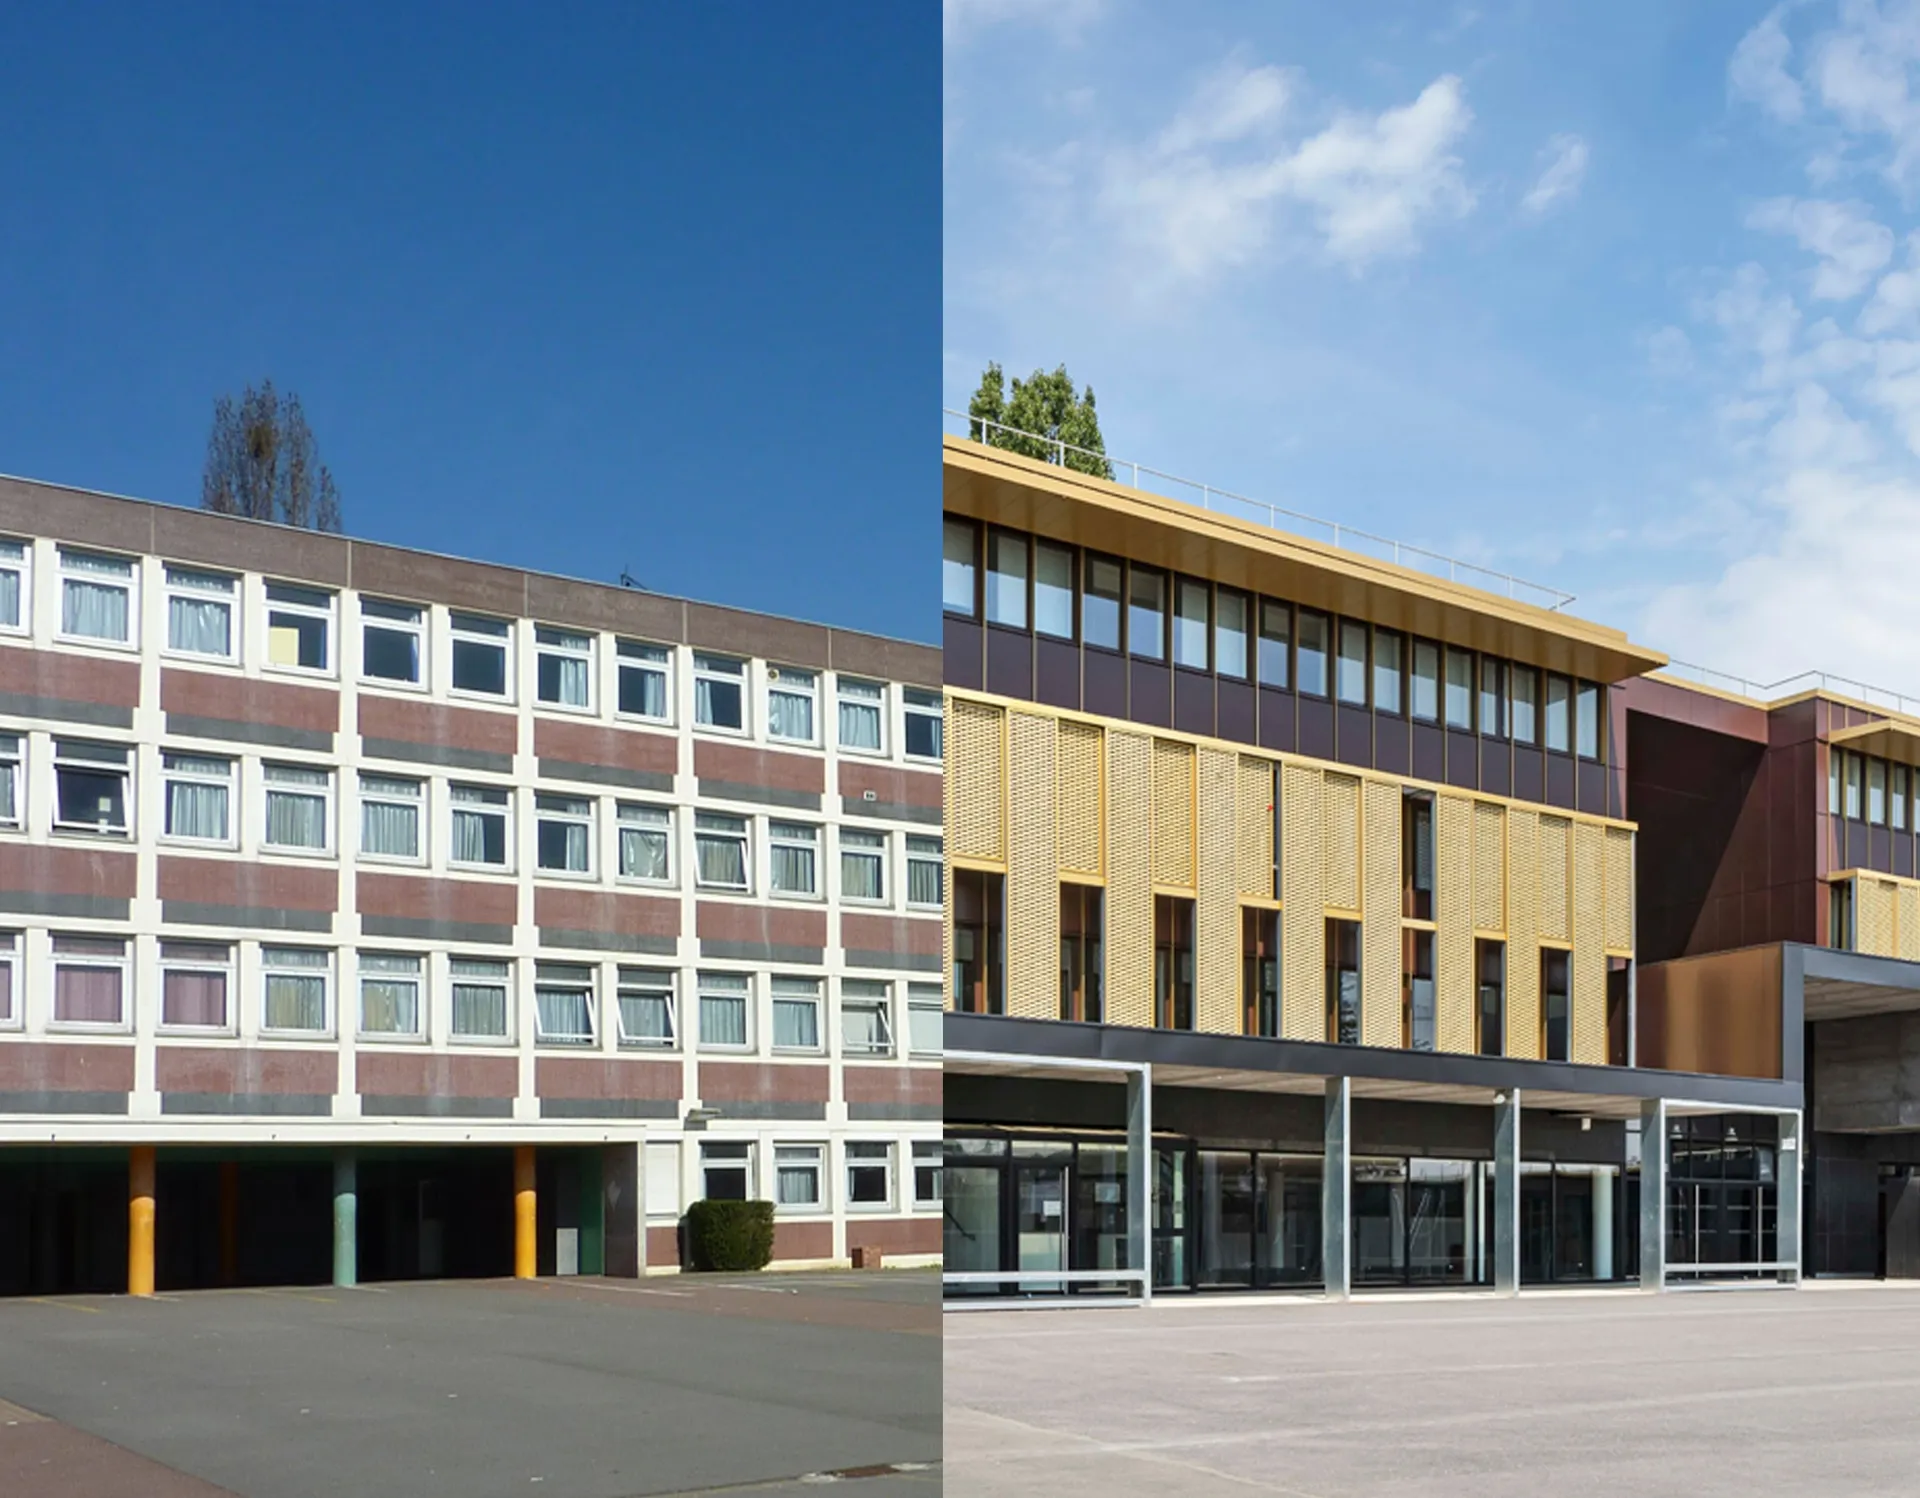
To mark its 40th anniversary in style, the Paul Éluard secondary school chose to give itself a new standing for the decades to come. A new identity, even. An identity that breaks up the "slab" effect of the main building and rejects its 1970s detailing in favour of a very contemporary one, delicately combining external insulation throughout and long canopies acting as protective double skins. A new detailing for a "new modernity", championed by the Departmental Council and demanded by a society seeking "sustainability" and "environmental" qualities.
Location
Châtillon, 92
Client
Hauts-de-Seine Department
Completion
2018
Area
GFA (new): 2,540 m²
GFA (refurbished): 6,910 m²
Construction cost
€23,000,000 excl. VAT
Team
Fabienne Bulle architecte & associés (Lead architect), SIBAT (Multidisciplinary engineering, cost consultant, environmental consultant), J.P.Lamoureux (Acoustics)
Construction method
Concrete structure
Complexity
Works on an occupied site and installation of a temporary school for 700 pupils
Environmental approach
HQE approach under the 2008 office and education buildings framework
Thermal performance
New build: BBC level; Refurbishment: RT 2005 - 20%