Ylangs Ylangs Secondary School, Kani-Keli, Mayotte (976)
Competition, extensions, restructuring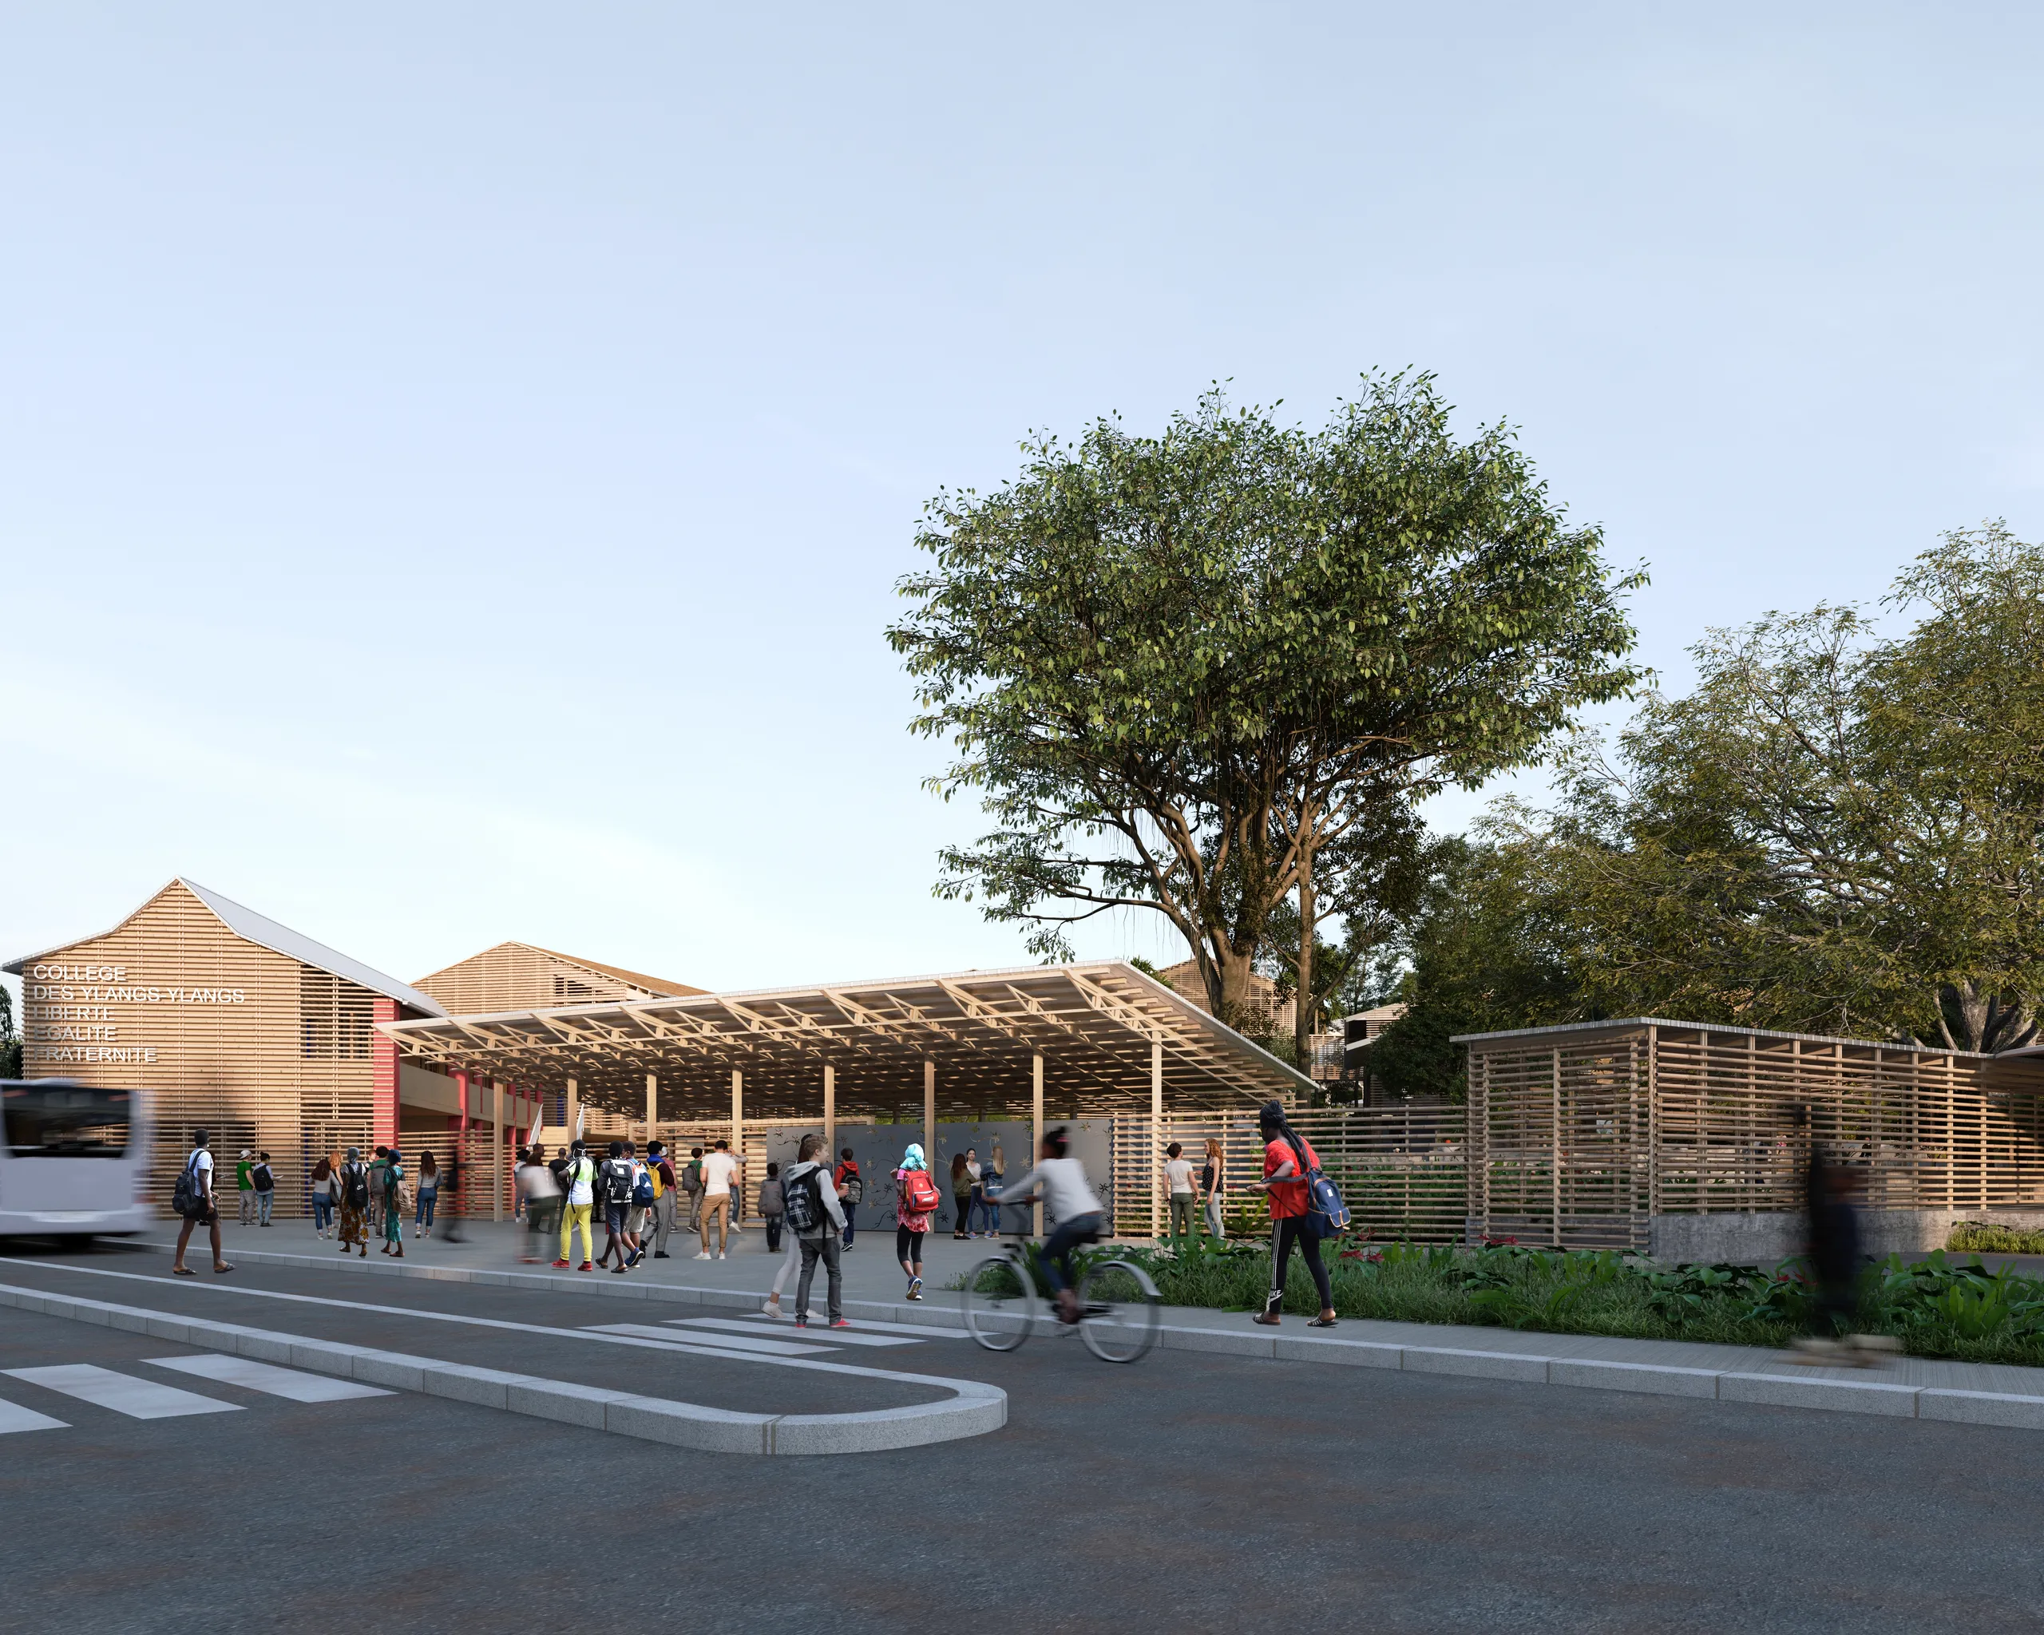
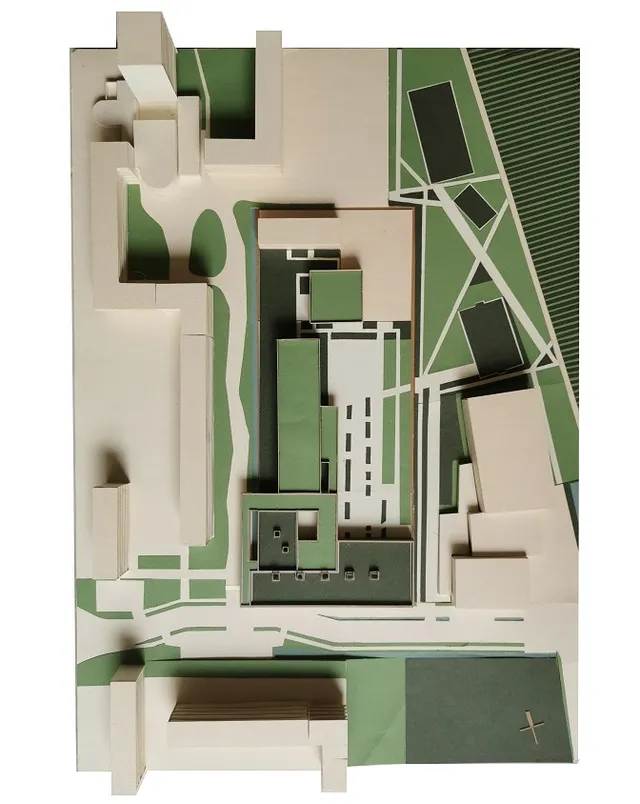
Some 1,100 pupils are expected here. The revamped school therefore aims above all to enhance its site and its teaching. With: the demolition of a number of buildings deemed obsolete; new classrooms suited to forward-looking teaching; the useful grouping of certain activities into hubs (science, arts, culture, sport…); and the strategic repositioning of the pupil life office at the crossroads of pupils' main daily routes…
Also with making the premises and their equipment safe and compliant.
Also with a new gymnasium that can open, outside school hours, to people from outside the site.
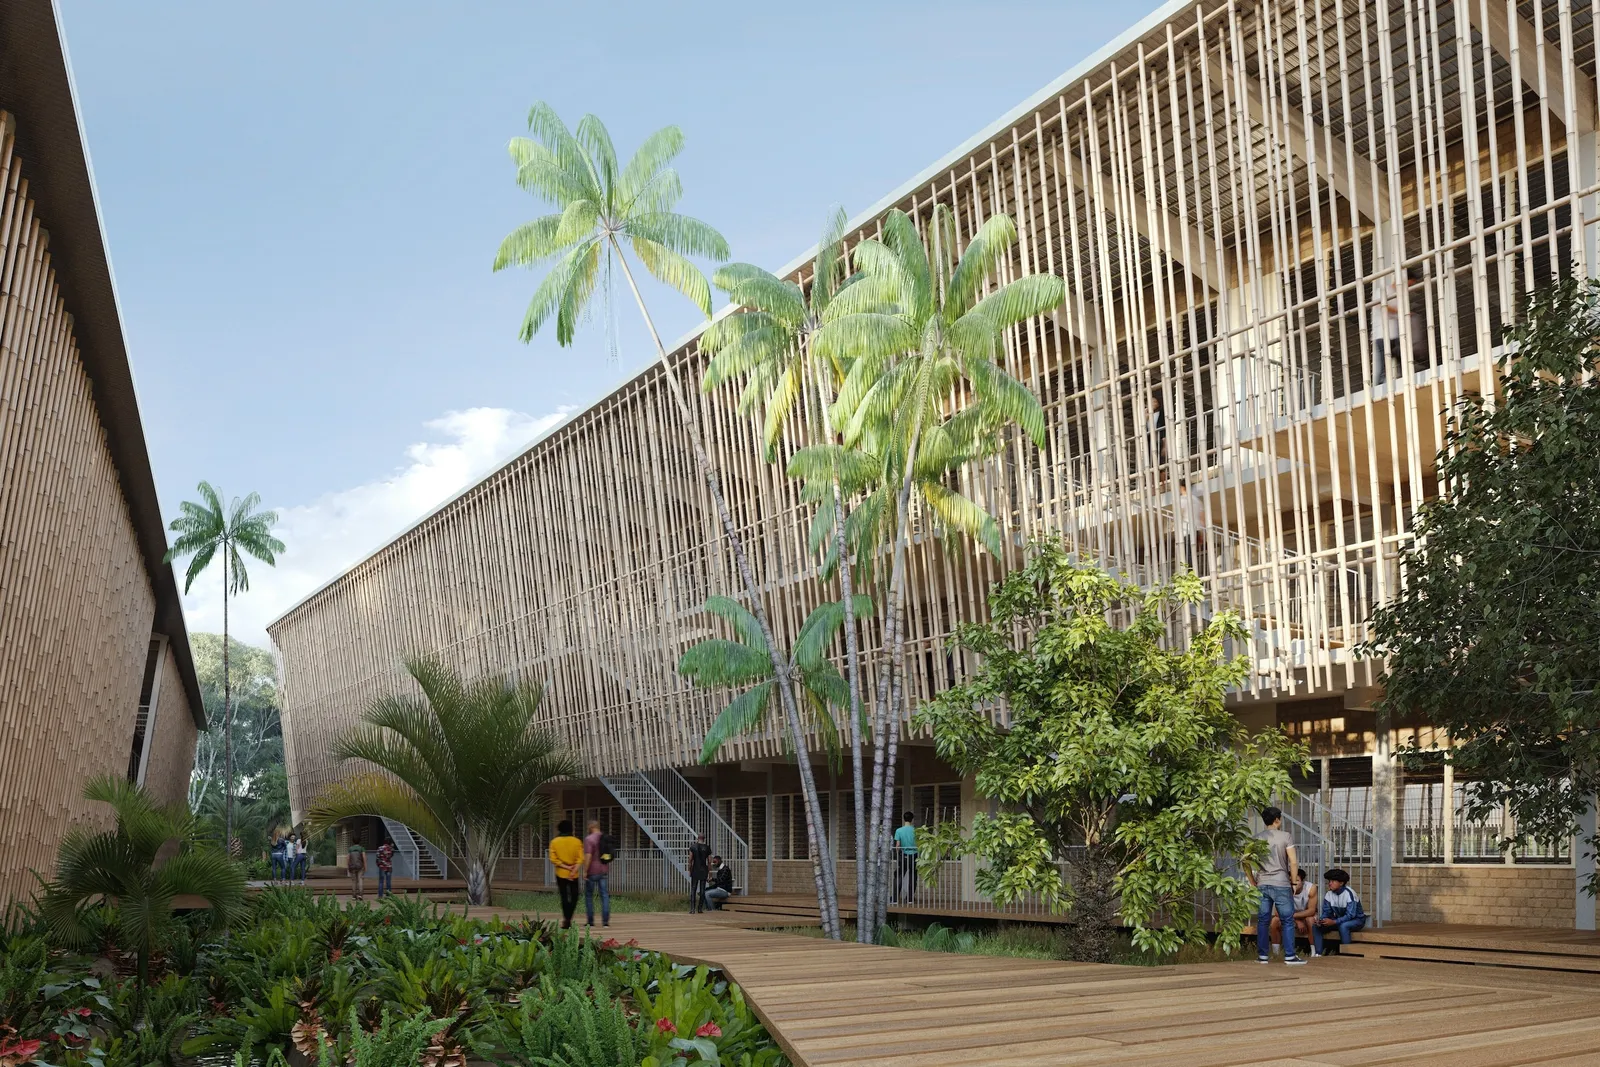
And finally, with a "Mahoran and contemporary" architecture – sober, rational and comfortable, bioclimatic and suited to the tropical environment; outdoor spaces for walking, gathering, relaxing and talking; a native landscape of cool, fragrant islands…
Location
Kani-Keli, Mayotte, 976
Client
French Ministry of National Education and Higher Education - Mayotte Education Authority
Competition
2021
Area
Floor area (boarding school): 3,499 m², Floor area (sports facility): 4,204 m²
Construction cost
€17,430,000 excl. VAT
Team
Fabienne Bulle architecte & associés (Lead architect), Endémik Mayotte Architecture (Associate architect), INTEGRALE (Multidisciplinary engineering, Cost consultant, Environmental consultant), Aida Acoustique (Acoustician), Uni Vert Durable (Landscape architect)