Louisa Paulin Secondary School, Le Muret (31)
Competition, restructuring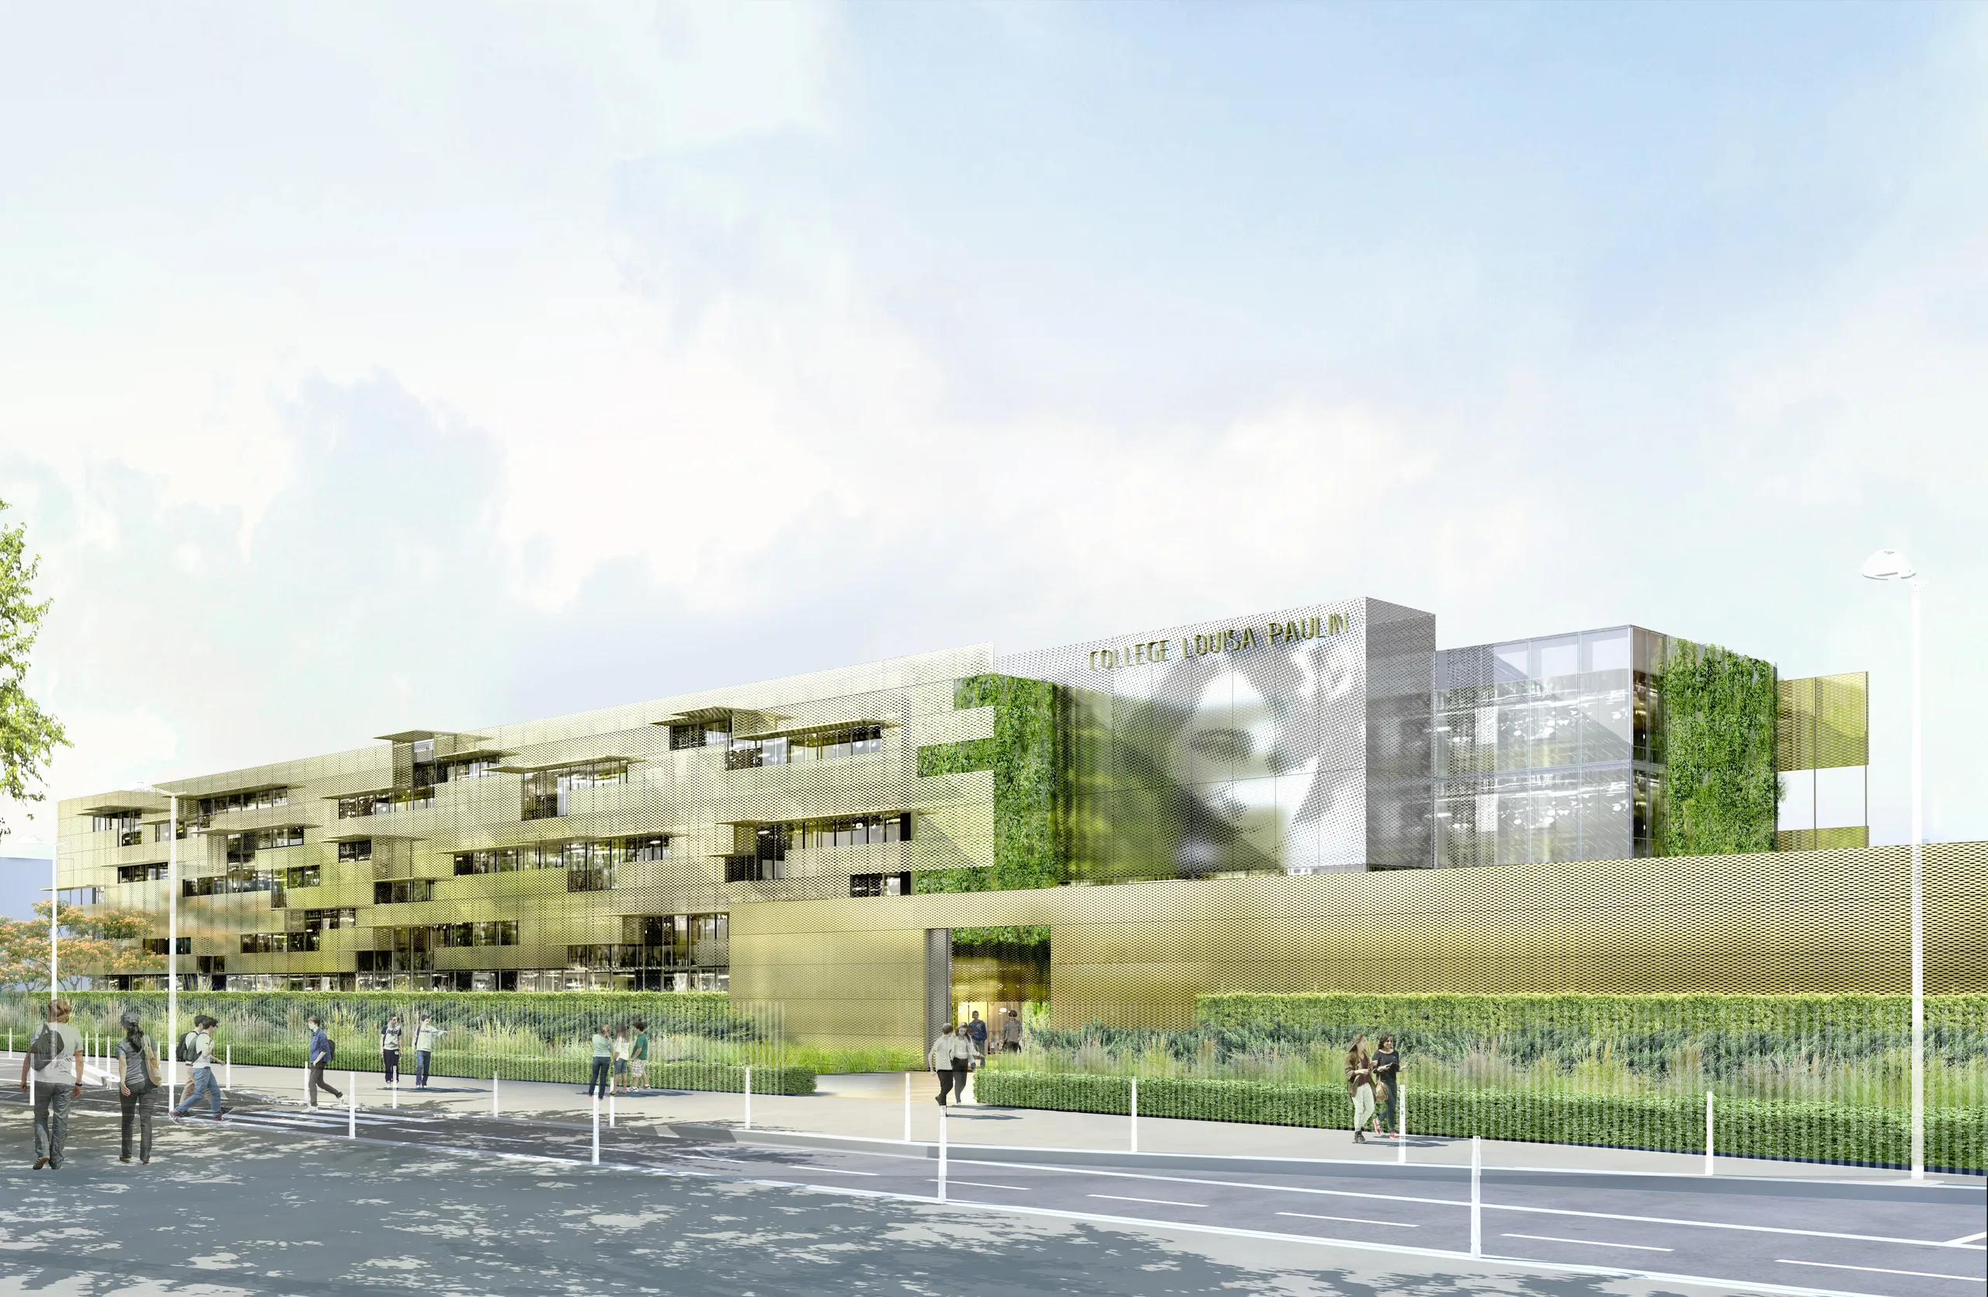
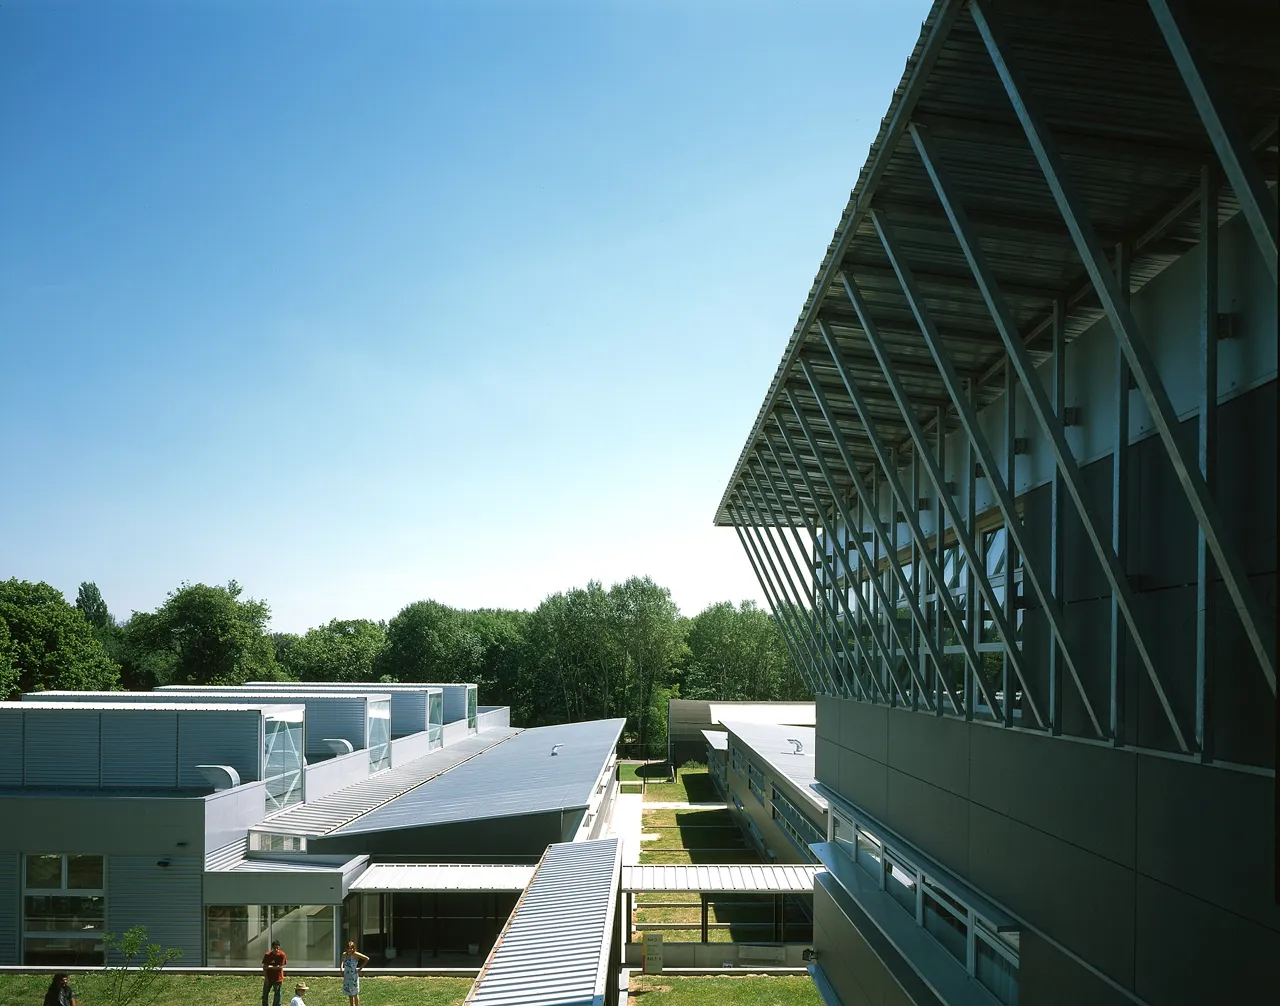
The Louisa Paulin secondary school is above all a territory. A territory stretched from east to west and scattered with buildings that leave behind "forgotten" empty spaces. Yet in the end it is these voids that form the basis of the school's refurbishment. Voids that now "build" a landscape at pedestrian scale, with lines of planting acting like sliders, gliding past one another – longer or shorter to mark directions, thicker or thinner to create distance, higher or lower to form screens against views or sun. The landscape takes shape, with large "ground carpets", dense, neatly trimmed hedges, lighter "green" filters, and green roofs throughout. While it seems to take over the site, it also tames it, creating in-between spaces, organising connections, opening up views, and defining spaces that are open here and intimate there.
The existing buildings, stripped back or newly built, gain a new, elongated clarity and now appear as so many sliders reinforcing the landscape design. Above all, it is the radical transformation of building A that embodies these principles. While its three bays are stripped down to their structure, the south and north bays are also extended at their opposite ends. And so yesterday's massive block now displays three built blades that seem to slide over one another.
Location
Le Muret, 31
Client
Haute-Garonne Department
Competition
2013
Area
GFA: 6,300 m²
Construction cost
€10,700,000 excl. VAT
Team
Fabienne Bulle architecte & associés (Lead architect), Agence Danièle Damon (Associate architect), INGEROP (Consulting and Engineering), ARWYTEC (Kitchen)