Anne Frank Secondary School, Montchanin (71)
Competition, partial reconstruction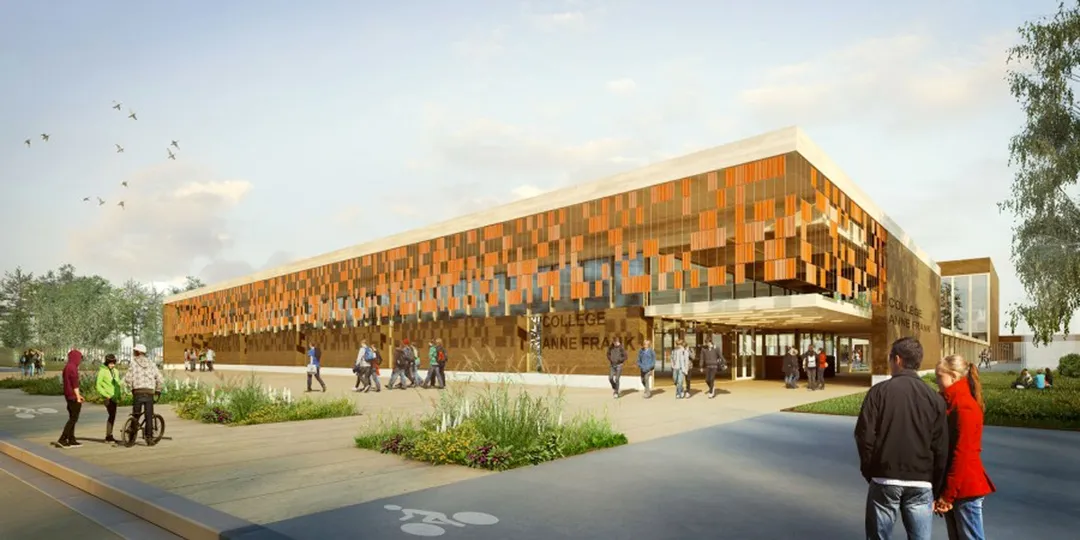
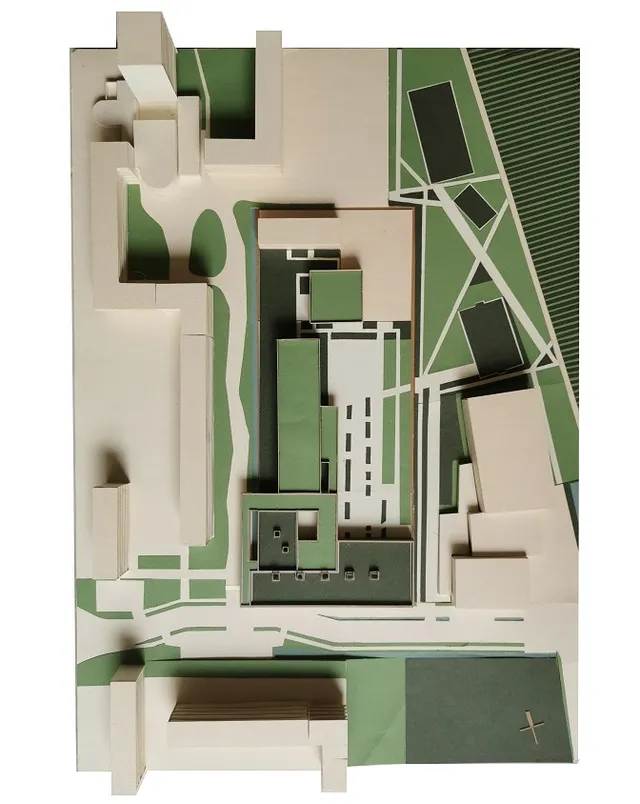
Through its deep restructuring, the Montchanin secondary school hopes to gain urbanity, functionality and identity all at once. Urbanity – to mark an entrance to the town, give character to "leftover urban spaces", create an architectural pause and make pupils' access safer. Notably through a "landmark" made of a wide forecourt, a large timber and earth portico, and a deep view through to the hollowed-out heart of the school grounds.
Functionality – to enhance the world of learning and care for pupils' daily lives, offering not only very comfortable places to learn but also protected play areas suited to quiet breaks as well as the most energetic games.
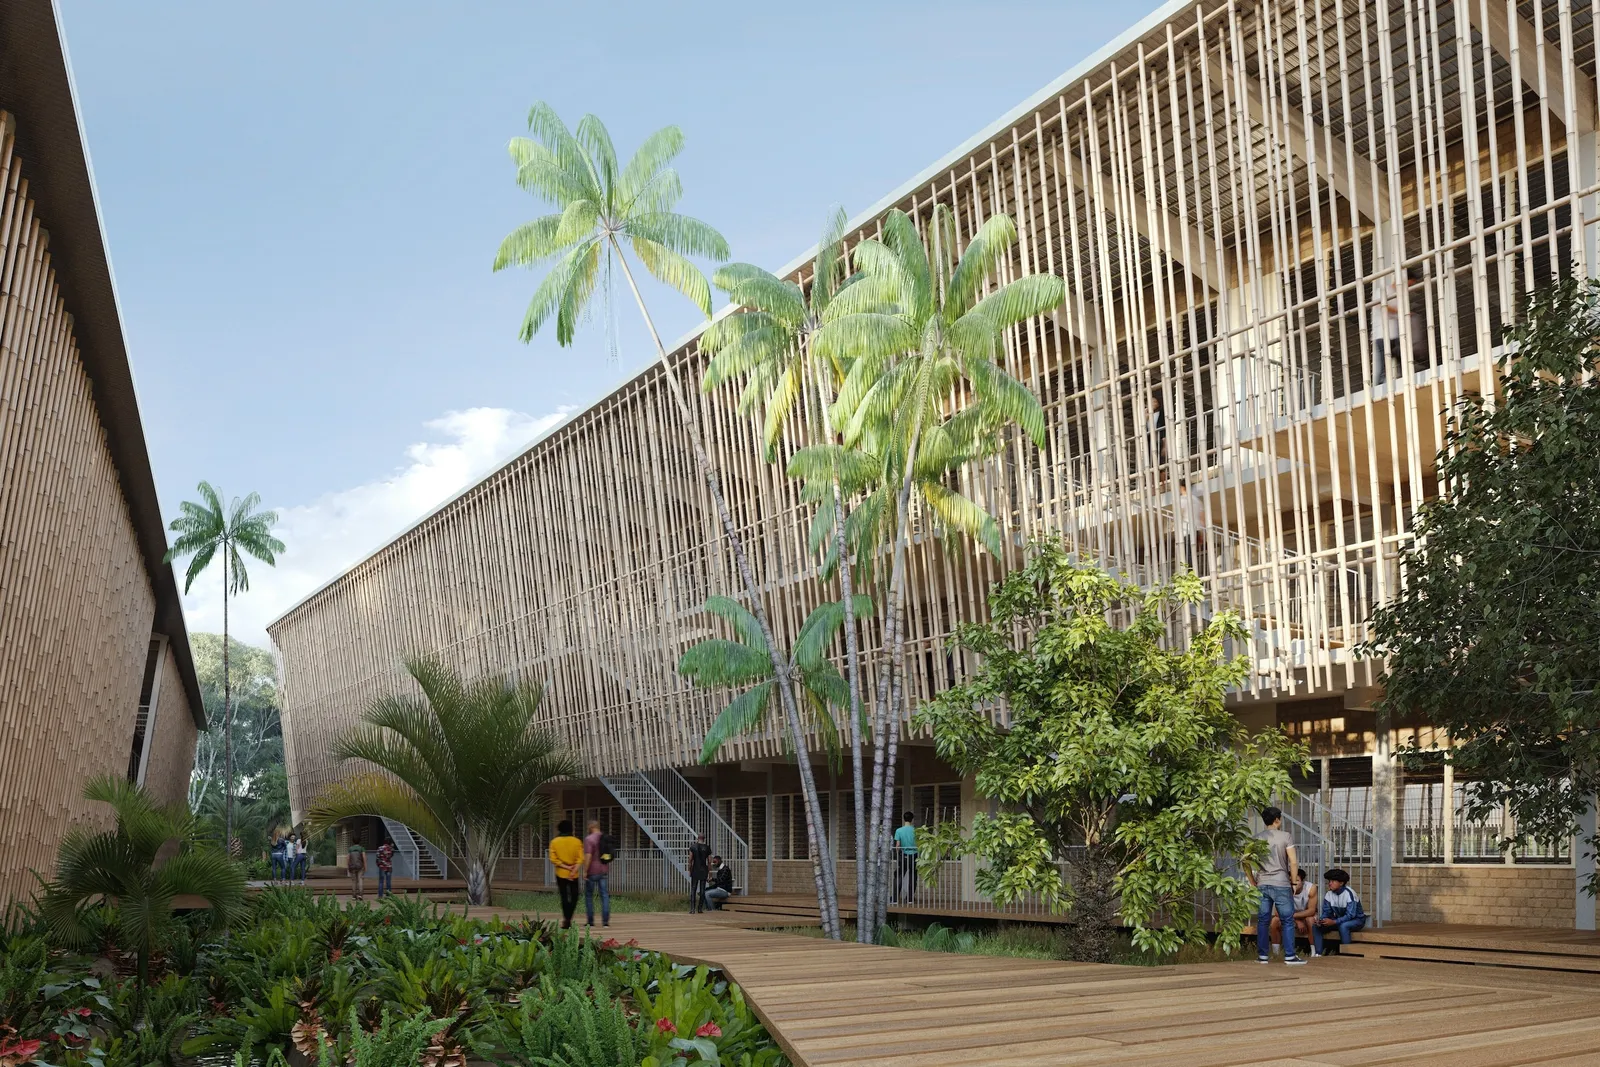
Identity – to take its place in local industrial history and keep its memory alive, drawing its raw material from the nearby former clay quarry known as "Terre des Ecrasées", and combining fired clay with raw earth…
Using a significant share of natural materials makes it possible to aim for the bio-based building label alongside HQE certification. This label highlights a deliberate approach that integrates bio-materials into the project, and strengthens the image of an eco-built building.
Location
Montchanin, 71
Client
Saône-et-Loire Departmental Council
Competition
2015
Area
GFA: 3,400 m²
Construction cost
€6,500,000 excl. VAT
Team
Fabienne Bulle architecte & associés (Lead architect), BEA (Multidisciplinary engineering), IETI (Environmental consultant), Laure Planchais (Landscape architect)