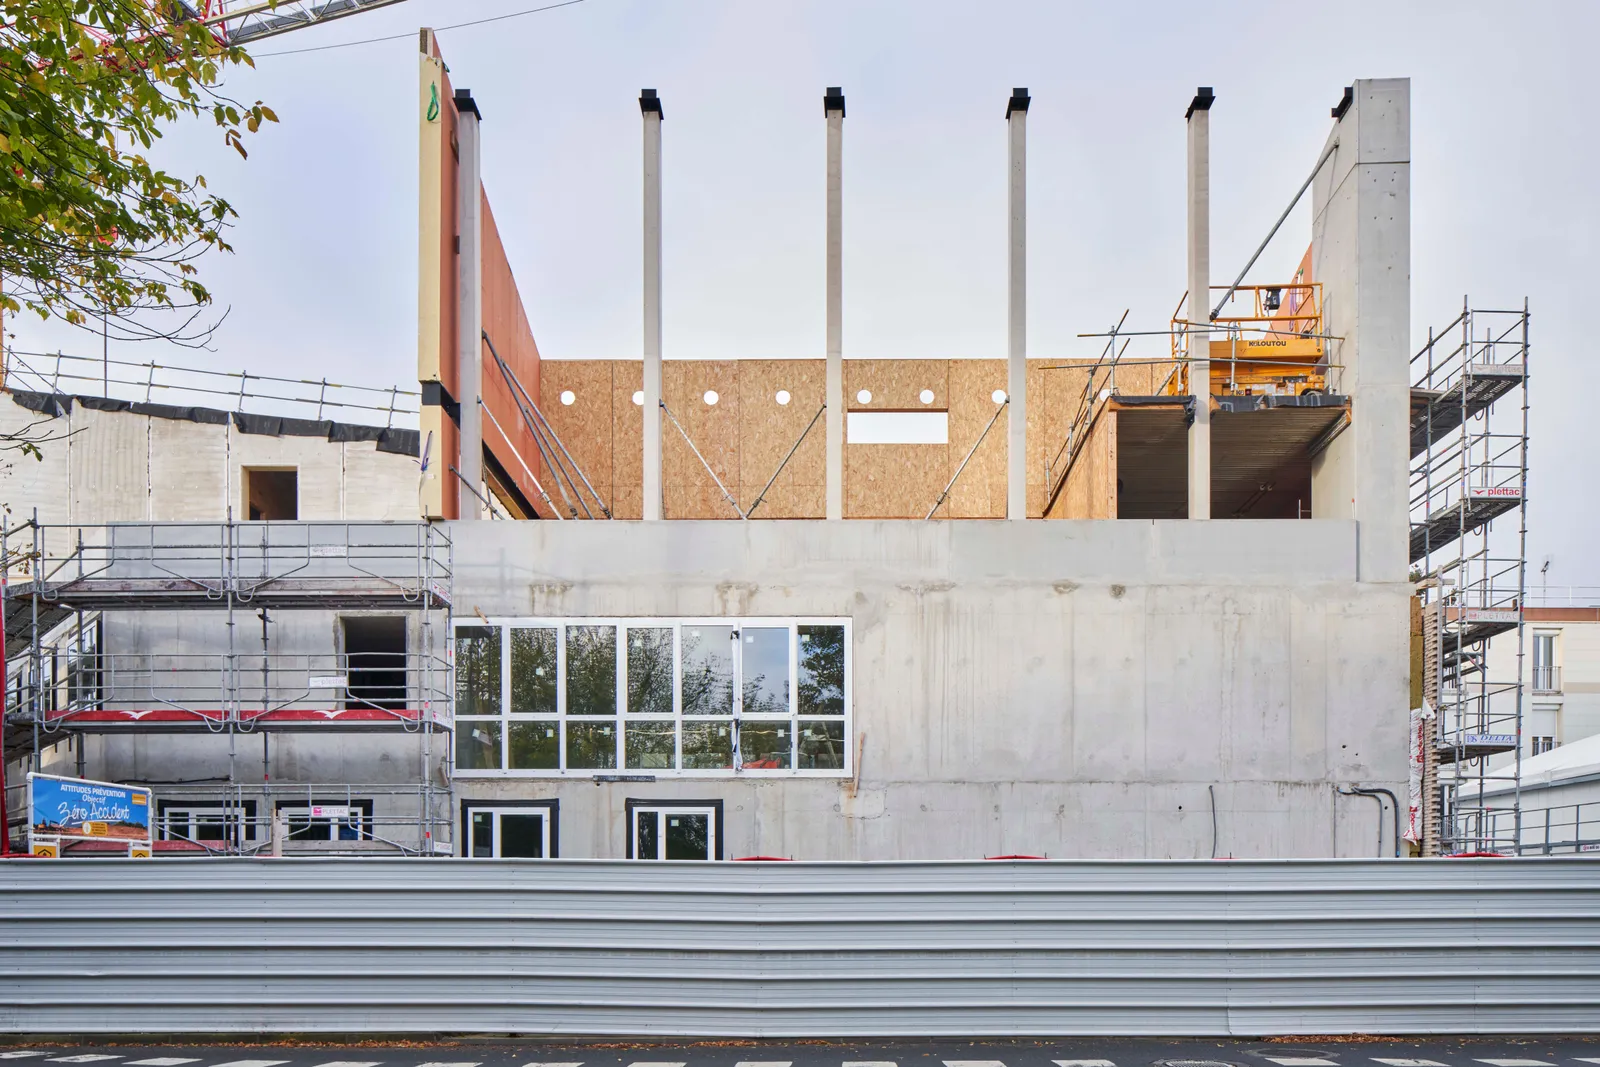
Cayenne Judicial Complex, Cayenne, Guyane Française (973)
Competition, design-and-build, construction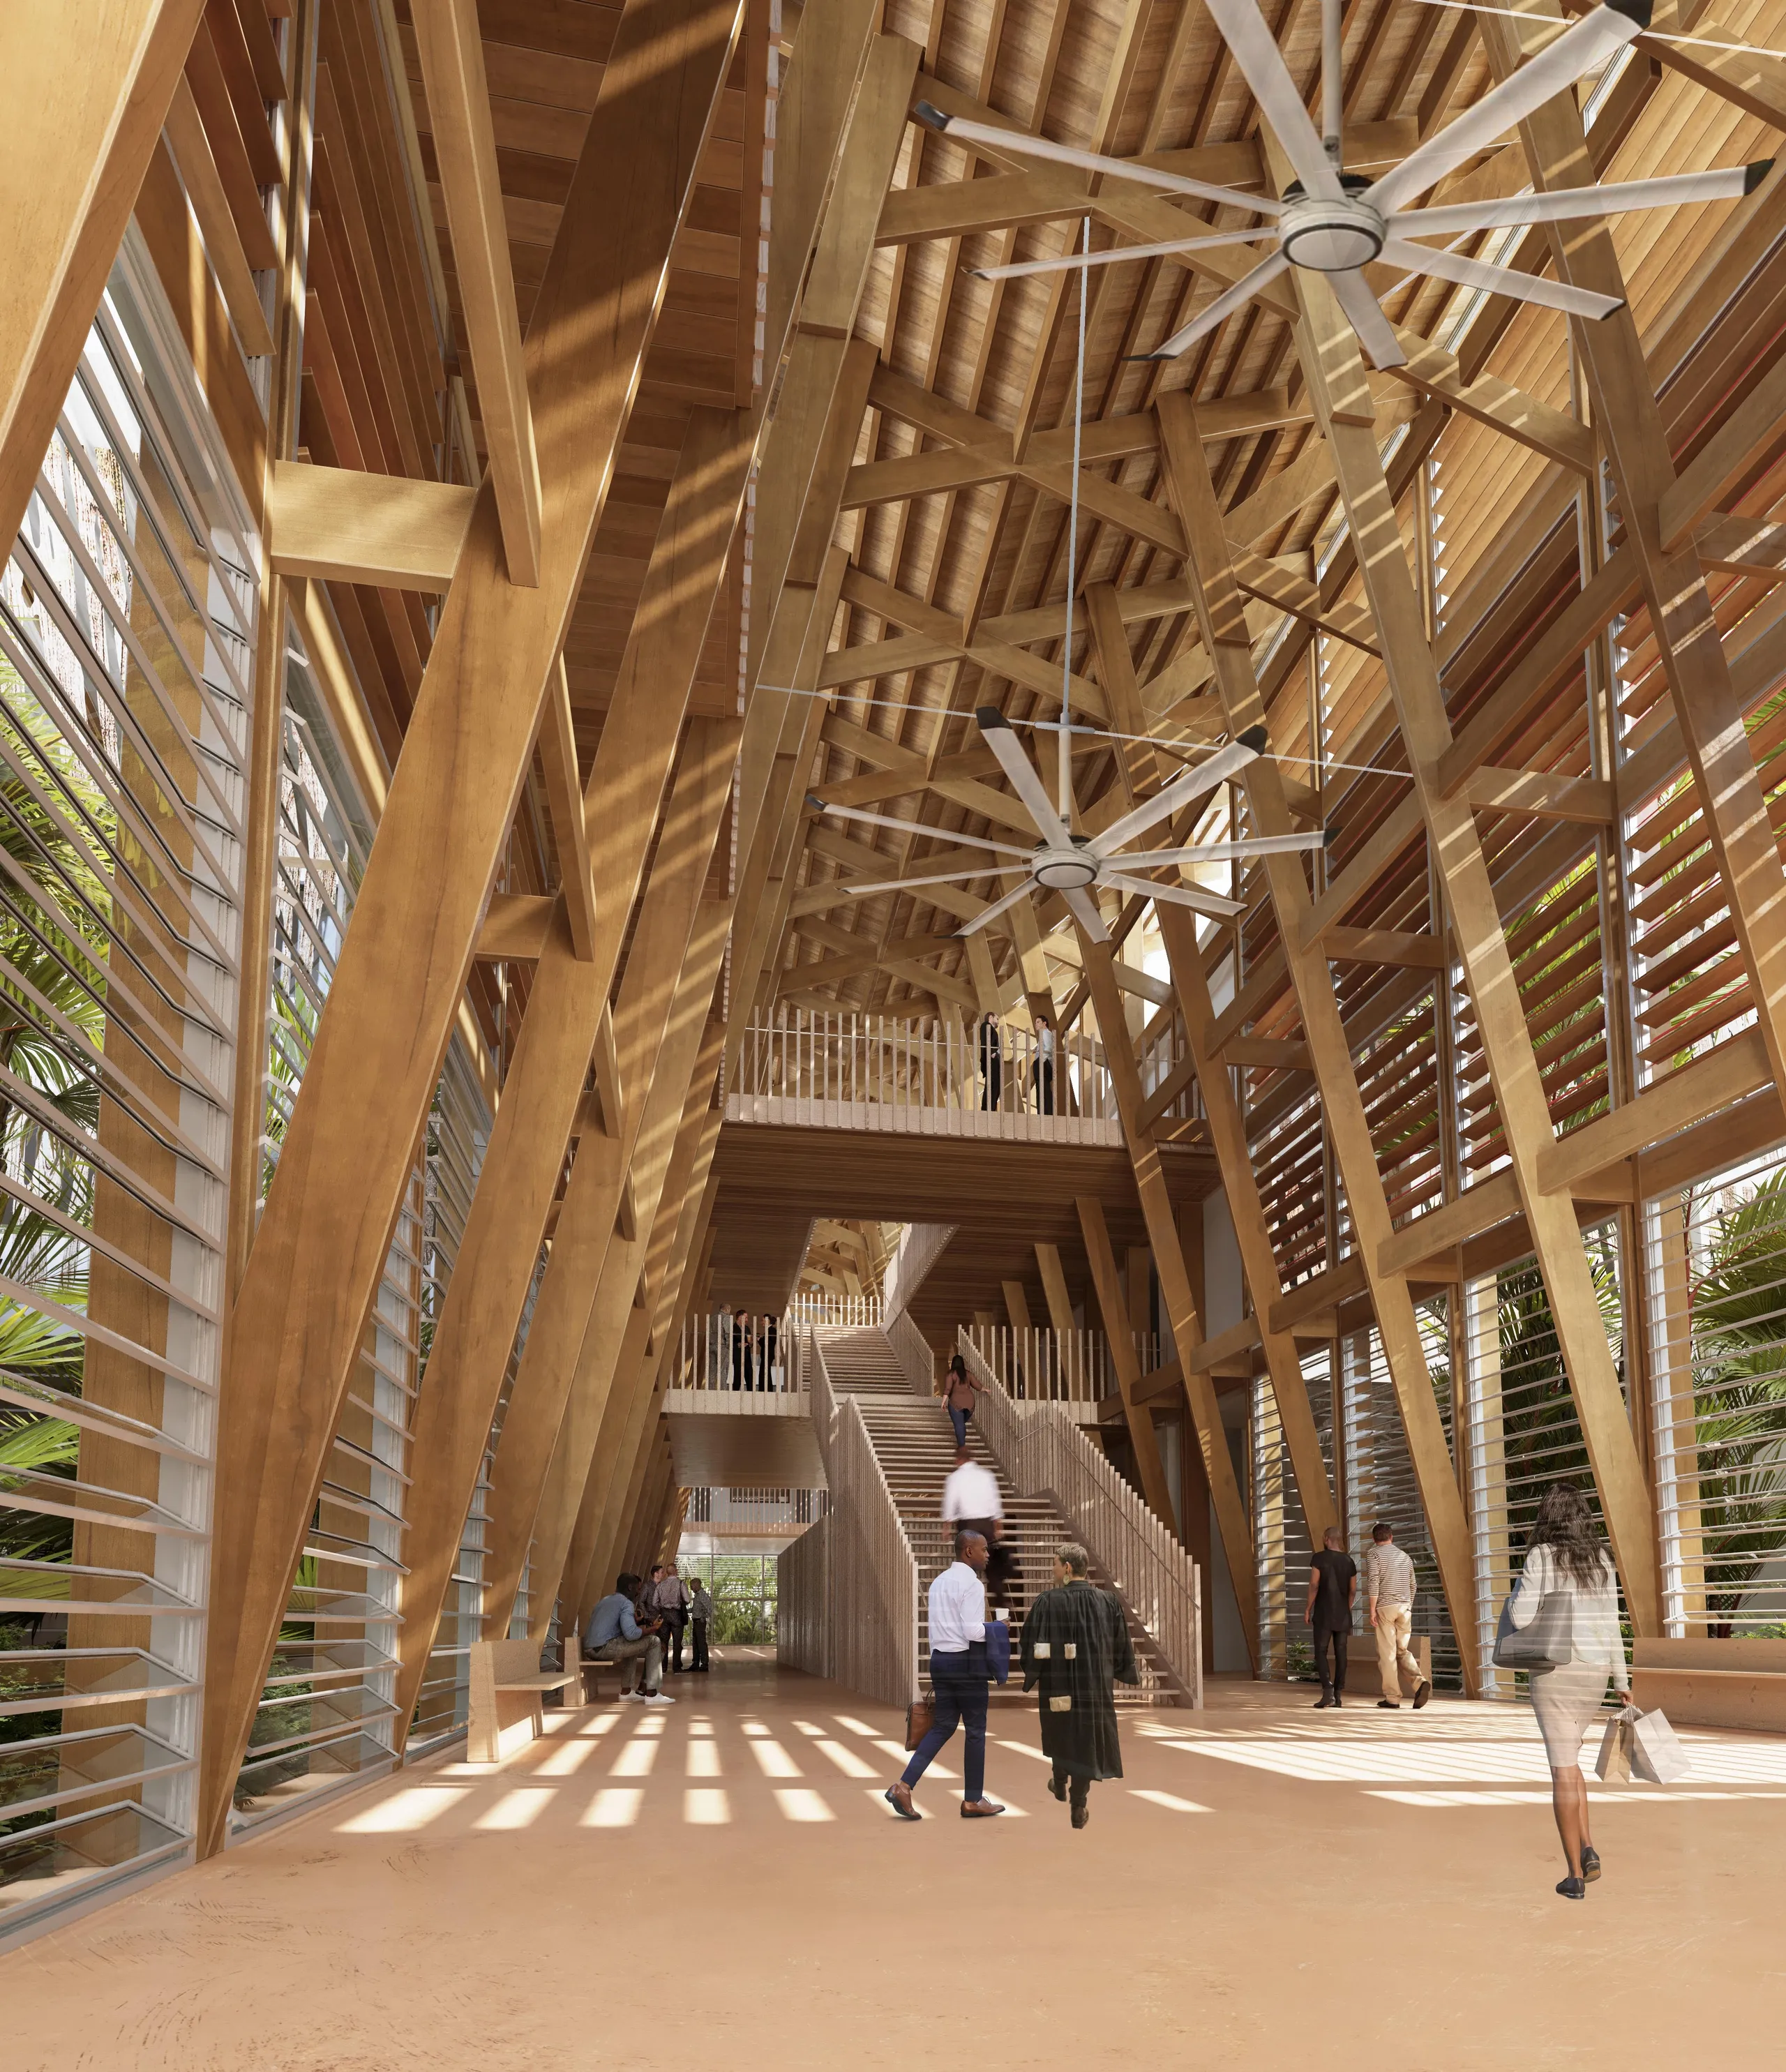
The Judicial Complex settles in the city, on the edge of the dense 18th-century grid and at the foot of an "open" neighbourhood described as a 20th-century garden city.
Its plot stretches deep between the botanical garden created in the 19th century and an ecological corridor, a "living" remnant of the primary forest.
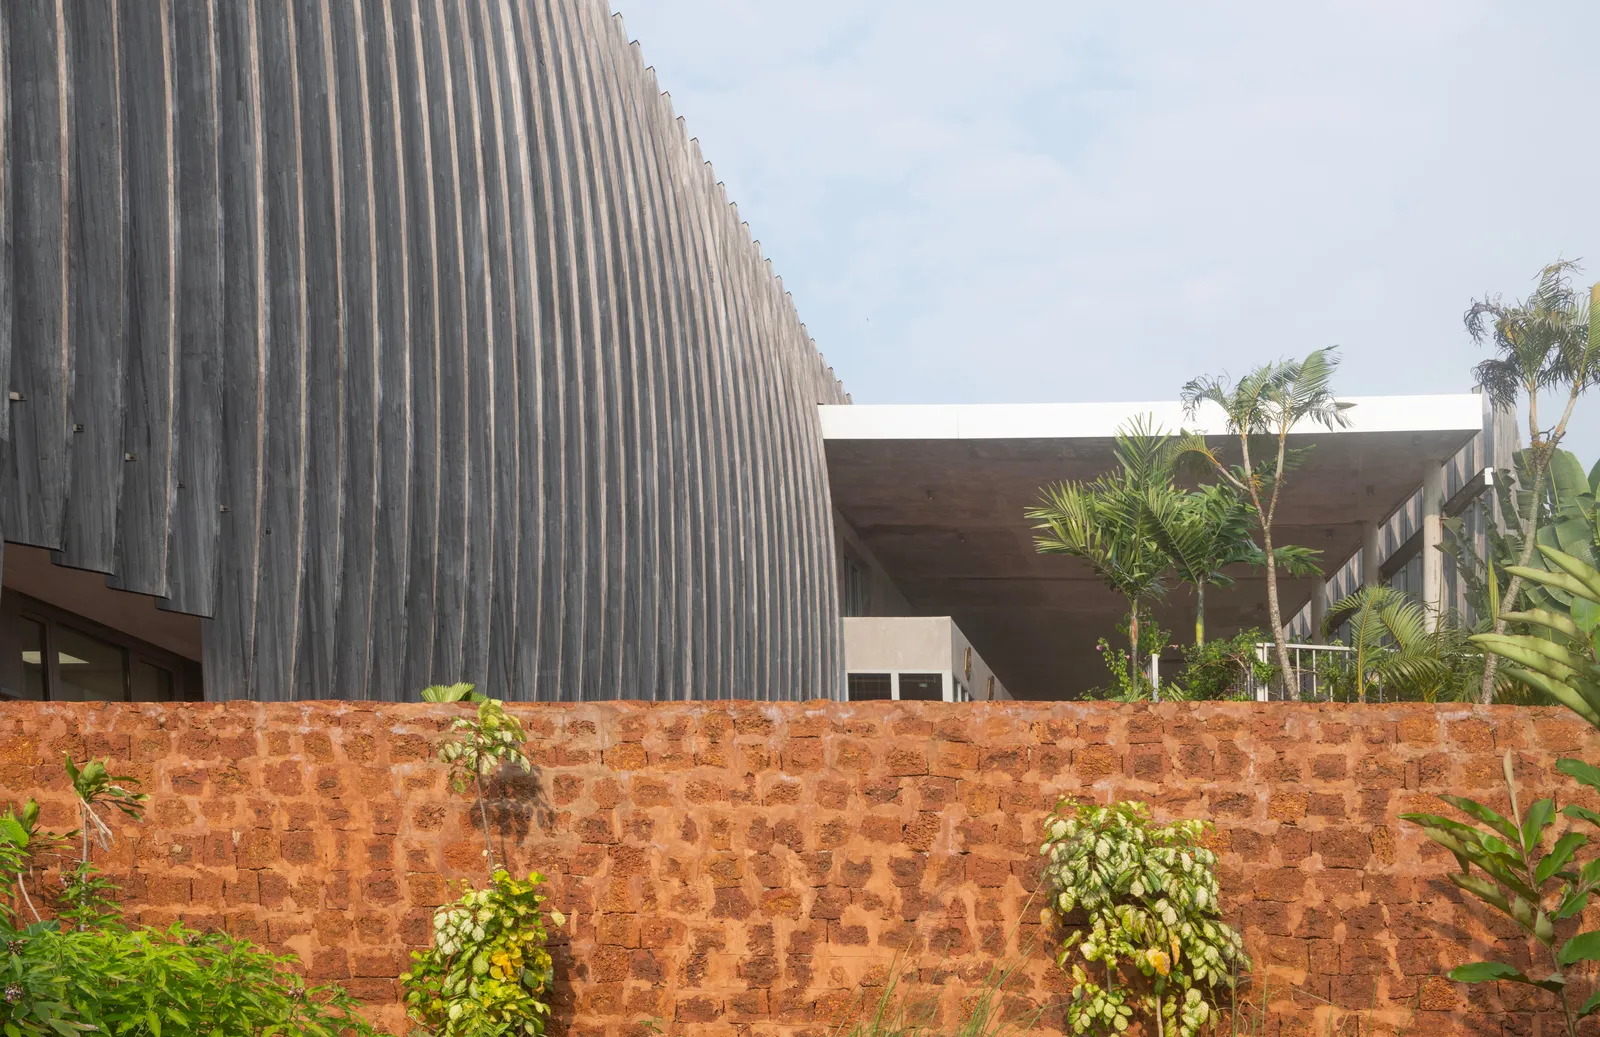
The Judicial Complex builds a "native" architecture. With solid and perforated raw earth bricks made in French Guiana, it forms a "secure" yet breathing and vibrant base. With Cathedral wood, it unrolls a perimeter ribbon that it lifts into a protective crown (facing the botanical garden), thus topping its base with a striking canopy.
But it also writes an architecture rich in judicial symbolism.
With its base and canopy, it expresses the duality of its uses – public and administrative.
With a grand threshold carved into the depth of its base, it gains monumentality and reveals the full dignity of its functions. Finally, with its Waiting Hall built in Angelique wood, crossing the complex over its full height from the threshold to the park, it highlights and lights up its inner forest landscape. Lined by four patios, like so many fragments (…), it creates an archaic world. A world like an allegory of "the Tree of Justice".
Location
Cayenne, Guyane Française, 973
Client
A.P.I.J – French Ministry of Justice
Competition
2023
Area
Usable area: 8,886 m², Floor area: 11,860 m²
Construction cost
€64,000,000 excl. VAT
Team
Fabienne Bulle architecte & associés (Architect), Arfratec Export (Lead contractor), Amarante Architecture (Associate architects, based in Cayenne), Egis (Engineering consultant), Idex (Energy), Getra (Structural works contractor),