Offices, 30-32 rue de Paradis, Paris (75010)
Conversion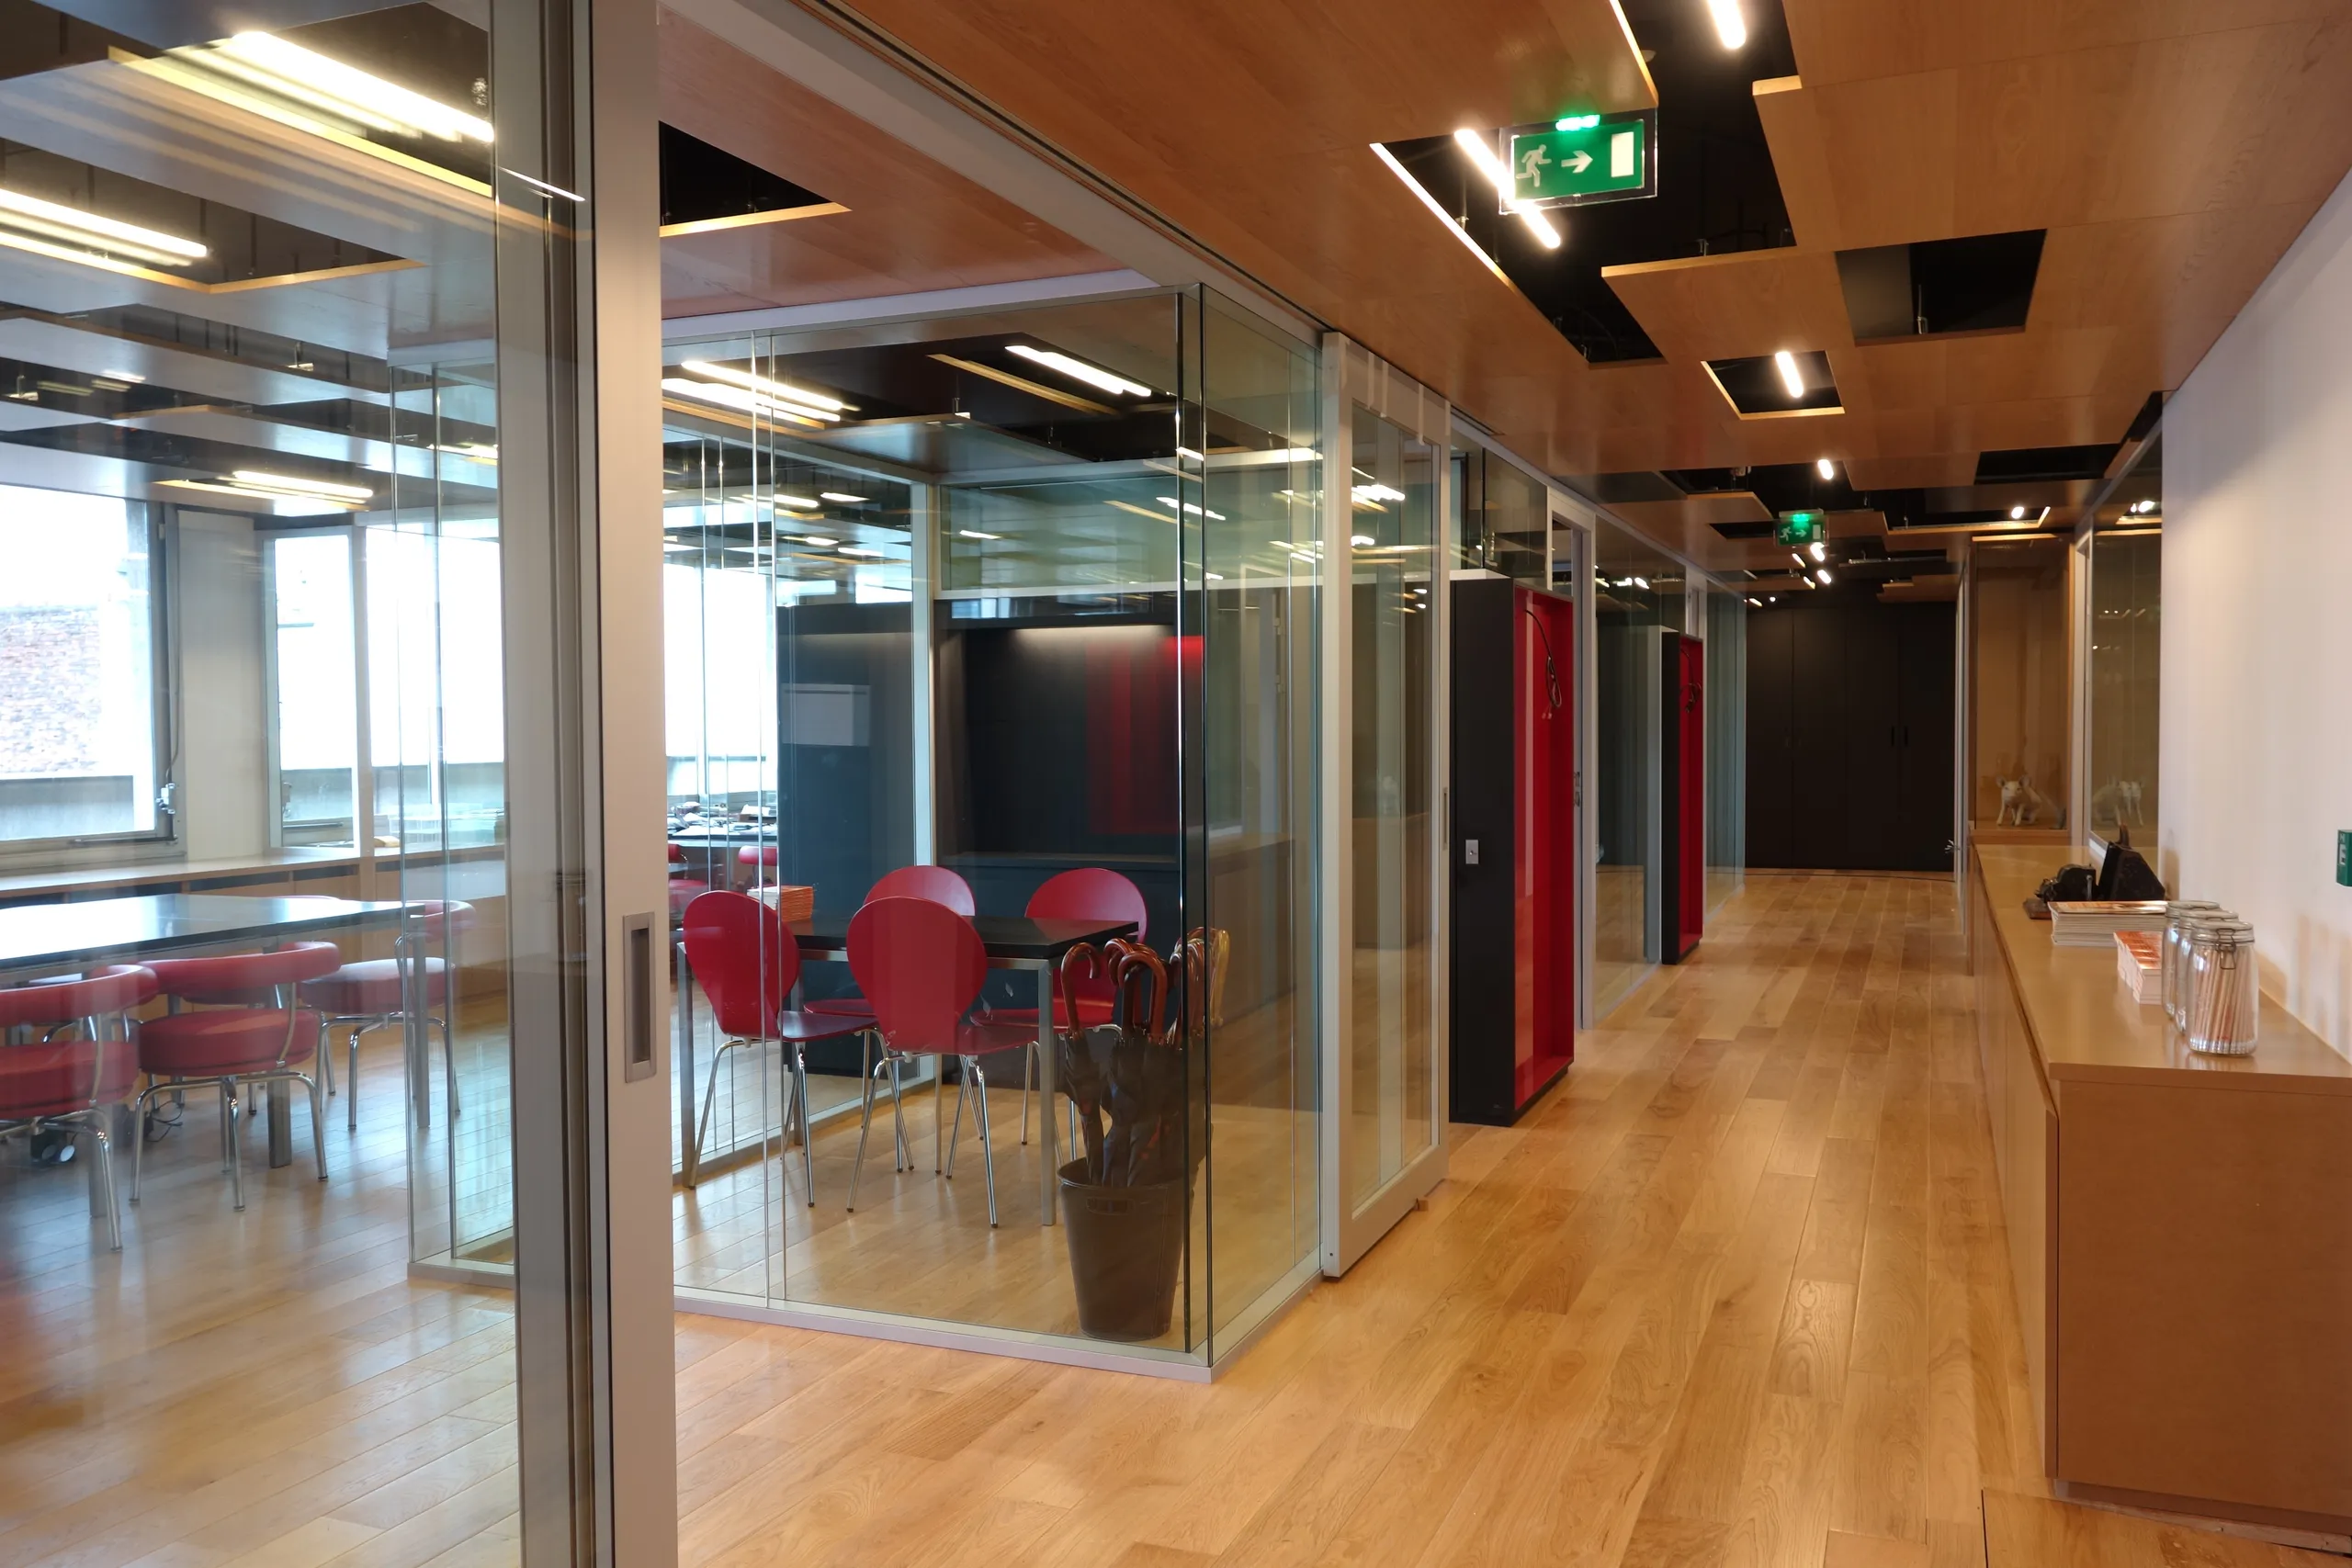
On rue de Paradis, a 1970s complex hollowed out an early-19th-century block behind a listed façade, opening up a large courtyard and raising, from seven to nine storeys, so-called luxury apartment buildings and so-called latest-generation offices with shared services and conference rooms.
It is on the 6th floor, with terraces and views over the rooftops of Paris, that two accounting firms chose to settle, after a complete overhaul of a floor of some 500 m². Of this floor, once divided into many small offices, only the unavoidable continuous aluminium windows on low walls were kept, along with the impact of some technical and safety constraints (fairly low ceiling height, service routes…). But once past the lift landing, the "1970s" world is gone for good, replaced by a whole new atmosphere – of softness and light, created without any fashionable effects, to better reveal the spirit of the place. A spirit of professional sharing, but also of friendship.
Location
Paris, 75010
Client
Saint-Germain-Audit - C2 experts
Completion
2013
Area
GFA: 550 m²
Construction cost
€565,000 excl. VAT
Team
Fabienne Bulle architecte & associés (Lead architect),
Construction method
Timber interior fit-out and furniture