Technical Centre for Risk Prevention and Management, Saint-Barthélemy (978)
Competition, construction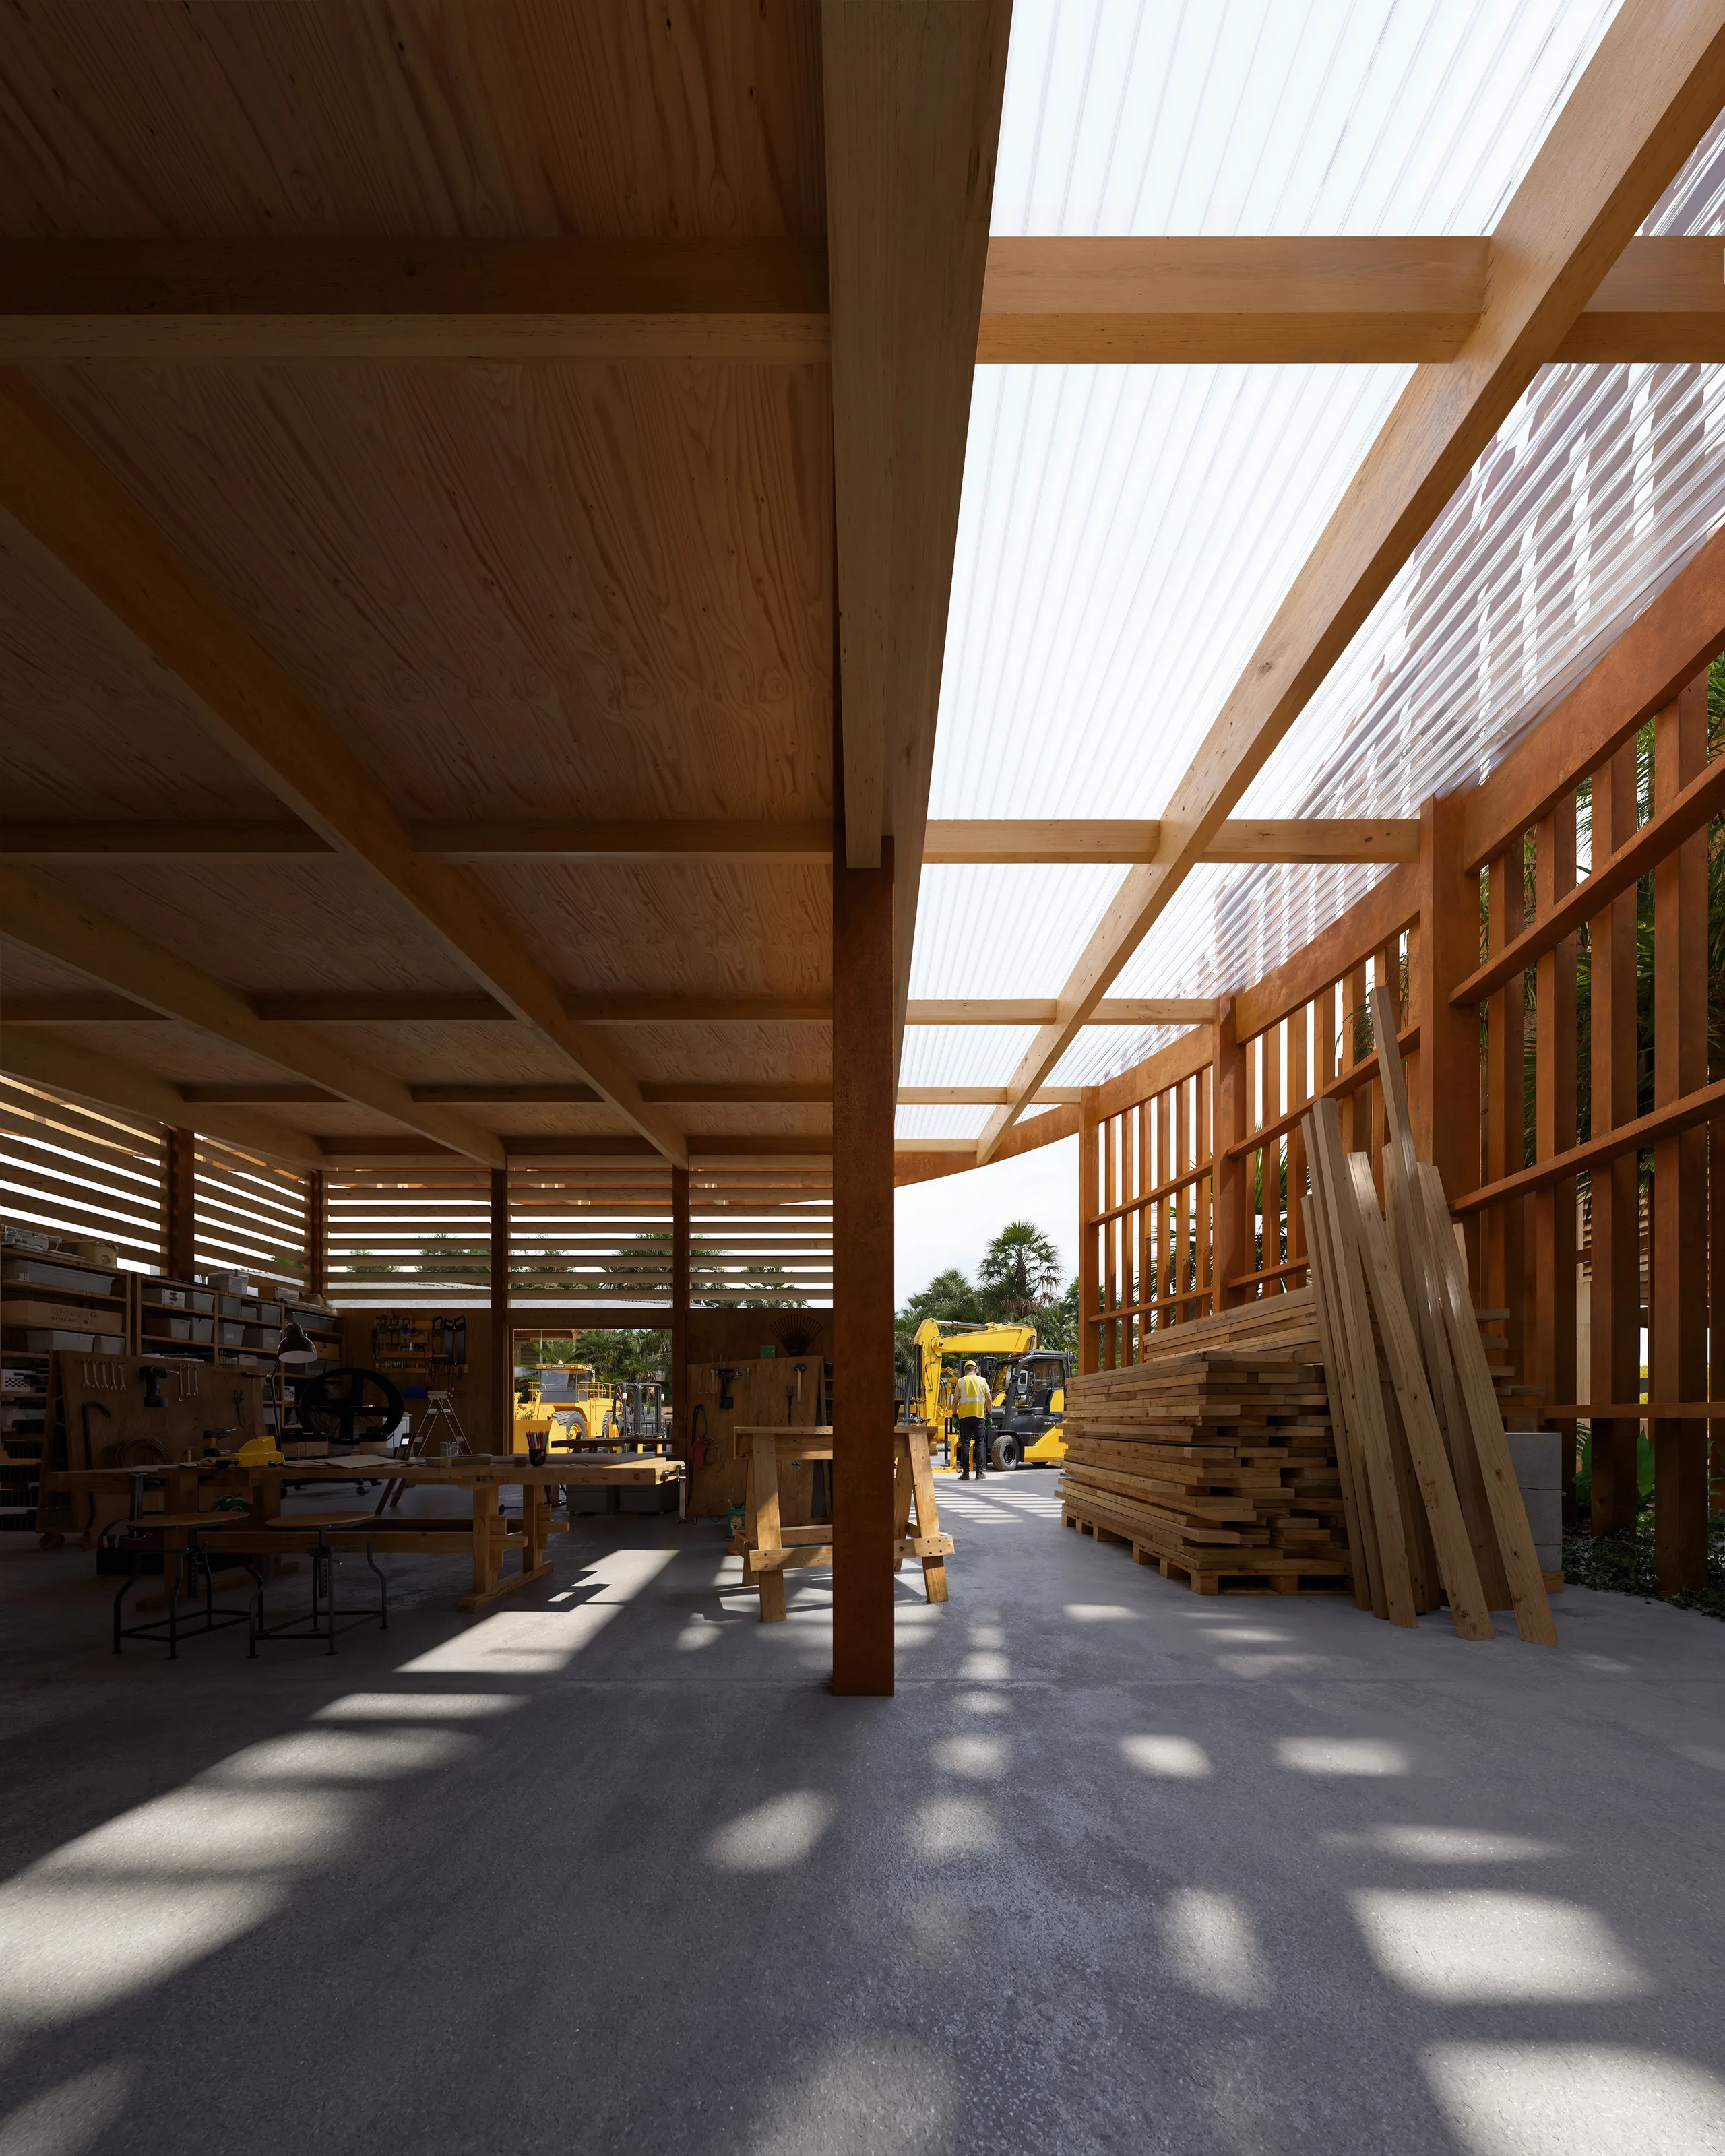
Territorial technical centre for risk prevention and management
Collectivity of Saint-Martin (978)
Designed in an area highly exposed to natural hazards, the Saint-Martin territorial technical centre meets a twofold challenge: bringing together the collectivity's technical services and embodying a resilient architecture suited to the tropical, cyclone-prone context.
Located at the northern entrance to Marigot, the project forms a clear and structuring urban frontage while fitting into a mixed industrial landscape. The architecture is organised around cylindrical volumes – the "canons" – whose circular shape and Corten steel envelopes reduce wind load, ensure effective natural ventilation and increase resistance to cyclones and earthquakes.
These volumes house the workshops and offices, linked by an open circulation gallery – the true backbone of the site – which connects the different areas and encourages shared use of spaces. The buildings are raised to guard against flooding, while the gardens in between, the landscaped swales and native plantings contribute to climate comfort and rainwater management.
The use of timber for the structure and fit-out brings light, softness and quality of use, contrasting with the robustness of the metal envelopes. The whole asserts a functional and demonstrative architecture, serving wellbeing at work, the clarity of flows and the collectivity's operational capacity in times of crisis.
Location
Saint-Barthélemy , 978
Client
Territorial collectivity of Saint-Martin
Competition
2025
Area
2,285 m²
Construction cost
12 000 000€
Team
Bulle, Poirier & Justman (lead), EGIS antilles, acoustb
Construction method
Hybrid concrete/timber frame, sugar cane insulation
Complexity
Cyclone-resistant, Earthquake-resistant
Environmental approach
RE2020