Training Buildings at the National Police Academy (ENSP), Cannes-Ecluse (77)
Competition, design-and-build, fit-out, upkeep and maintenance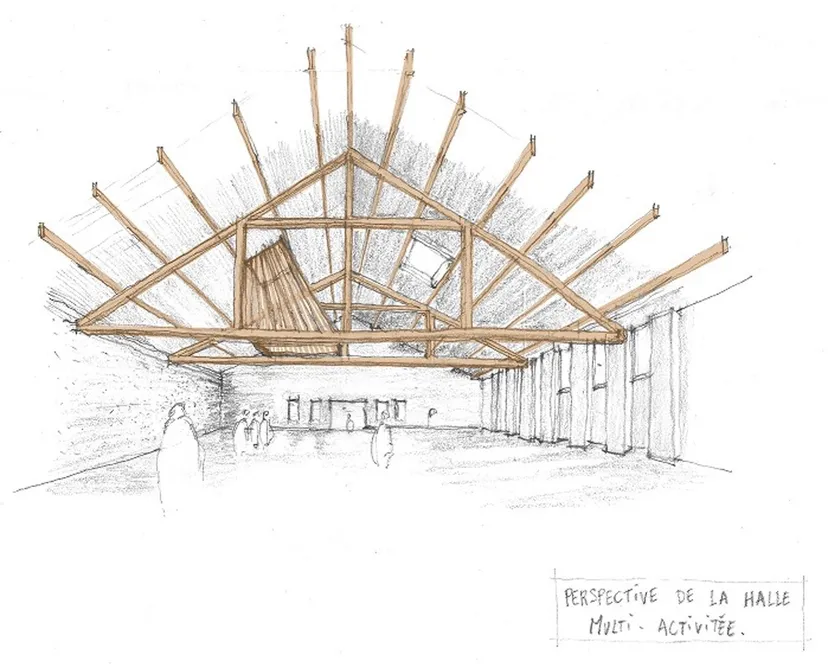
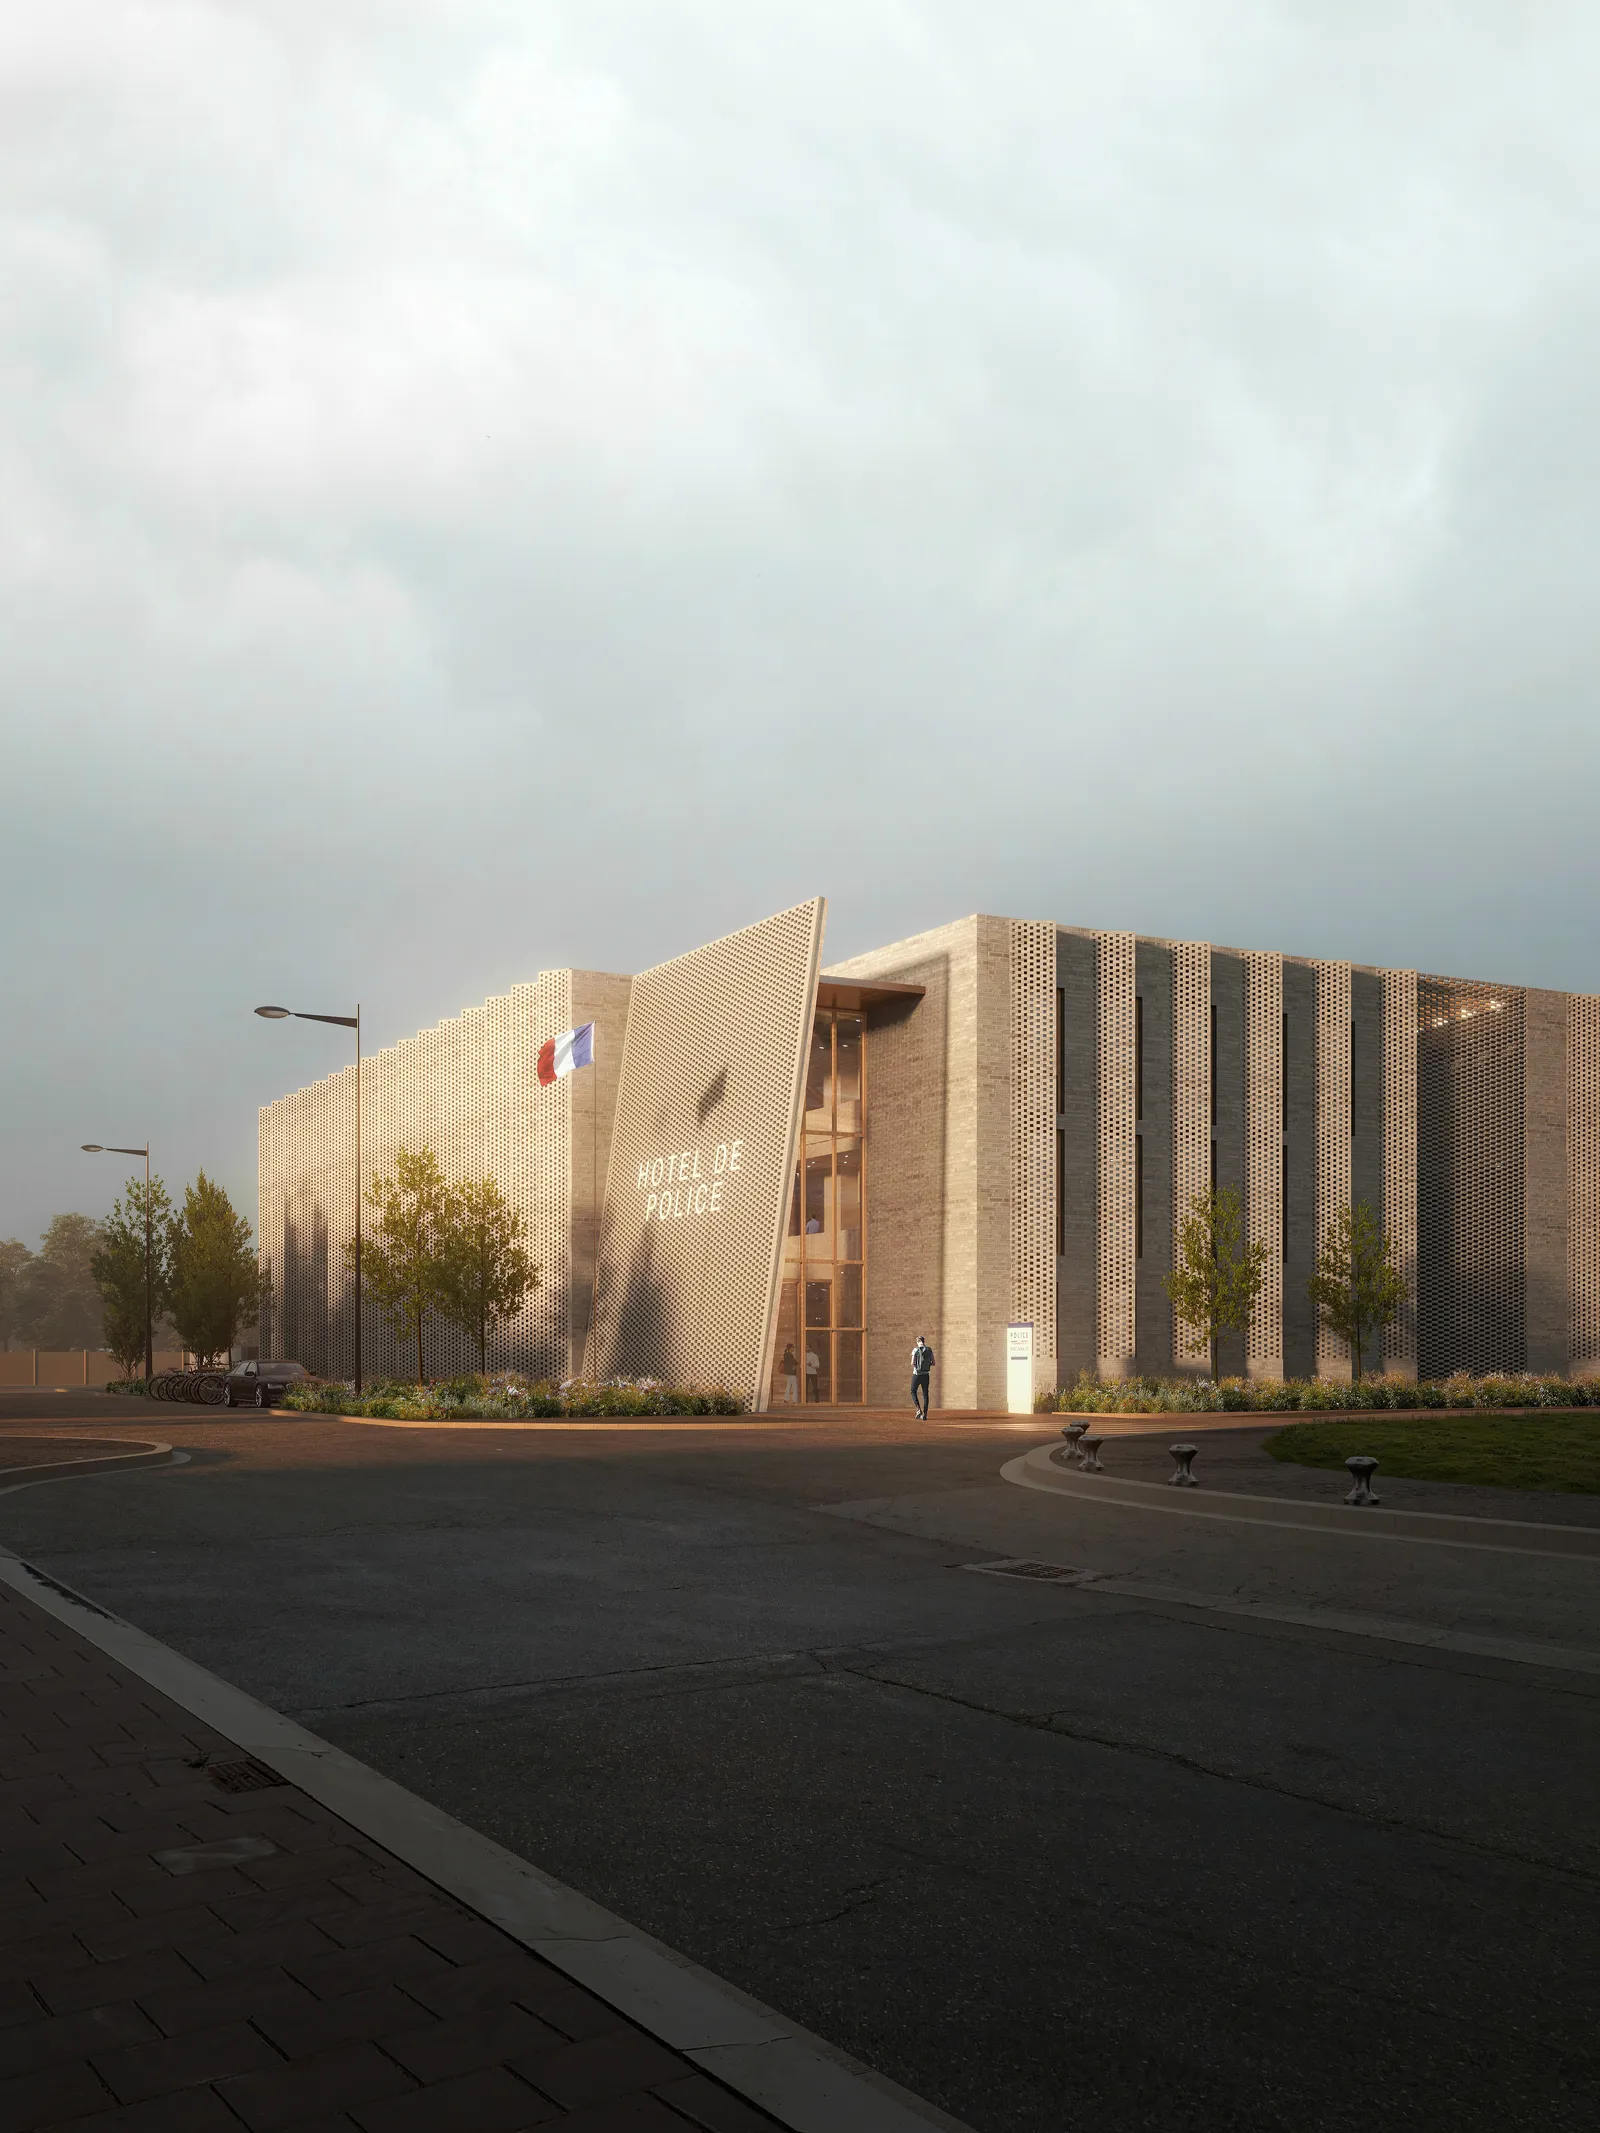
Crossing the wetlands towards the Yonne river, past the railway lines, the ENSP site comes into view: a long, enclosed north-south plot containing buildings from successive eras – the château and its administration, the school, its residence, its shared facilities and a few scattered buildings. Around it, buildings from a farming landscape, like a large farm next to the site. Large open areas are dedicated to sports and drills, reinforcing a site plan with clearly defined zones. The ENSP grounds read as self-contained, yet with wide openings onto the residential area to the west and farmland to the east. Once through the checkpoint, the road to the training area opens directly onto the new training buildings to be built. In line with this access road, the training rooms, the hall, the dojos and the simulation pavilion form a single plot split by a linking road (leaving access free to the gardeners' buildings) – a contained in-between space open to the required practices and uses. This unit is made up of two buildings: one for theory (training rooms), the other for practical training (intervention exercises, sports training, combat techniques, housing simulation…).
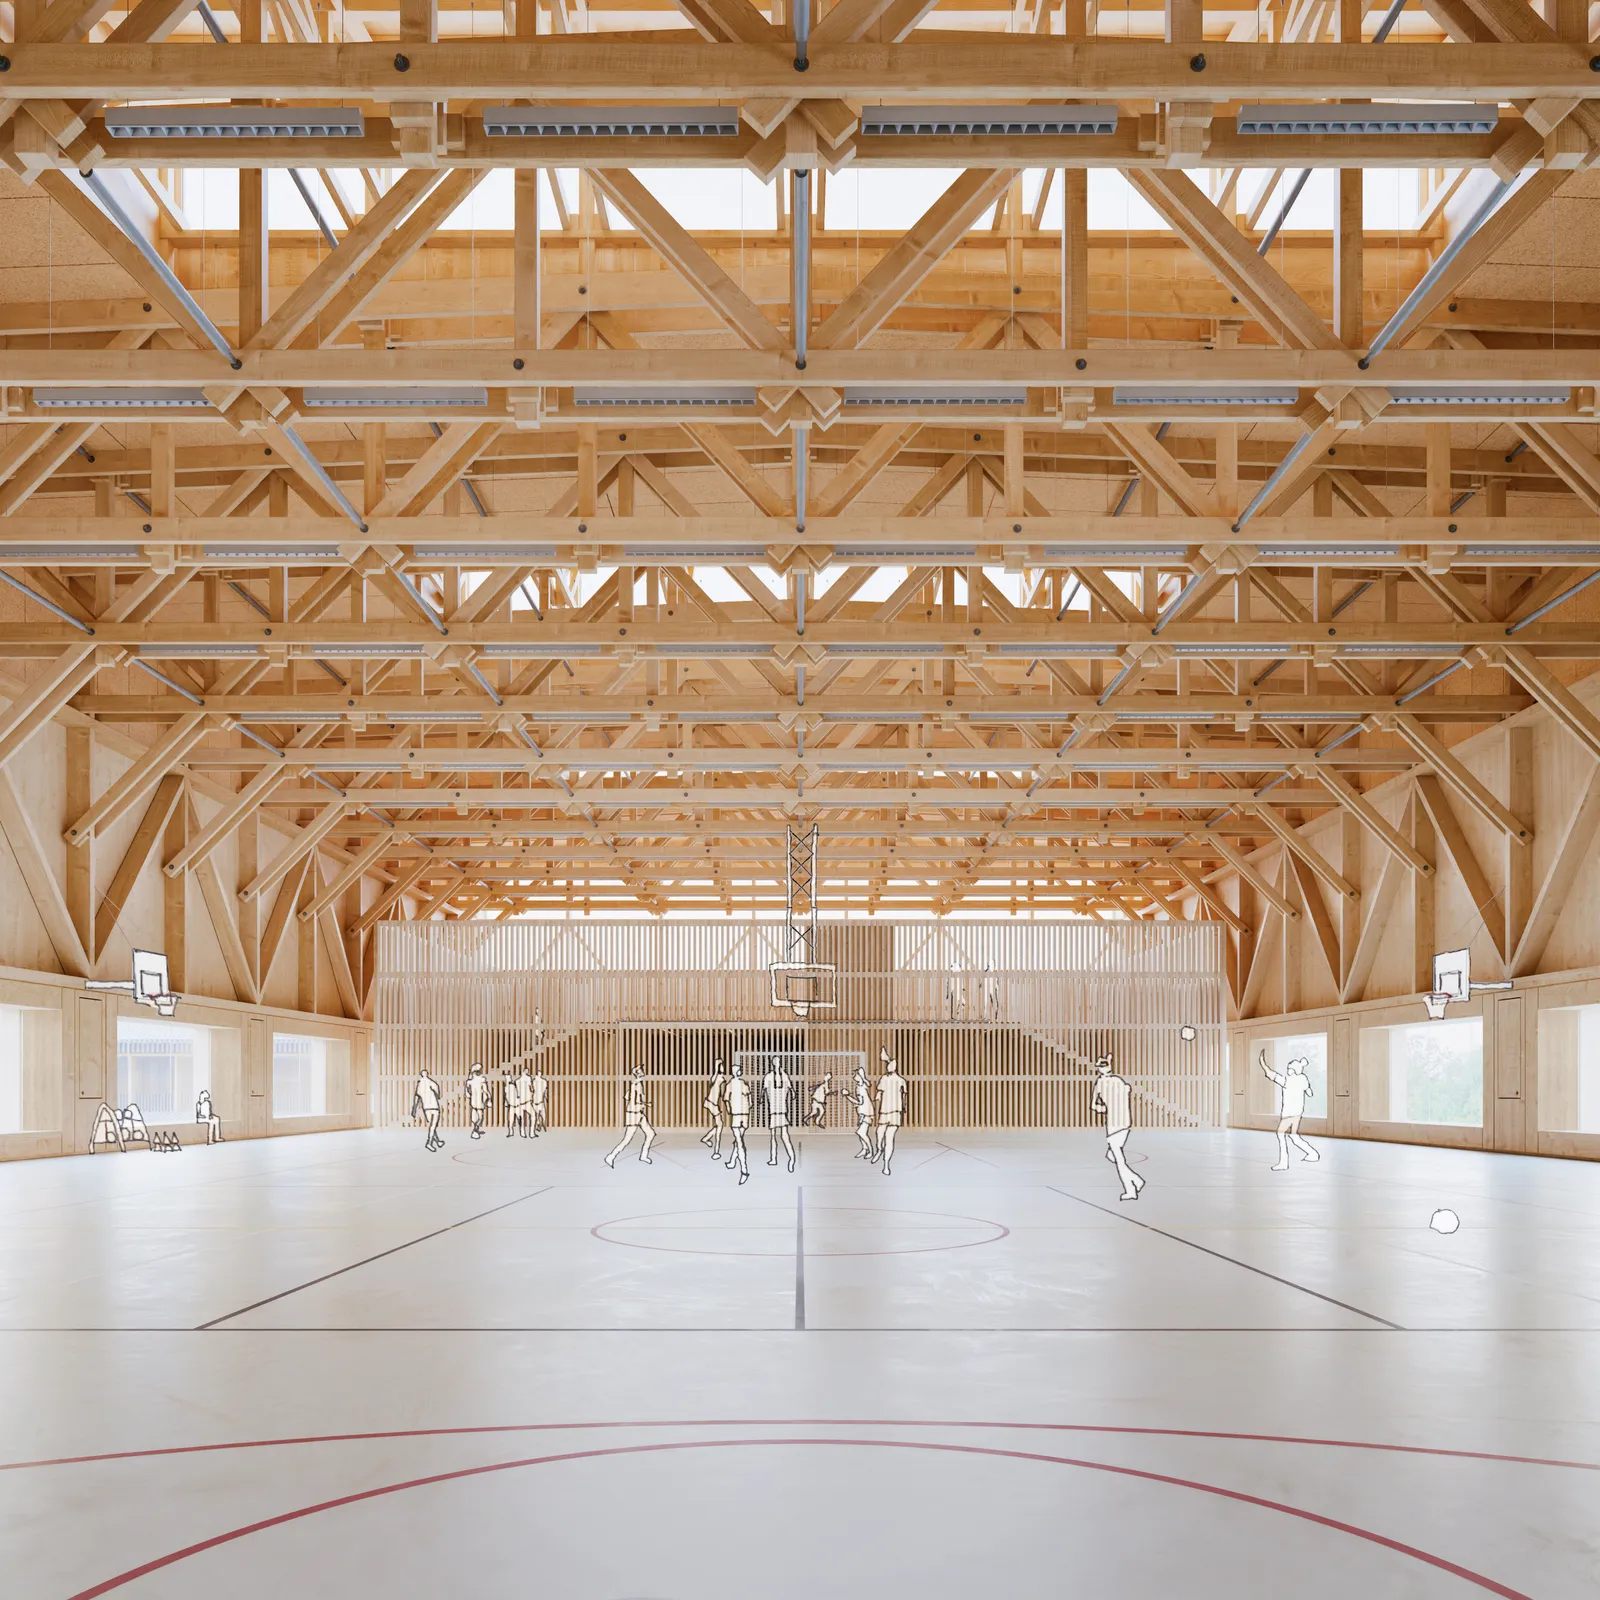
The multi-activity hall and the dojos have the same north and south façades as the training building, with heavy hempcrete walls. The main structure is made of timber-frame walls filled with hemp wool, topped by an exposed solid timber roof frame with double tie beams, supporting a roof of Burgundy terracotta interlocking tiles – a reminder of the vanished Lombard-Jozon tile works in Cannes-Écluse, echoing the materials of the Château farm. Raw chestnut "slab" cladding (the first plank cut from the log) reinforces the character of a large rural building and protects all the timber-frame façades. This maintenance-free cladding is treated against fungi and rot. The roofs are pierced by large rooflights, where light is directed into the heart of the hall and dojos by elements like "bundles" of timber. Inside, light also comes in through large high-level north-facing windows. These open for easy maintenance from the accessible flat roof.
The interior finishes follow construction logic and use: the raw concrete floors and one-metre plinth allow physical exercises and vehicle use without worry; the hempcrete and timber panels (OSB) on the walls result from the construction method, while the wall panels and roof soffits in fibre board ensure a comfortable acoustic environment.
With a shape inspired by these large rural buildings that form real units of use, like the Château farm, and with the natural and local materials it is made of, the project takes root in its existing territory, while expressing a construction logic that is both traditional and prefabricated, to meet the construction deadlines.
Location
Cannes-Ecluse, 77
Client
Paris Police Prefecture
Competition
2021
Area
GFA: 1,624 m²
Construction cost
€4,328,692 excl. VAT
Team
Fabienne Bulle architecte & associés (Architect), MAITRE CUBE SAS (Lead contractor), Paziaud (Nepsen) (Multidisciplinary engineering, Cost consultant, Environmental consultant), AGNA (Acoustician), Insitu-A (Environmental consultant: Timber structure)