Police Headquarters, Arras (62)
Competition, construction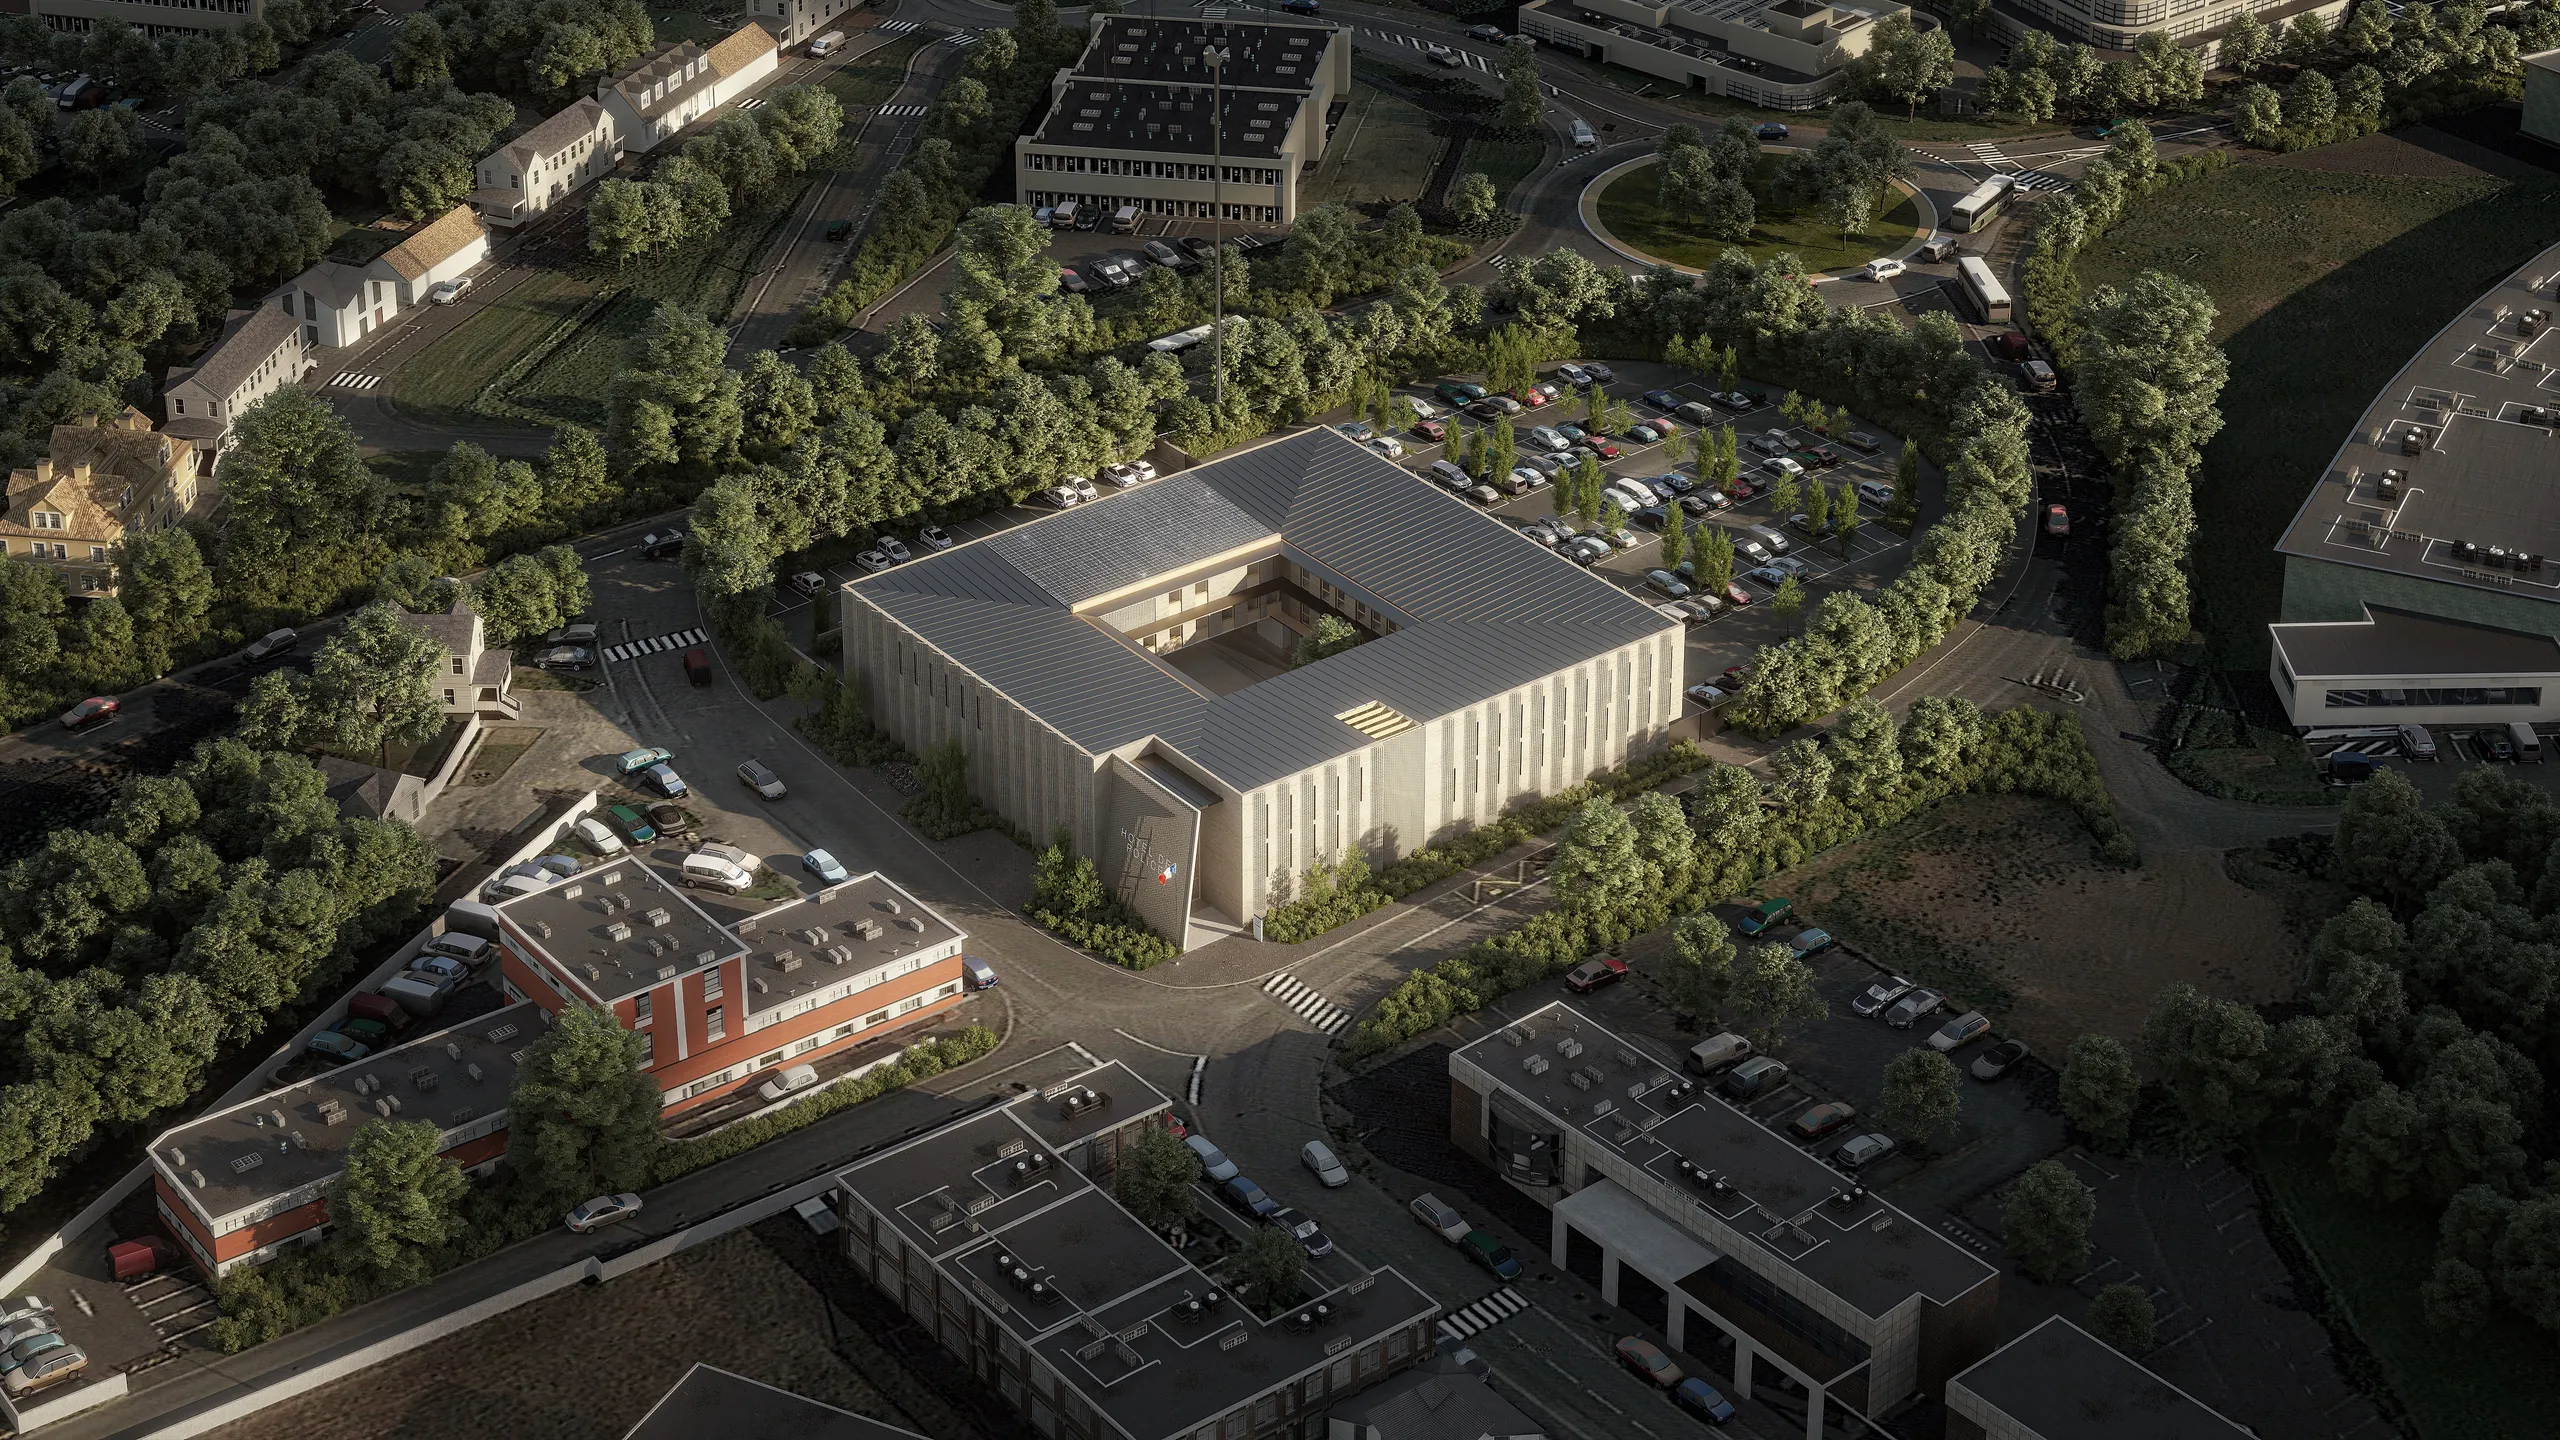
The territory here is unique, rich in programmatic and architectural expression, and rich in fragmented landscapes, near and far. The allotted plot is just as unique: a block wrapped by a mixed road network, with a change in level that creates a promontory effect.
As for the challenges of the brief, they are many – architectural and landscape, functional and security, energy and environmental… and economic. It is precisely to express these intertwined challenges that the new Arras Police Headquarters tells a story whose chapters call out to and answer one another, written with as much energy as awareness of its context.
A style that draws on the topography and plays with the changes in level: to set a garden level beneath the ground floor, creating two step-free access levels; and to run a promontory boundary along the unbuilt edge.
A style that chooses, mainly for economy, to keep most of the existing car park layout, retaining the rhythmic pattern of its aisles and parking spaces, and only calling for new surfacing and more trees.
A style that reinforces the prevailing urban order, treating the "Rosati" corner with two strong perpendicular façades and a gable that offers a subtle interpretation of the narrow, Flemish-influenced façades of Arras, while also hollowing out to house a contained, sheltered forecourt/threshold – creating an event in the city and a signature welcome for all visitors.
A style of great mass that hollows out at its heart to give the place a precious sense of interiority, and to house, over two levels, a sheltered service yard and an open-air courtyard of honour, free of any parking.
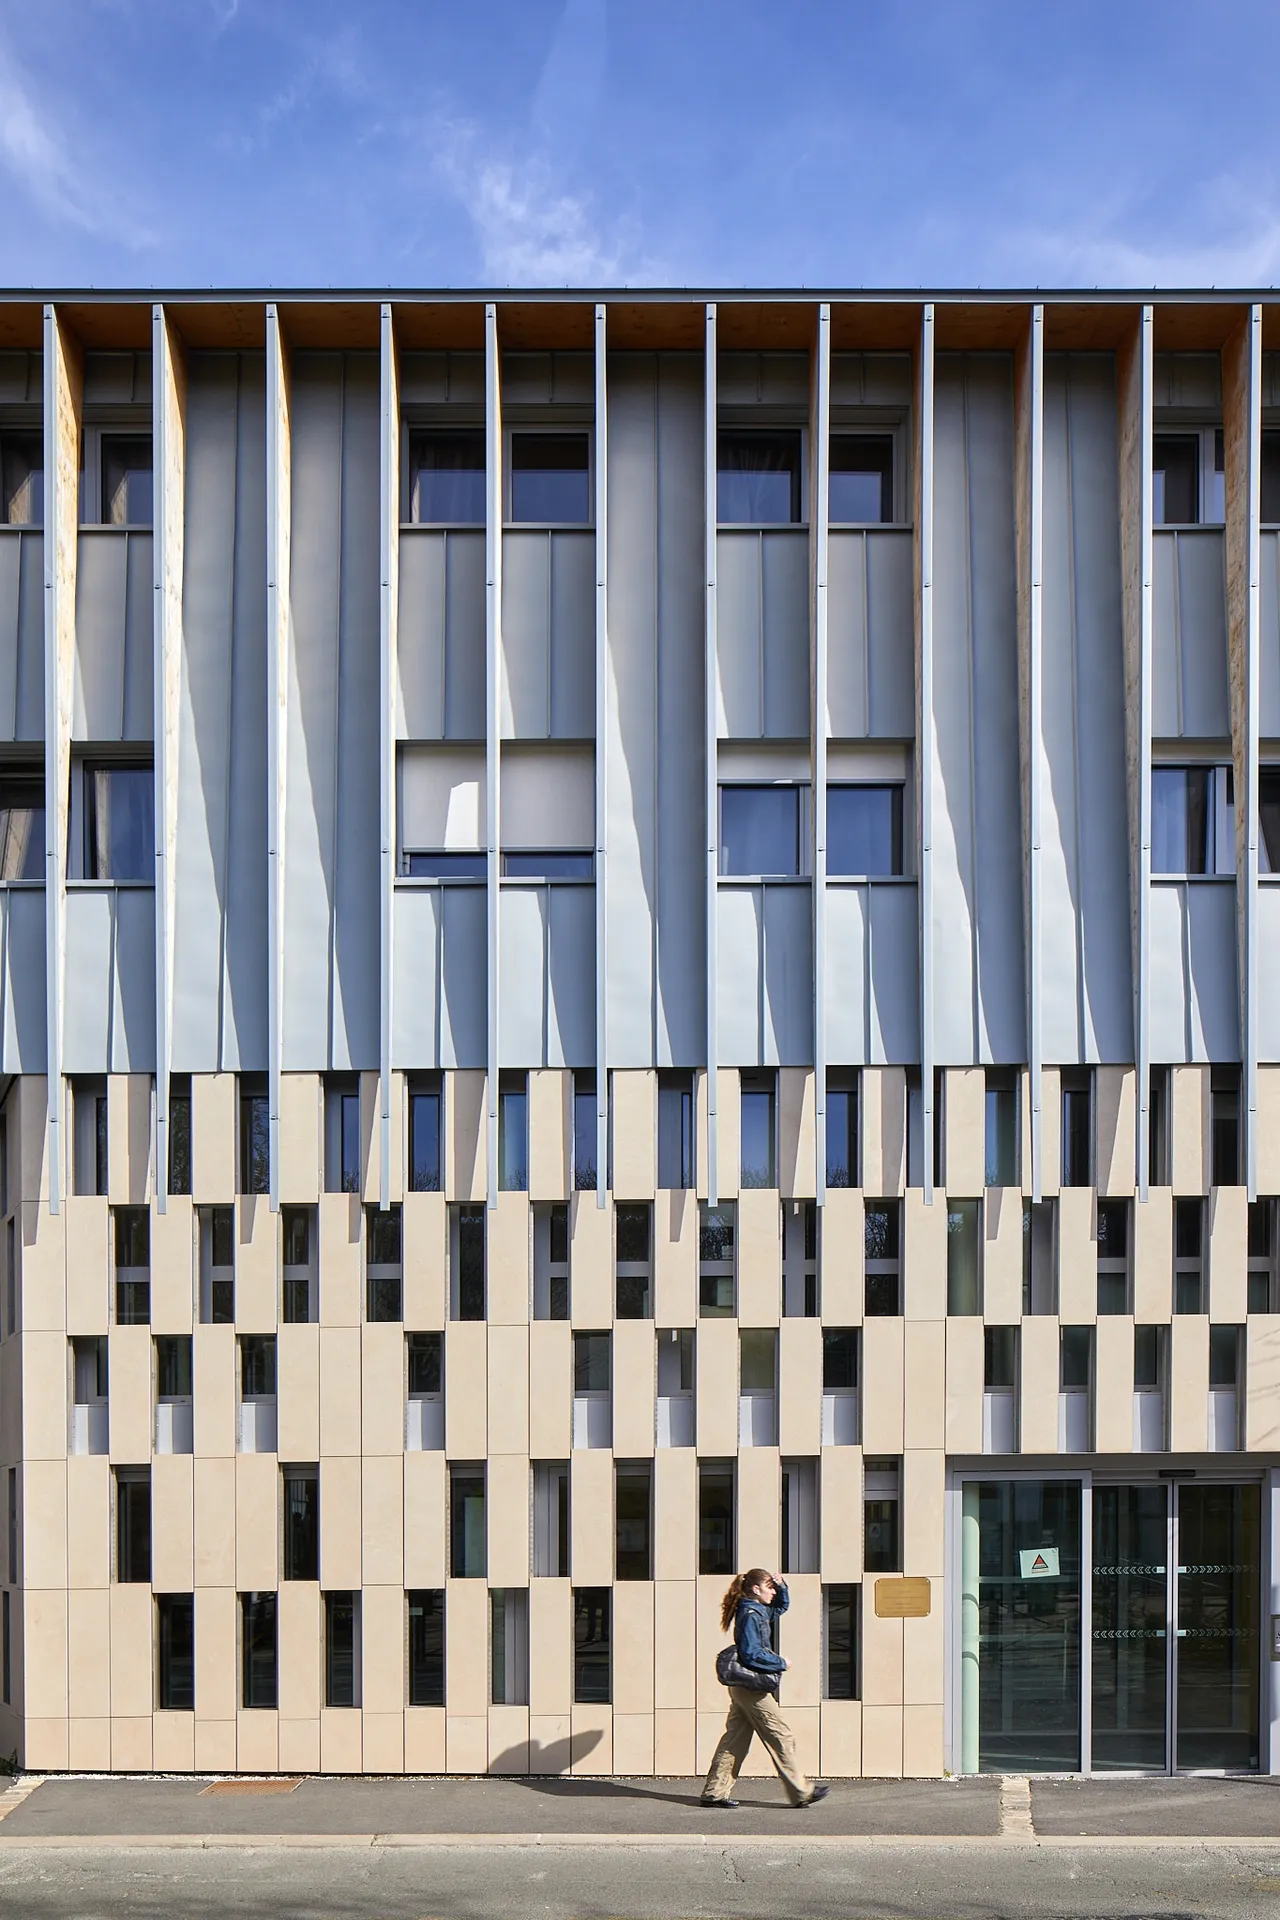
Finally, a style whose essential vocabulary – Arras brick – is enriched by a refined grammar. On the façade, it forms the outer face of a double-wall construction, chosen notably for its thermal qualities and durability, whose inner face is in concrete on the two lower levels to meet security requirements, and in timber-frame walls on the two upper levels to give the building strong "low-carbon" qualities. And where the façades, stretching along the public space and staff car park, are punctuated by large vertical folds, the brick becomes "perforated". To these folds – designed to protect officers and their confidential work from direct views from outside – it then adds the value of a sunshade. A sunshade full of poetry, as the light passing through the folds – thanks to the open-jointed brickwork – covers the floors and walls of the interior spaces with flecks that change with the sun.
Location
Arras, 62
Client
SGAMI North
Competition
2022
Area
Floor area: 5,438 m², Floor area: 6,805 m²
Construction cost
€26,000,000 excl. VAT
Team
Fabienne Bulle architecte & associés (Lead architect), Bérim (MEP, Thermal, Structural engineering), Ebeo (Environmental consultant)