Marlowe Studio, Pantin (93)
Warehouse conversion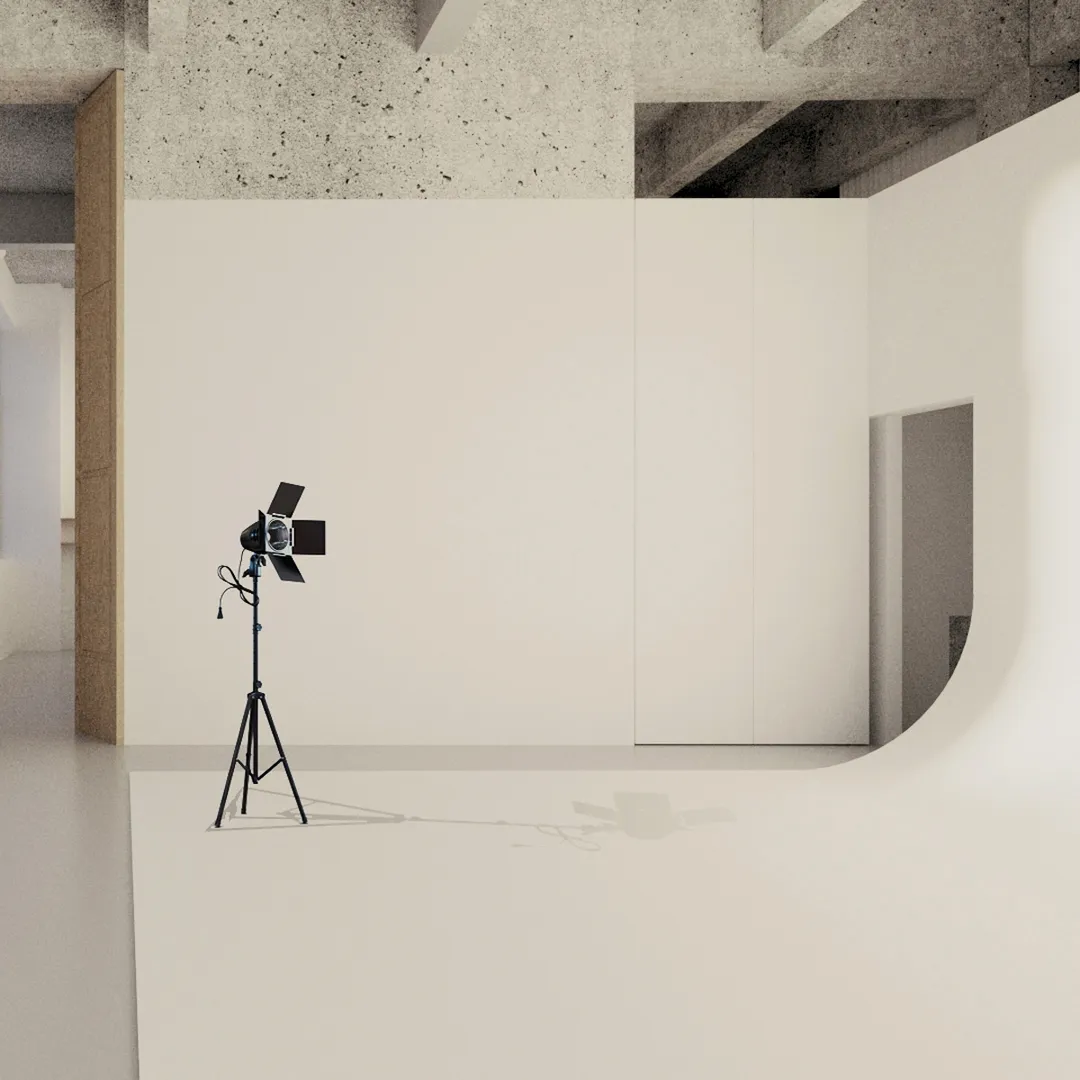
A former sawdust factory in Pantin, this industrial heritage building has been restored to house a studio and a home. The creative agency Marlowe wanted to set up its offices and keep a space for photo shoots. The place is divided into two areas: the cyclorama with its ancillary rooms, and a workspace with a living area and a client reception. The cyclorama fits into the existing space and, through its curved shape, organises the different spaces above it.
With a 19th-century brick/concrete hybrid structure, the aim was to express the building's history by highlighting its materials and to use salvaged materials. The staircase and all the office furniture, down to the kitchen fronts, are made of reclaimed wagon wood.
Location
Pantin , 93
Client
Marlowe
Completion
2020
Area
Living area: 260 m²
Construction cost
Confidential
Team
Atelier Ary Justman (Lead architect), Atelier fr/fr (joiner)
Environmental approach
Salvaged materials