64 Homes and Offices on the Caen Peninsula, Caen (14)
Competition, restructuring, construction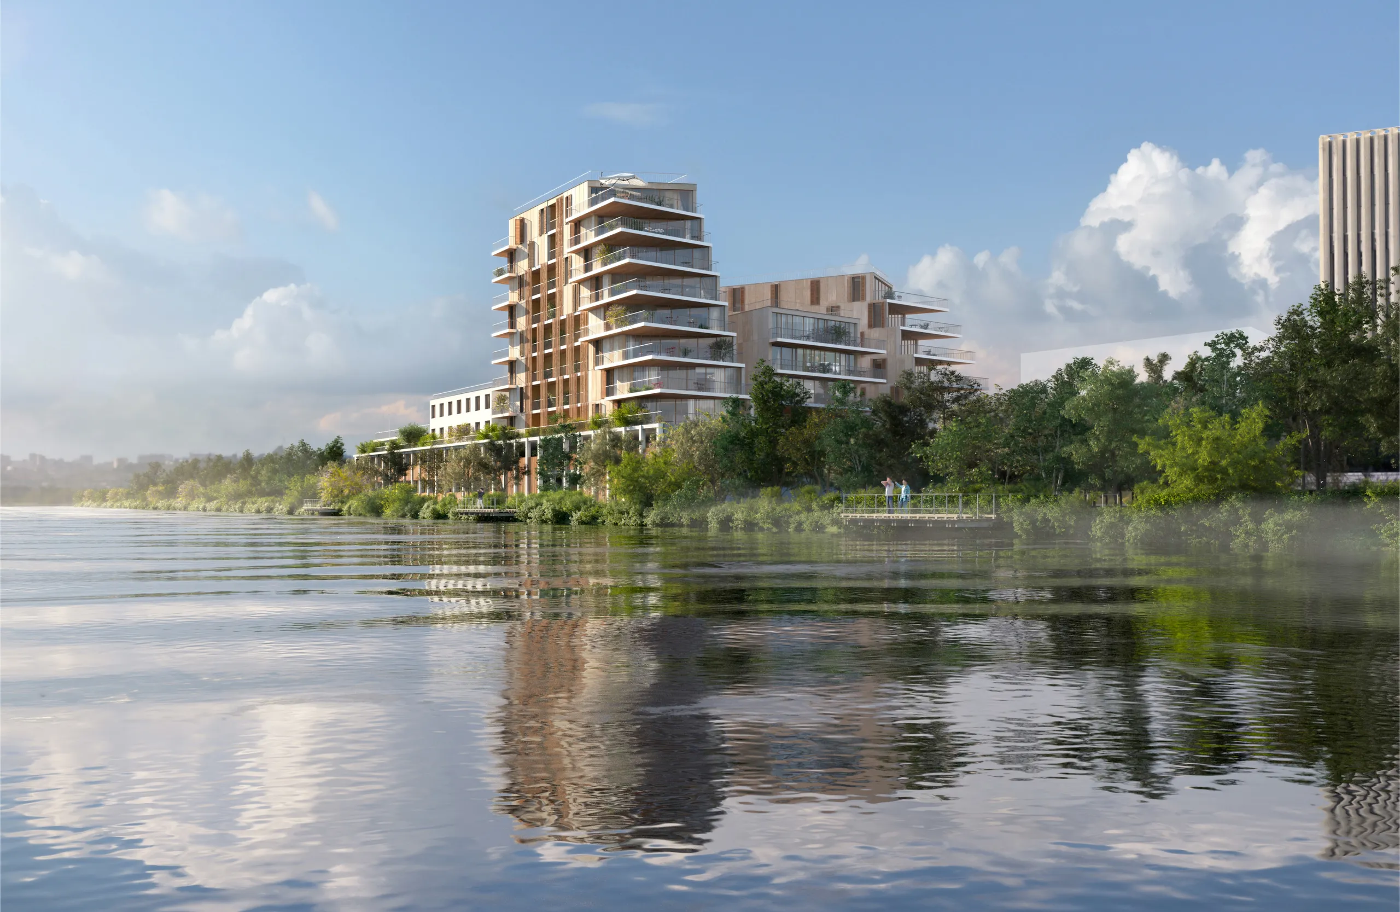
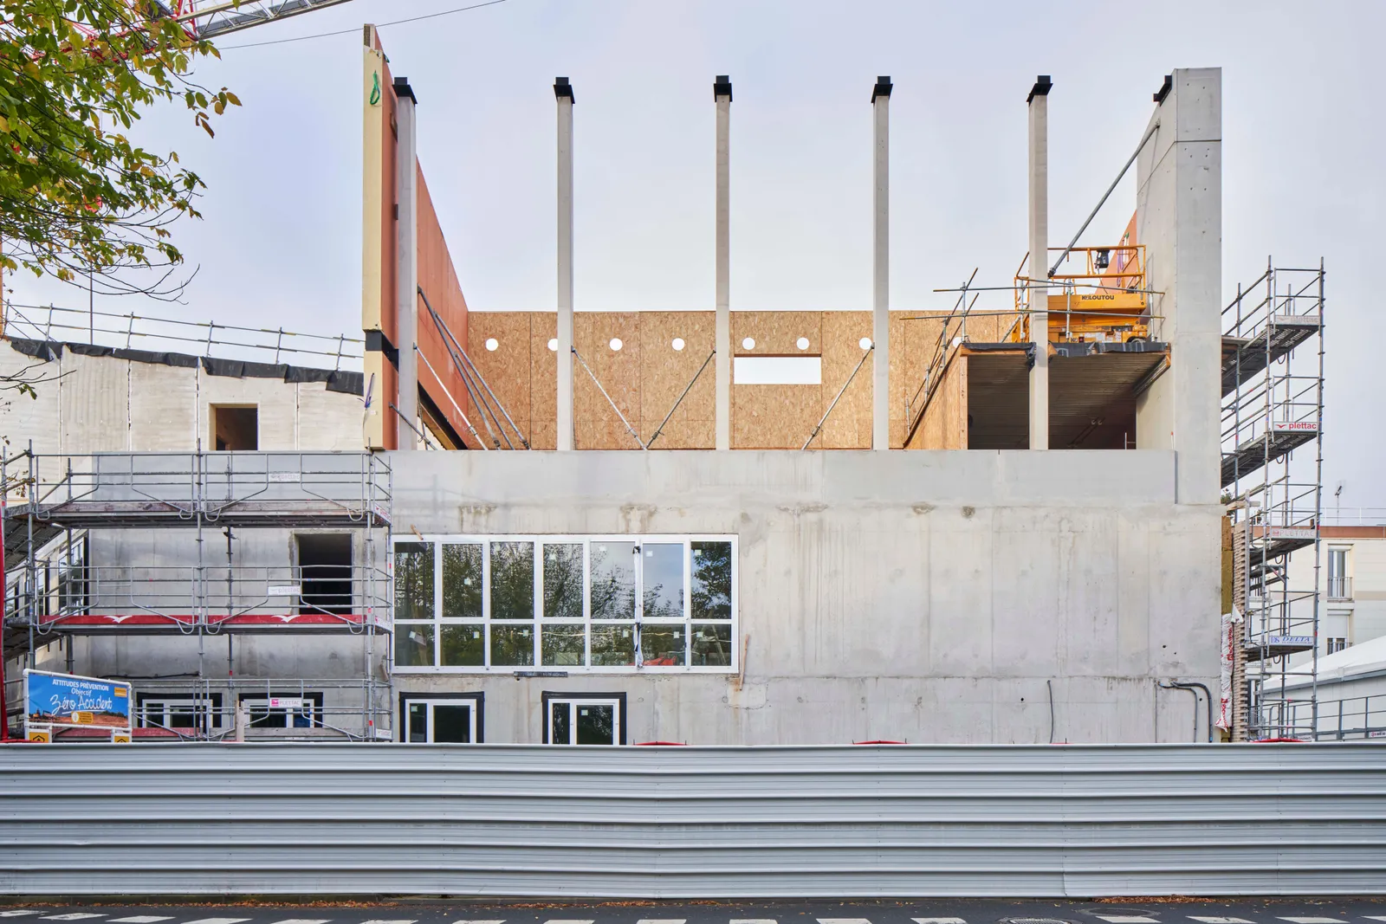
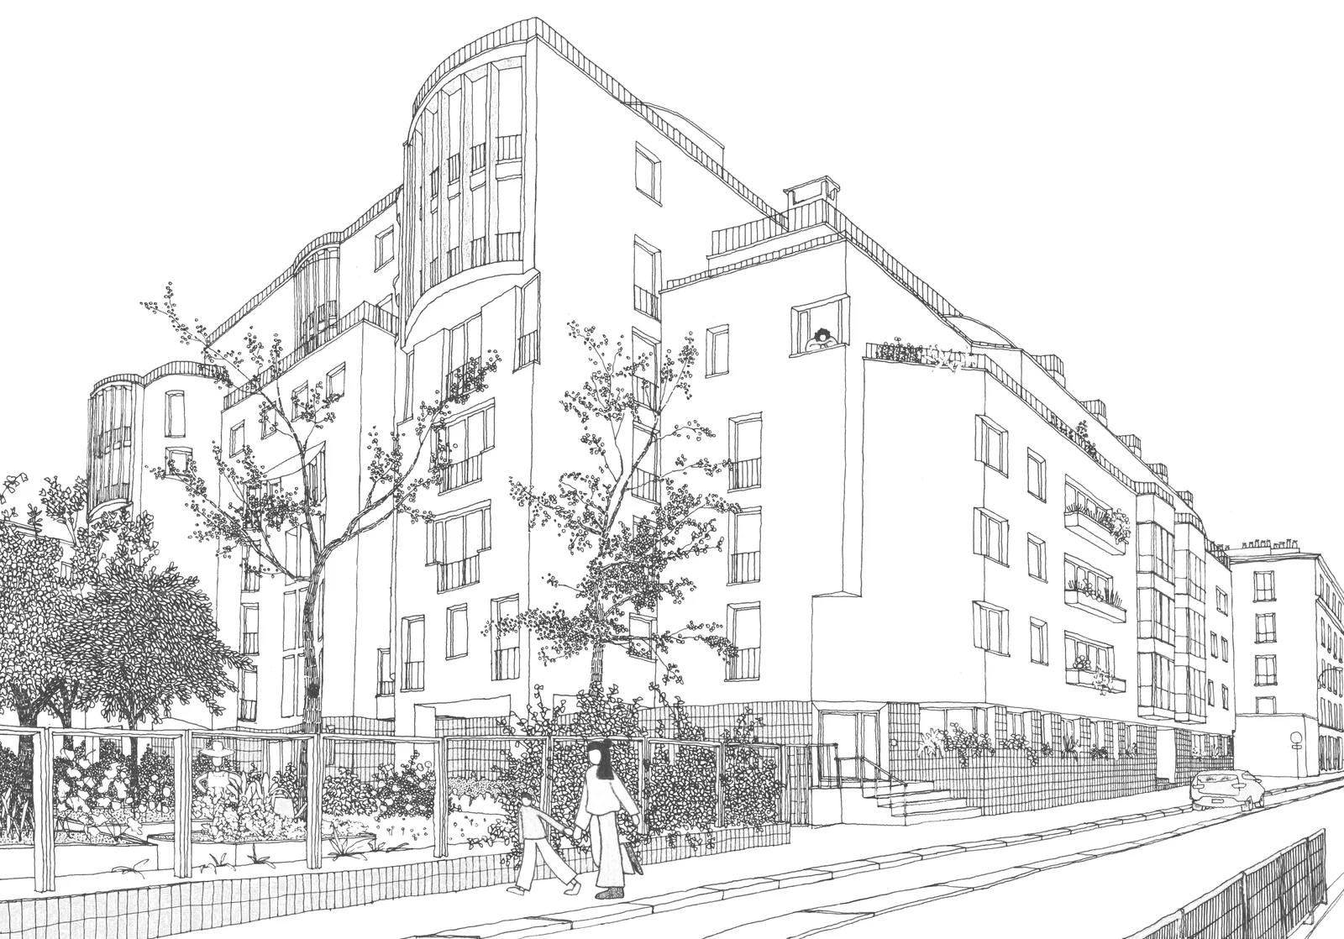
The project is in harmony with the attention paid in recent years to renewing the urban fabric of the Caen Peninsula. This aim for urban unity is fully expressed in the "base" of the project on the Sofimari plot. This base is designed as a ribbon running around the exact edge of the plot, double height across the ground and first floors. In a strong and recognisable gesture, it connects the project to its context and asserts its place as a full member of the Peninsula's new urban dynamic. The base is transparent and airy, creating a new visual link between rue Dumont d'Urville and the Caen-to-the-Sea Canal. The ambition is to help build the city of tomorrow by marking the entrance to the city by water.
On this plot, the layout suffered from buildings piling up over time. This confusion made entrances hard to read and internal management difficult, so the priority was to strengthen internal coherence – that is, to rank and define the relationships between the different parts of the programme across the plot. This new aim for clarity and coherence is embodied in a concise principle. 2 distinct parts of the programme: offices / homes; 1 transparent, airy double-height base: parking; 1 shared platform: suitably set back, the homes enjoy a private heart and views; and 1 conductor: the Pavois, setting the structural rhythm and heights of the project.
The car parks are designed with the future in mind, so they can be converted into offices, homes or any other programme thanks to a rigorous structural grid.
Reorganising the offices allows them to be enlarged and laid out more coherently for smoother operation. The treatment of the levels is guided by the Pavois – the tip, the cornerstone.
The homes have a very strong relationship with the water; the balconies are occasional elements, arranged according to a design logic, simply to add extra space to the homes. They sit in simple, compact volumes whose rigorous lines stretch out at the gable ends to frame views of the city and the Caen-to-the-Sea Canal.
Location
Caen, 14
Client
EDIFIDES
Competition
2027
Area
Floor area (Offices): 2,503 m², Floor area (Homes): 3,861 m²
Construction cost
€6,976,800 excl. VAT
Team
Fabienne Bulle architecte & associés (Lead architect), SIBAT (Multidisciplinary engineering)