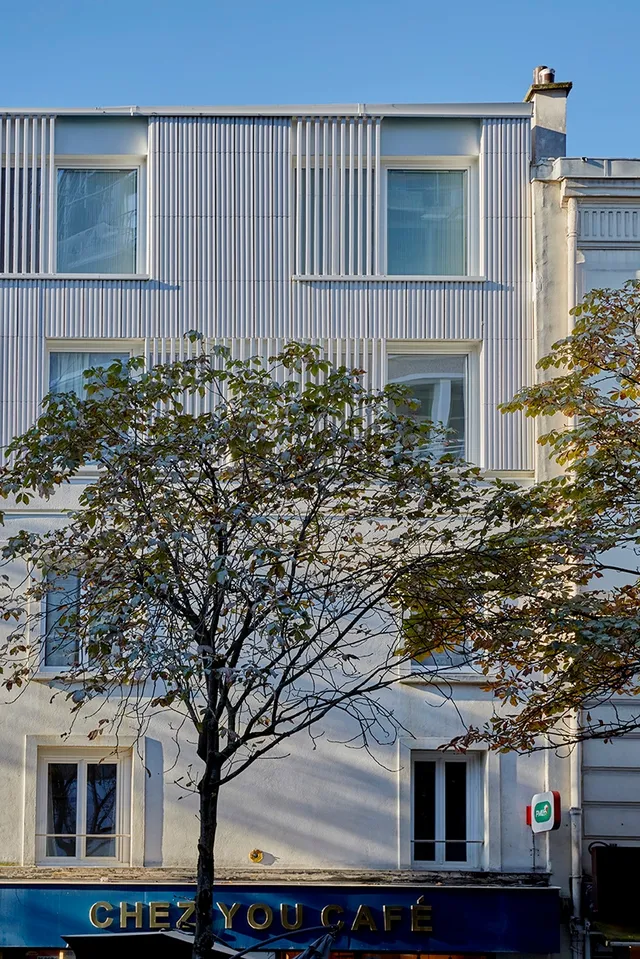
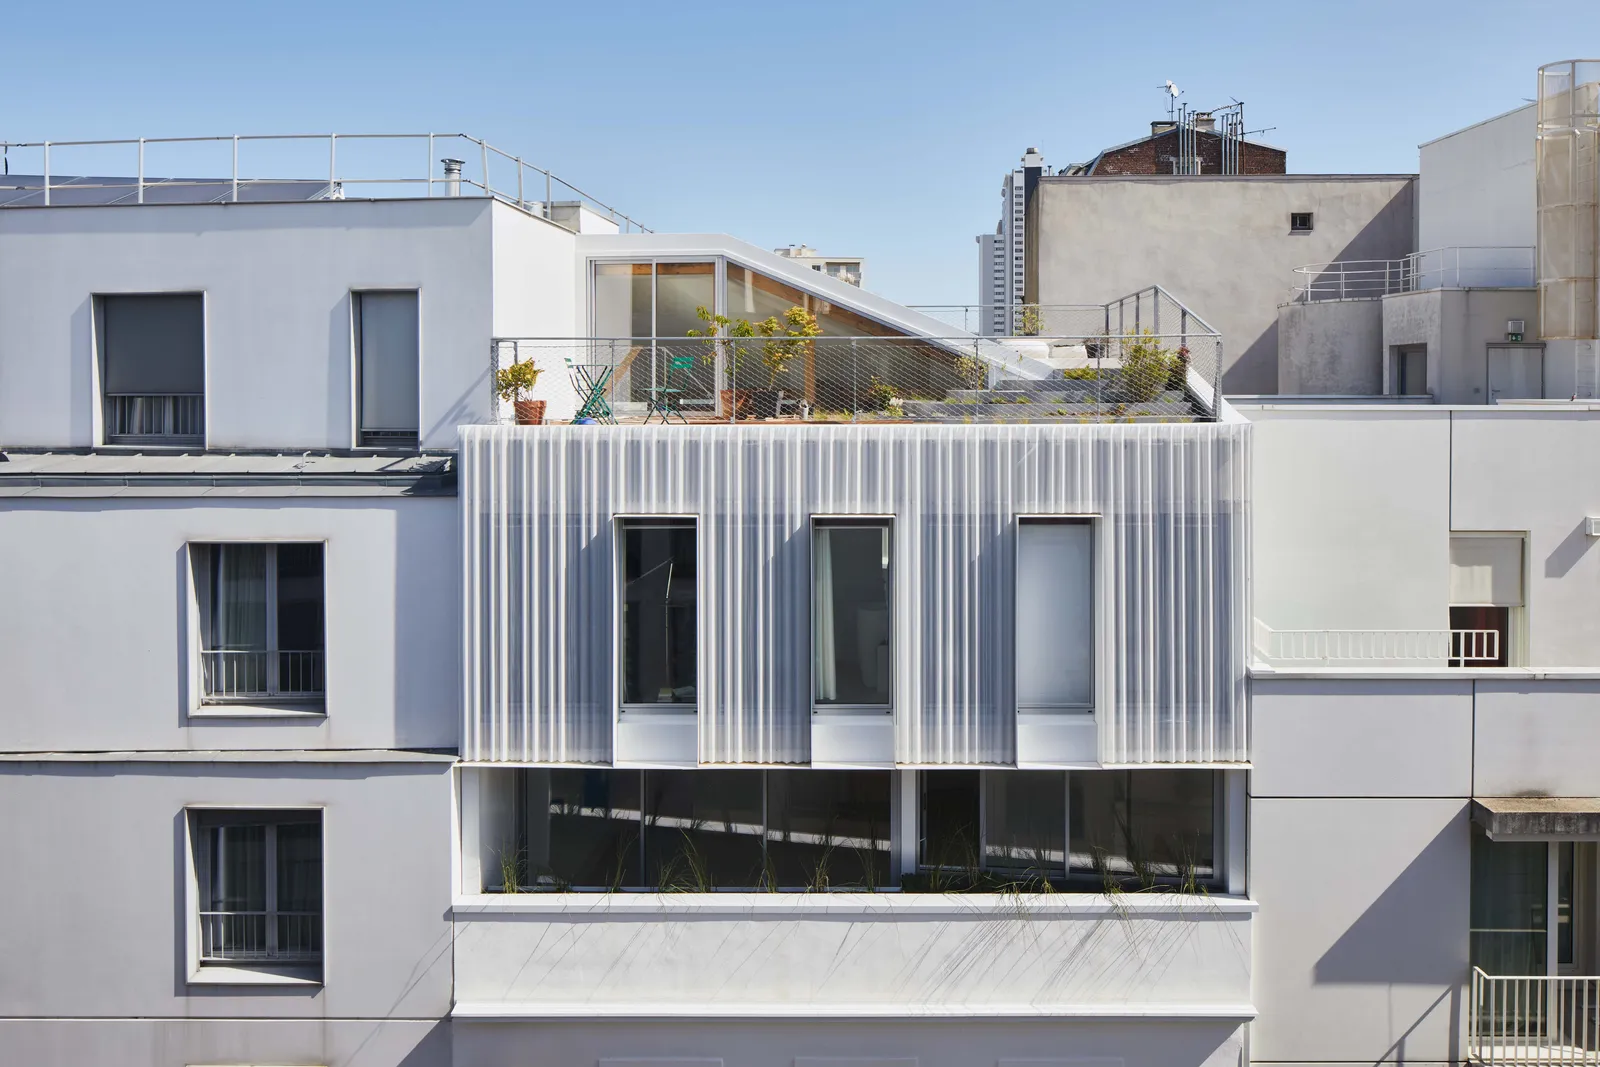
37 homes, 6 rue de Santeuil, Paris (75005)
Competition, rooftop extension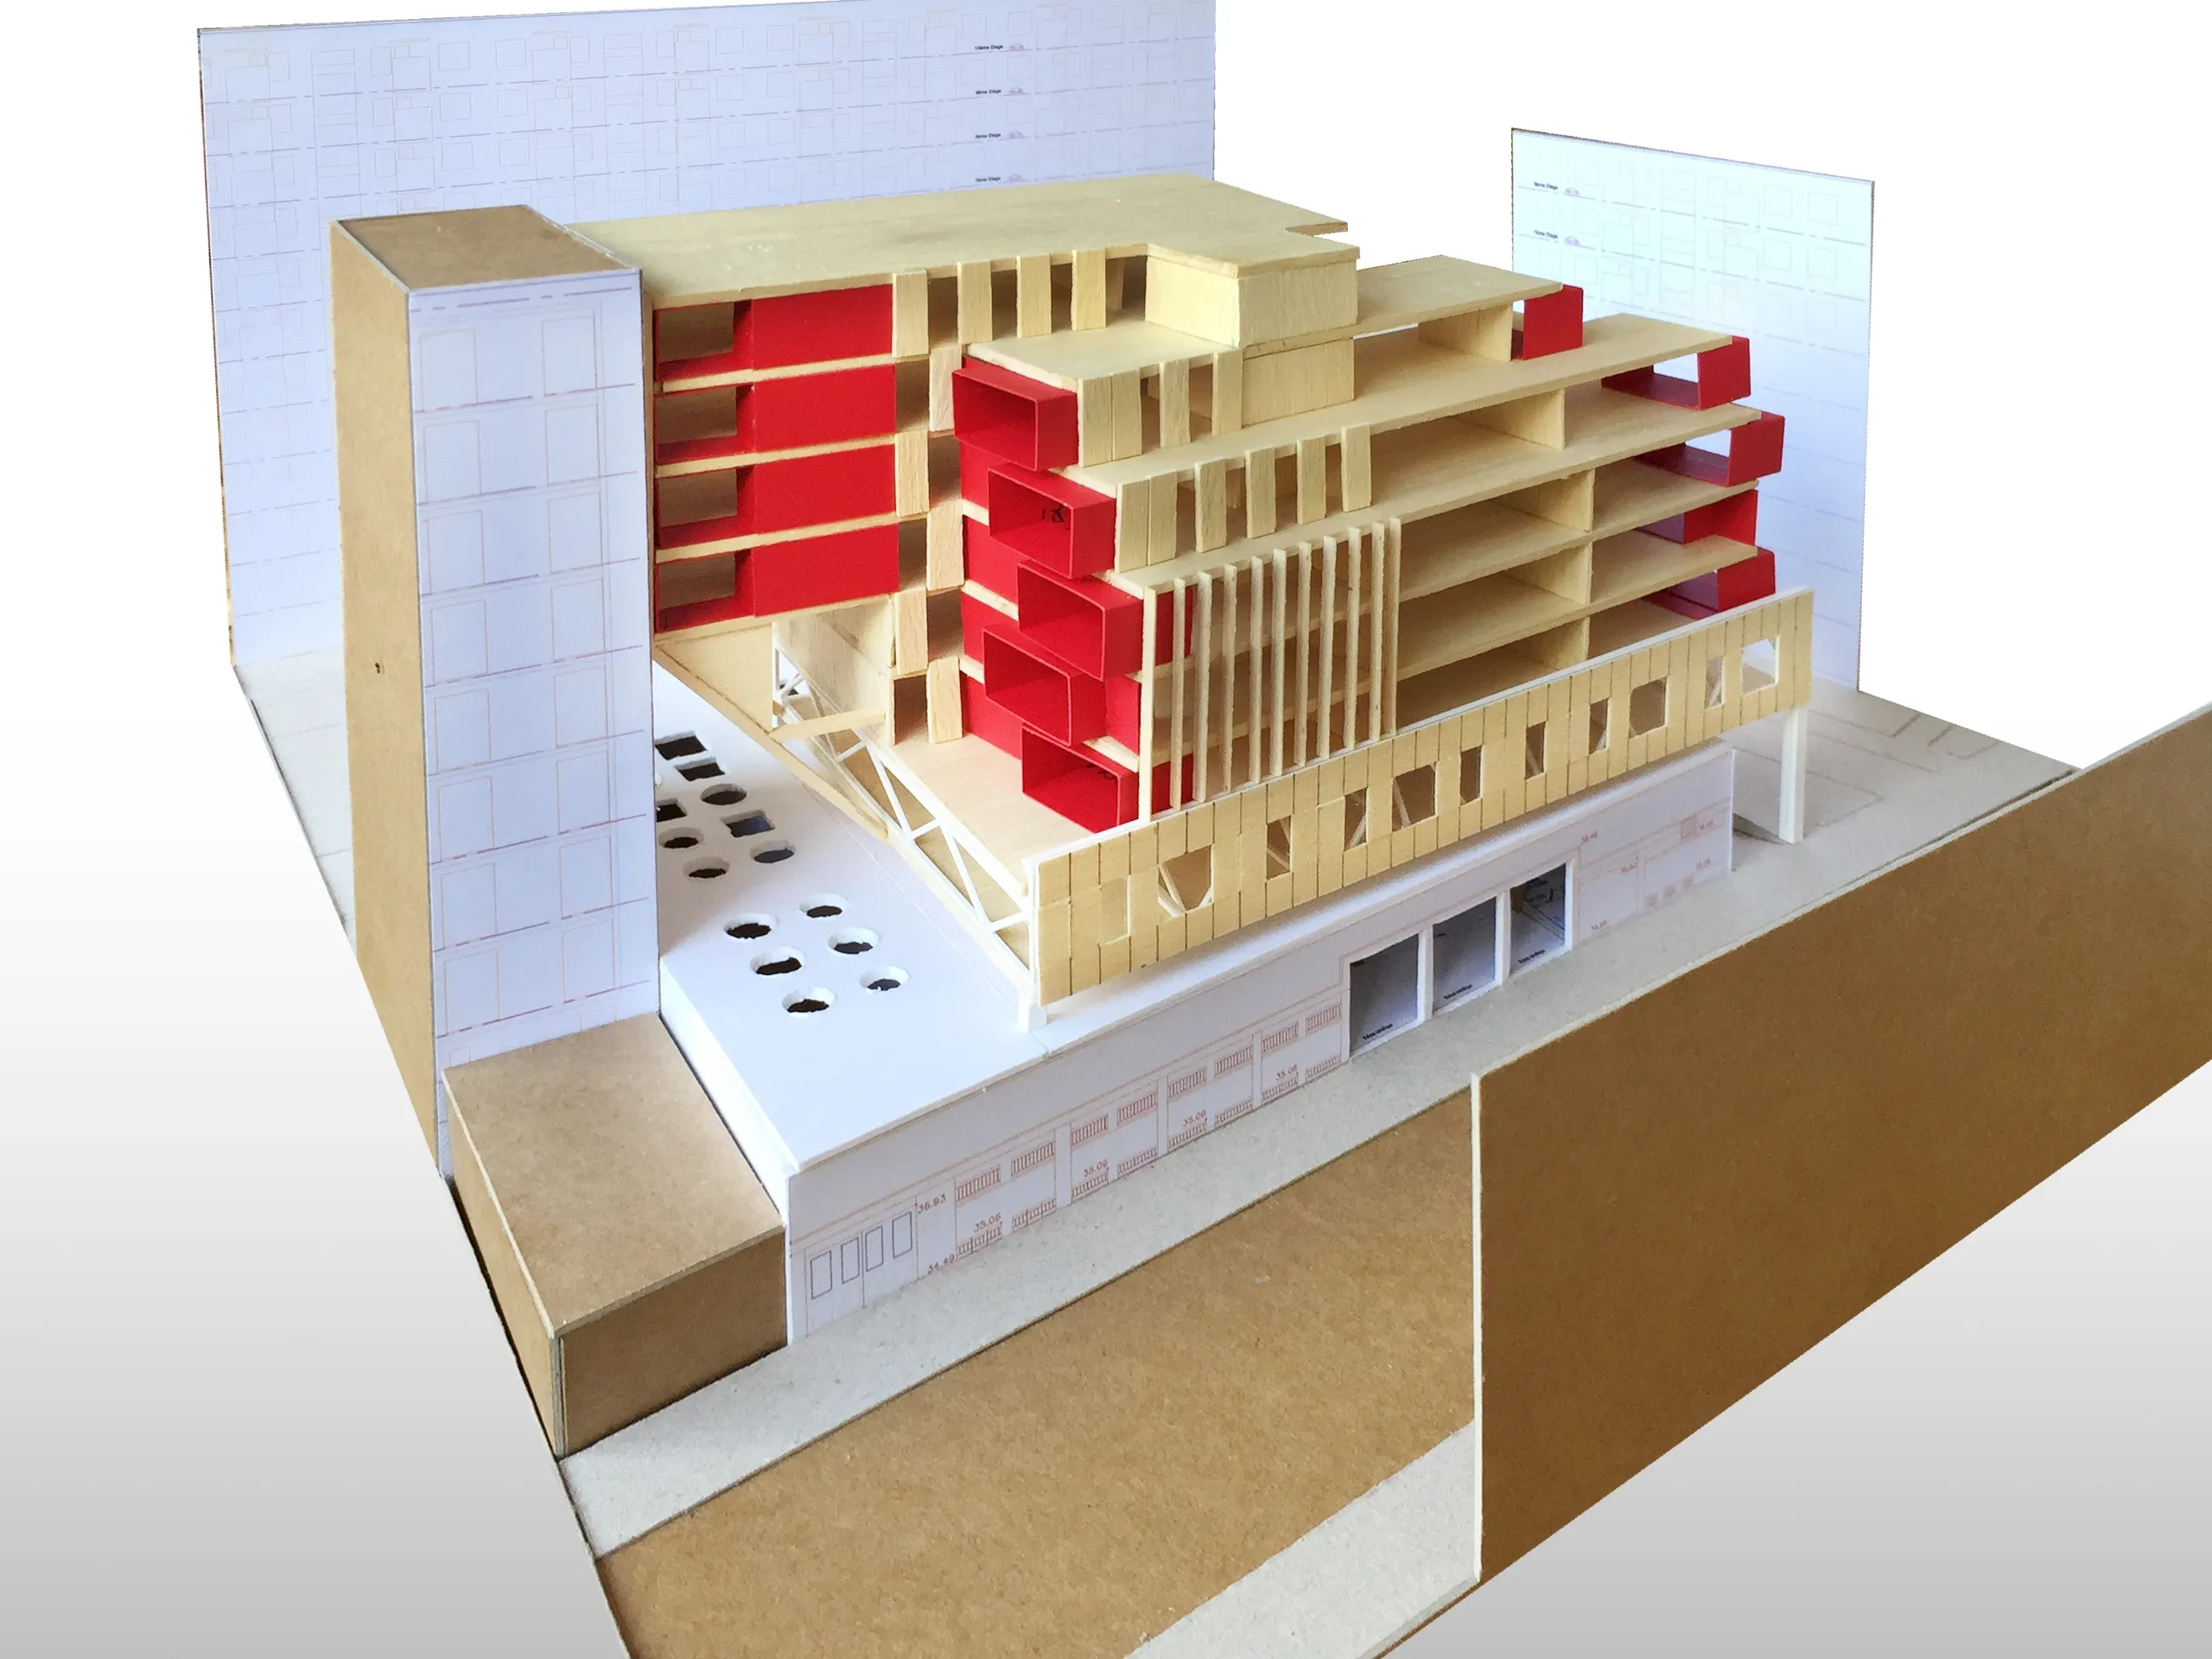
Elongated ("slab") and massive (street corner) buildings shape the block owned by Paris Habitat. Offsets between buildings free up ground-floor retail space on rue Geoffroy Saint-Hilaire and rue de Santeuil. Setbacks at the street corners create green or public spaces. The "slabs" are parallel to one another, leaving rue de Santeuil with a leftover space for shops between the street and the last slab. The management building, topped by its rooftop offices, punctuates and links the two orders: the street and the courtyard.
After demolishing the first floor, we treat the management building as the base of the housing scheme, with the offices supporting a timber structure.
We create a kind of "inhabited bridge" – the offices – spanning the management building while only occasionally affecting the shops where crossings are needed. The people working there and the rooflights bringing in daylight (restaurant + management) are preserved.
The offices sit between the rear façade of the existing housing (building D) and rue de Santeuil, respecting an already established overlooking at the back.
The offices are built with a steel frame into which the whole programme is inserted. This level carries all the loads from the timber structure of the floors, internal walls and façades of the homes.
Above the offices, the homes are set in:
- a street-side building where balconies at the ends extend the living rooms,
- a courtyard building where loggias inside the homes respect the façade alignment of the existing slabs.
Location
Paris, 75005
Client
Paris Habitat
Competition
2017
Area
GFA: 2,668 m²
Construction cost
€7,143,000 excl. VAT
Team
Fabienne Bulle architecte & associés (Architect), Agence RAMDAM (Associate architect), ANGEVIN IDF (Lead contractor)