20 homes, Monterau-Fault-Yonne (77)
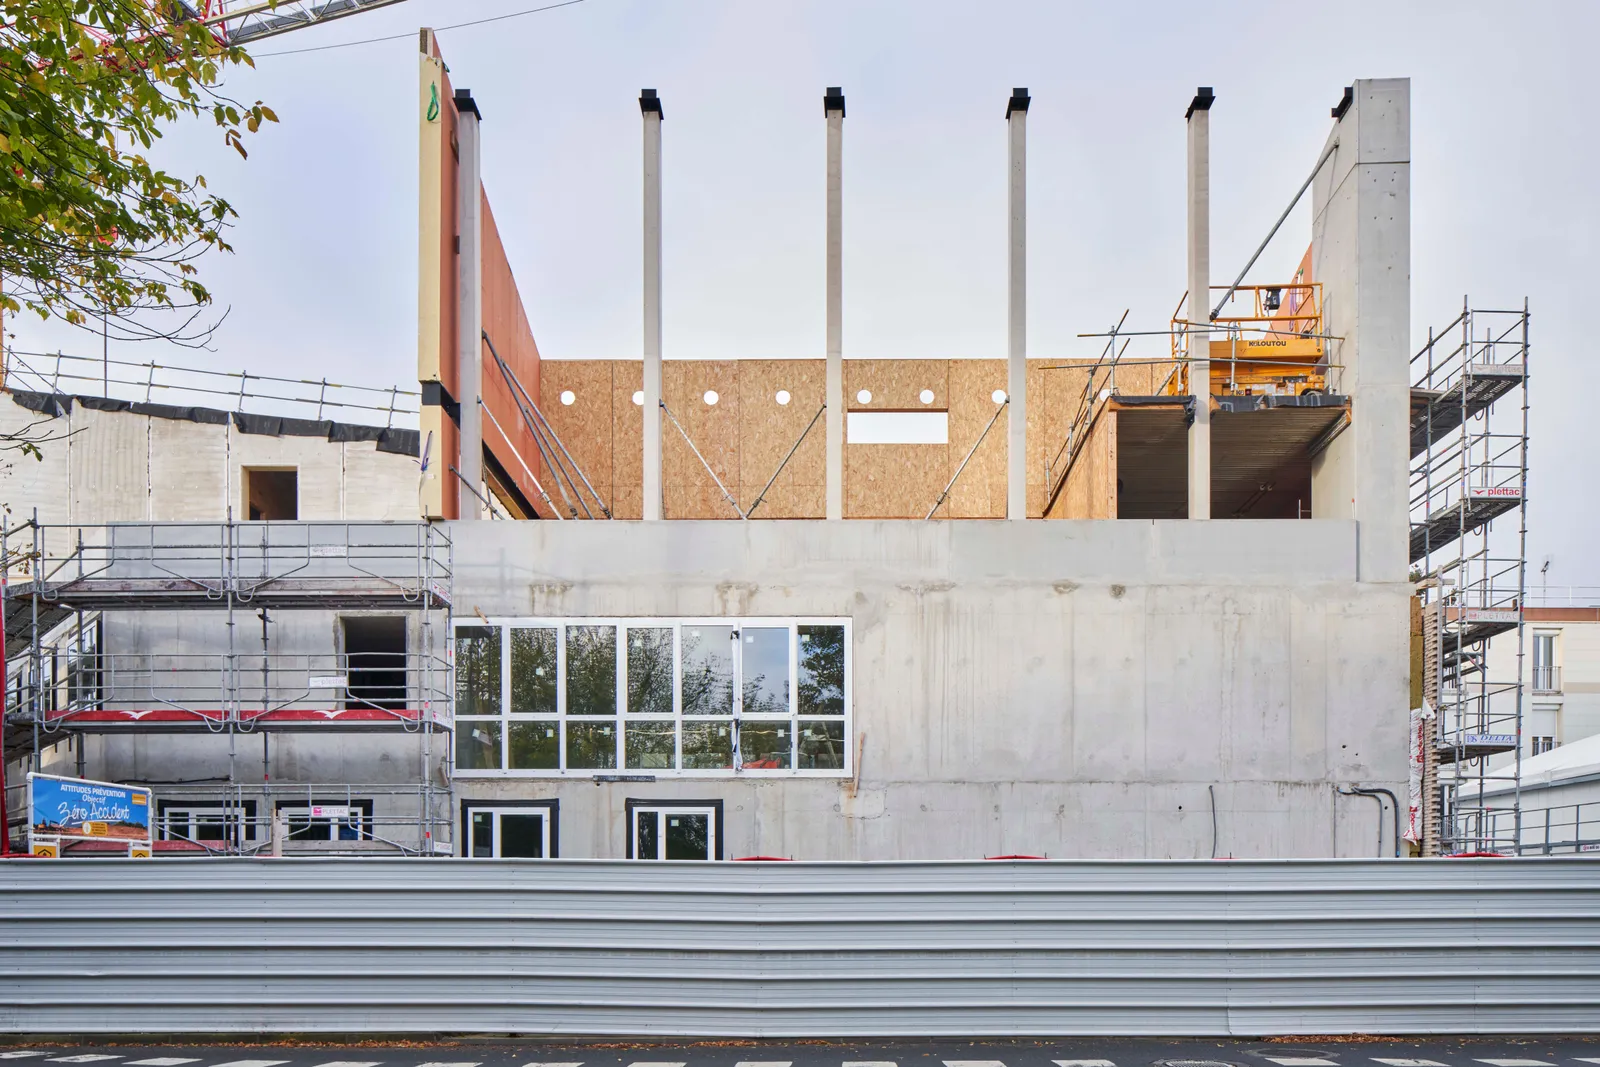
Competition, construction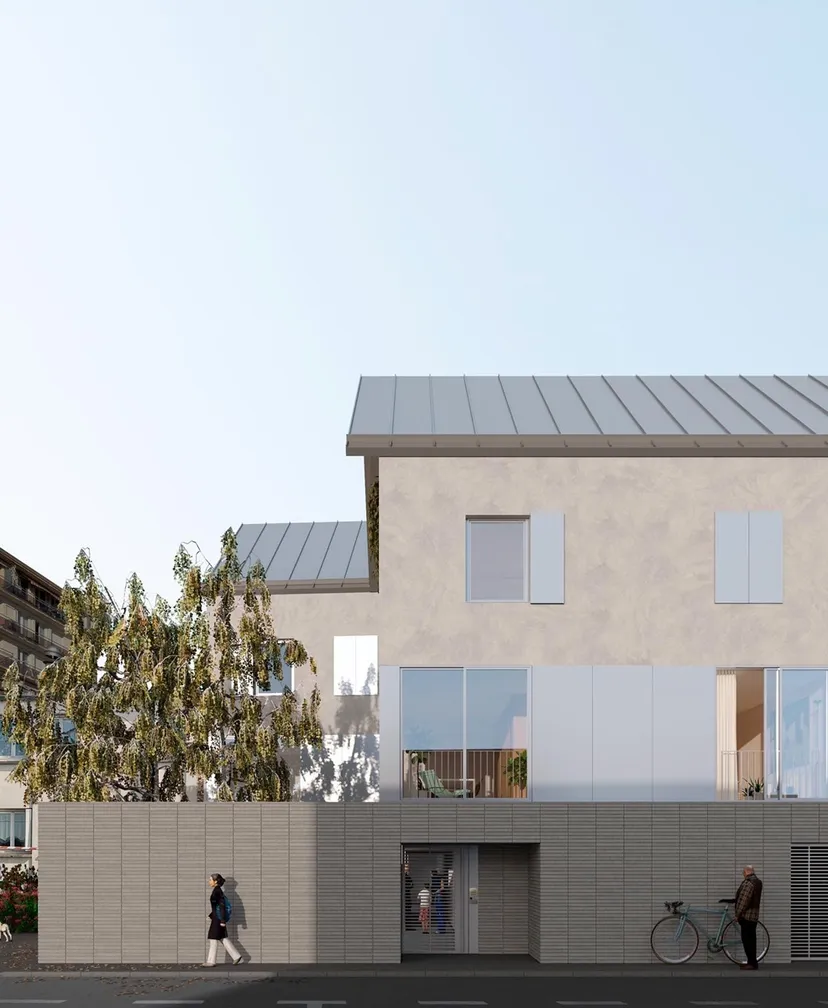
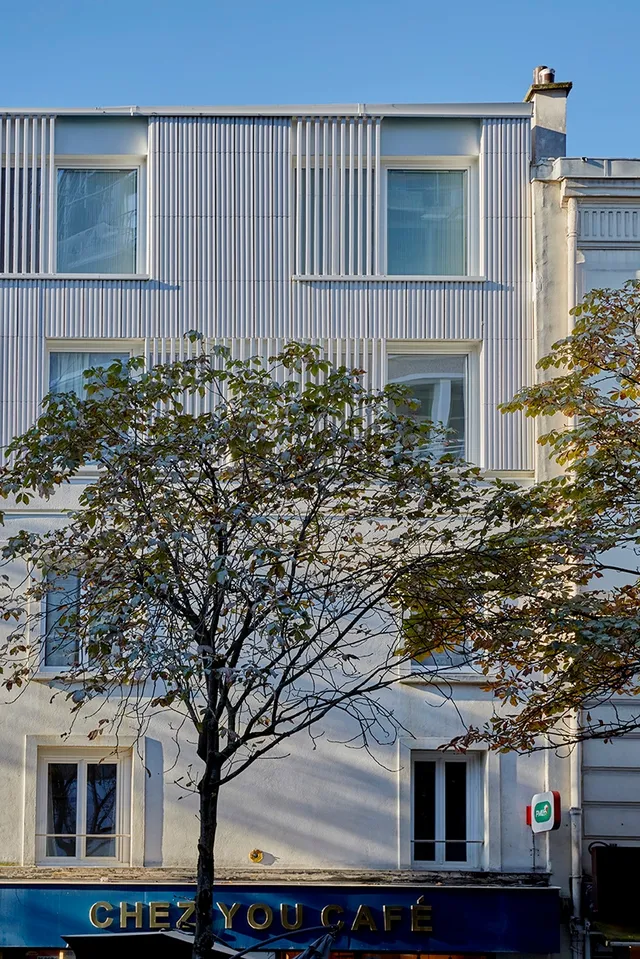
Montereau-Fault-Yonne, a town in the outer Paris region, wants to become more attractive through relevant, high-quality urban and architectural projects. An exemplary housing project for future hospital staff will therefore be built on a site opposite its hospital. Located in the lower town, in the heart of the urban centre, the project must fit, on a highly constrained site, a social housing programme meant to be a showcase – an exemplary scheme in its approach, respecting the historic character of the town. The current health crisis and a strong commitment to environmental challenges require us to rethink housing and offer architectural, urban and landscape forms suited to this new situation.
The project is based on 3 strong principles:
- A successful connection between the future buildings and the existing neighbours, through a subtle play of setbacks and alignments that avoids a blank wall and allows urban continuity while preserving open spaces as breathing spaces,
- Homes designed like townhouses, built forms at the domestic scale of the town for residents' wellbeing,
- A set of homes meeting ambitious environmental goals. A project connected to its immediate urban context.
A project connected to its immediate urban context
The scheme favours urban continuity with the neighbouring buildings. Its layout manages the transition with the adjoining blocks. The junction is marked by the canopy of a tree that signals the building's entrance hall. On the ground floor, the brick base of the housing fits into the reorganised plots. Following a logic of continuity between open spaces and built masses, gardens link up with the neighbouring courtyards.
From the city to nature… to home
At the heart of the scheme, the relationship between buildings, open spaces and nature is constant. From the entrance hall to the stairs and lifts, a series of in-ground gardens brightens the way with natural light. Above the base, on the upper floors, the two landings serving the homes overlook the gardens and favour a domestic feel. Natural light and generous spaces define the layout of the homes, where living spaces extend onto private terraces and open onto shared gardens.
The homes are dual-aspect or multi-facing or have private terraces, and 17 homes are laid out over two levels.
An environmental approach that goes beyond regulations
The homes have a strong relationship with nature. Dual-aspect layouts ensure summer comfort through natural ventilation. Good natural light helps save energy. The project also aims to set an example through bio-based materials, using natural materials such as wood wool to insulate the homes.
Location
Monterau-Fault-Yonne , 77
Client
I3F
Competition
2021
Area
Floor area: 1,200 m²
Construction cost
€2,400,000 excl. VAT
Team
Atelier Ary Justman (Associate architect), Heros Architecture (Lead architect), IplusA laboratoire des structures (Structure), WOR (MEP), Clément Masurier (Drawings)