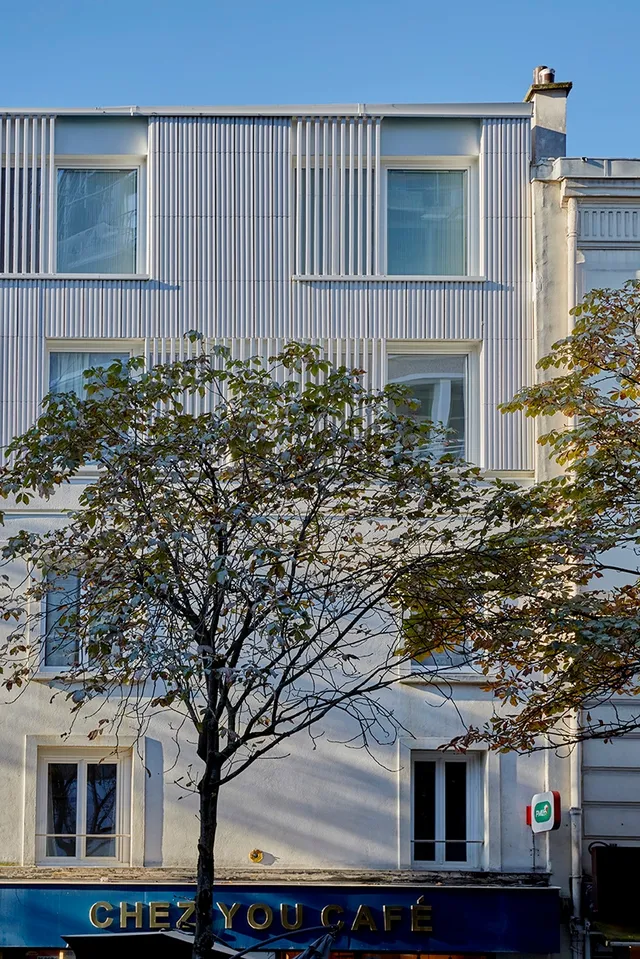
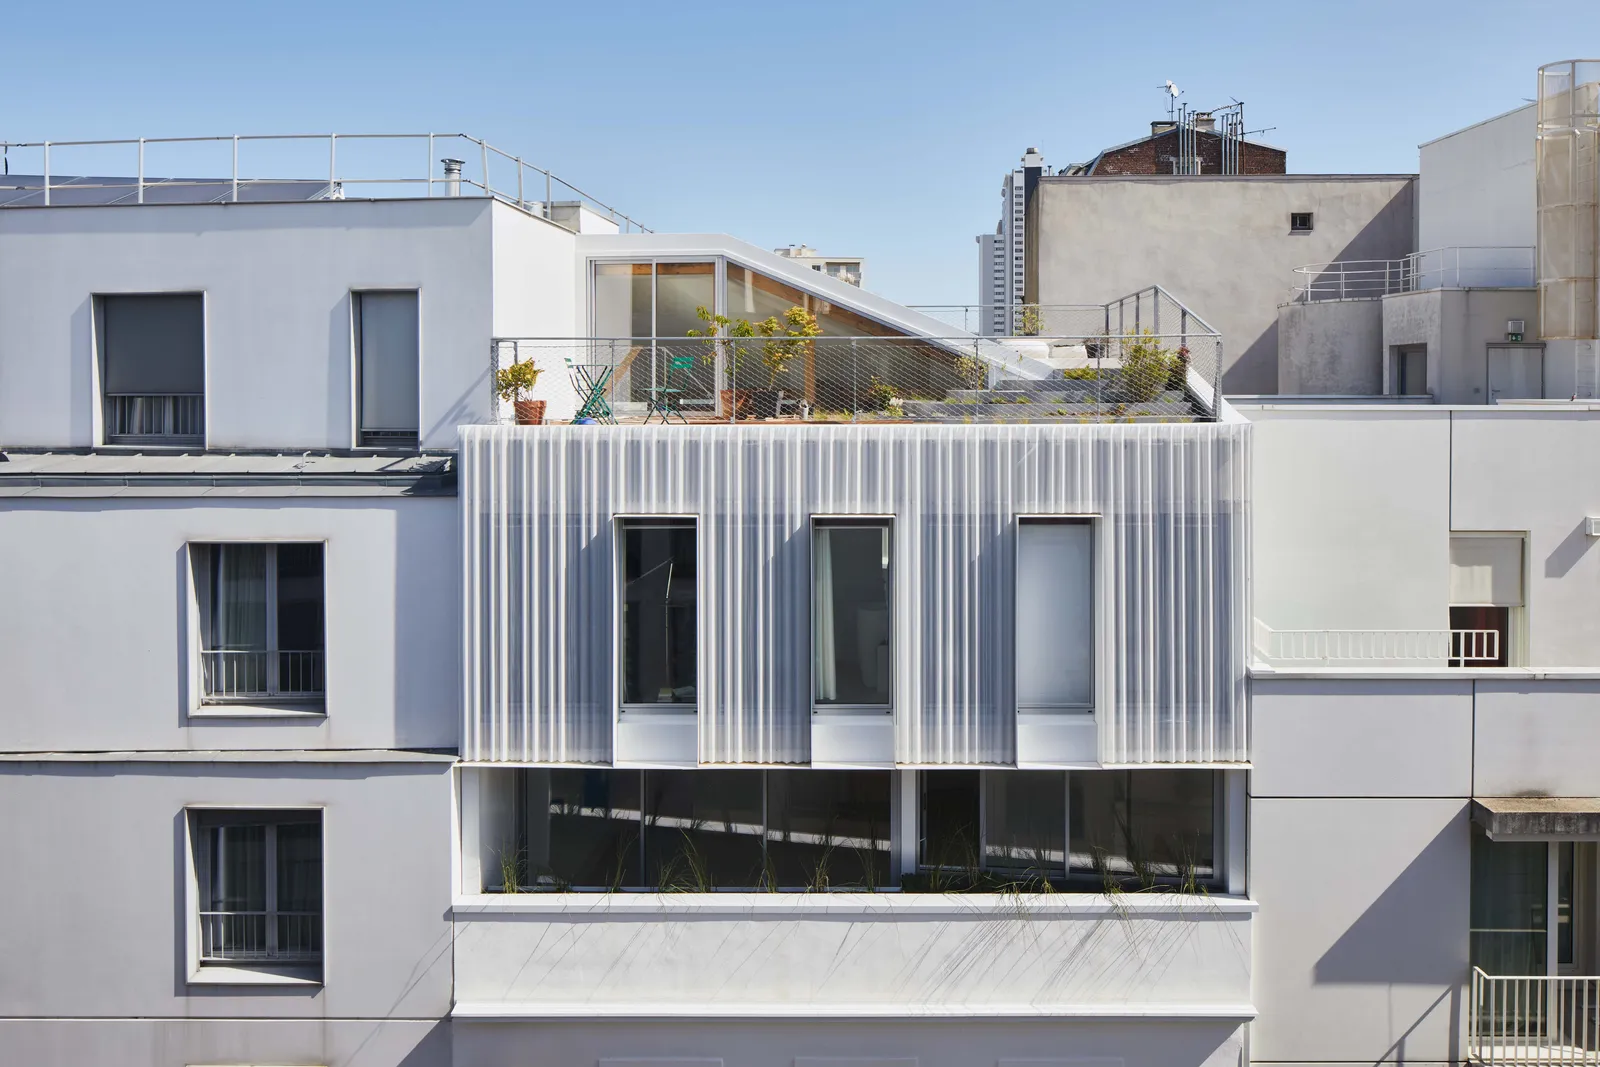
18 homes in a former gendarmerie, Saint Mandé (94)
Competition, restructuring, rooftop extension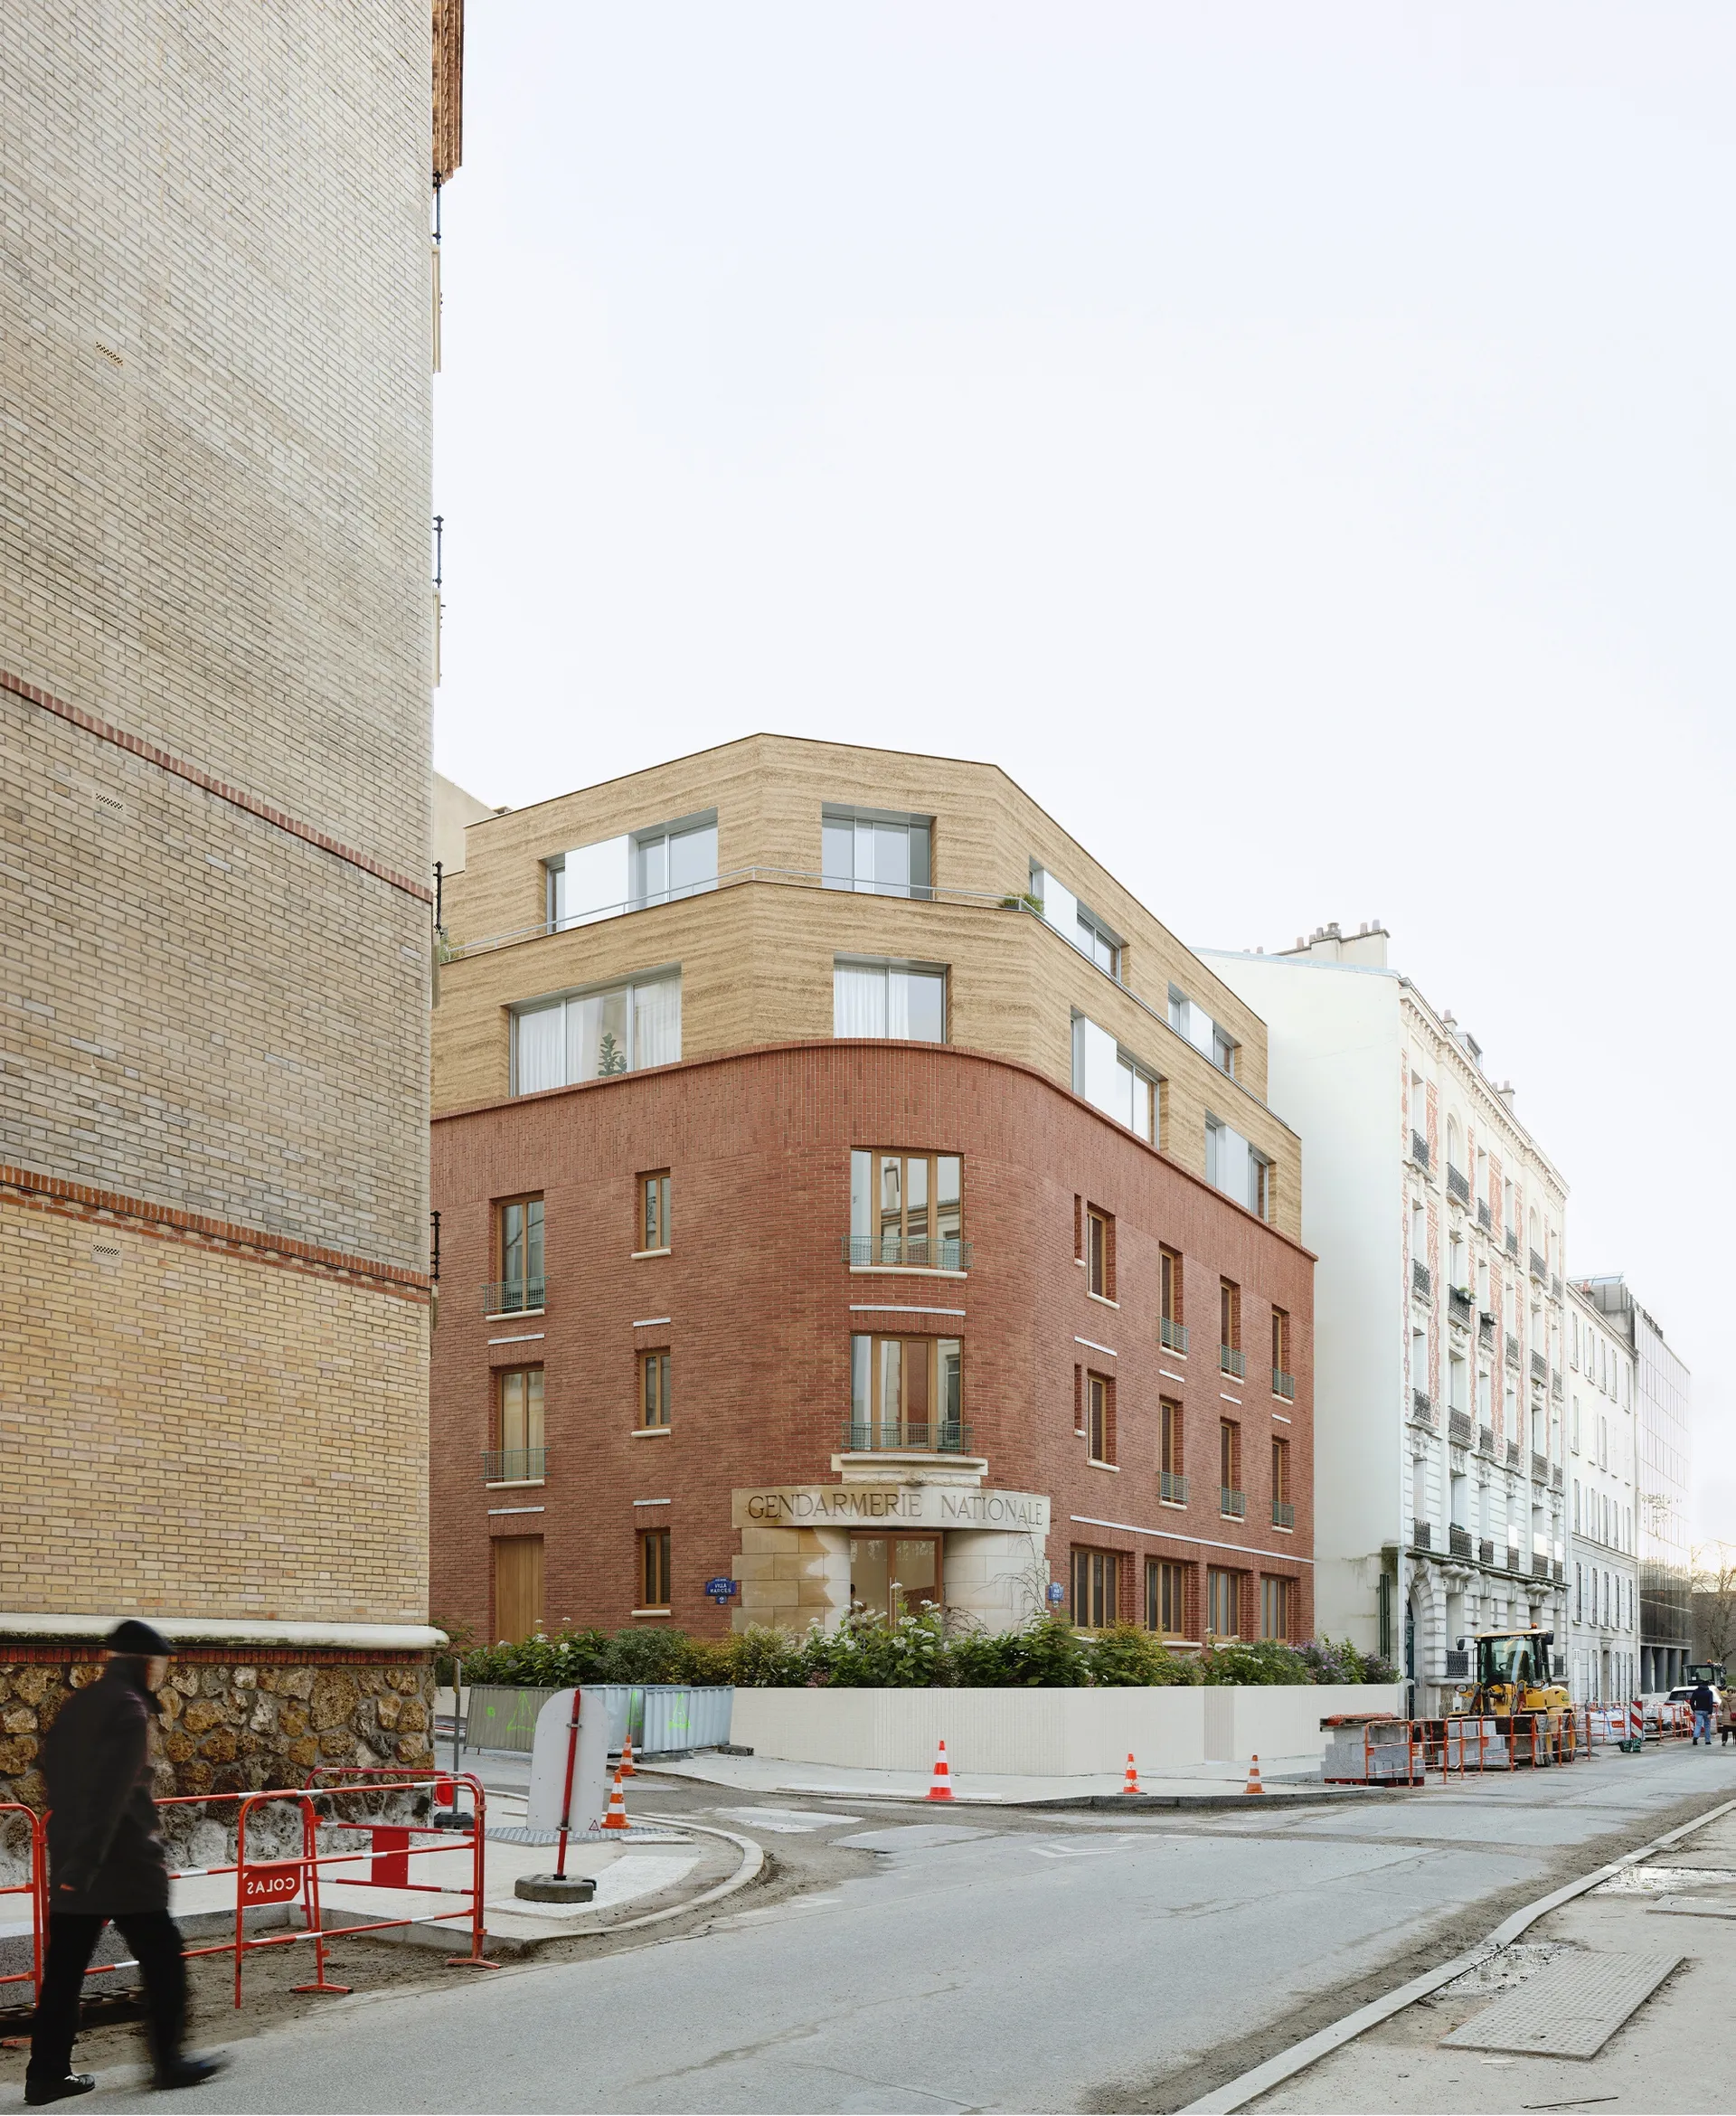
The transformation and upward extension of a former national gendarmerie in Saint-Mandé, on the corner of two streets with a mixed context, will create 18 homes and a business unit on the ground floor.
How can the project fit harmoniously at the junction of a mainly residential street of private houses and a busy road lined with tall city buildings?
The rooftop extension follows the simple, compact volumes of the existing building. Successive setbacks, shaped by the facing buildings, form balconies and terraces with rigorous lines. It is built with a timber frame to meet the need for lightness and environmental goals, avoiding nuisance for neighbours and allowing fast, precise construction. The hempcrete infill provides high thermal mass and moisture comfort for residents. The existing façade walls are insulated from the inside with bio-based wood wool.
The façade is lime-rendered in a light, warm tone that links it to the existing natural stone surround of the entrance.
A ribbon-like base connects the building to its context and links rue Sacrot with the Villa Marcès, while making it easier to reach the homes.
Location
Saint Mandé, 94
Client
I3F
Competition
2023
Area
Floor area: 830 m²
Construction cost
€2,100,000 excl. VAT
Team
Atelier Ary Justman (Associate architect), Heros Architecture (Lead architect), Mecobat (Multidisciplinary engineering), Clément Masurier (Drawings), Polyhuit (3D images)