126 homes, Houilles (78)
Competition, construction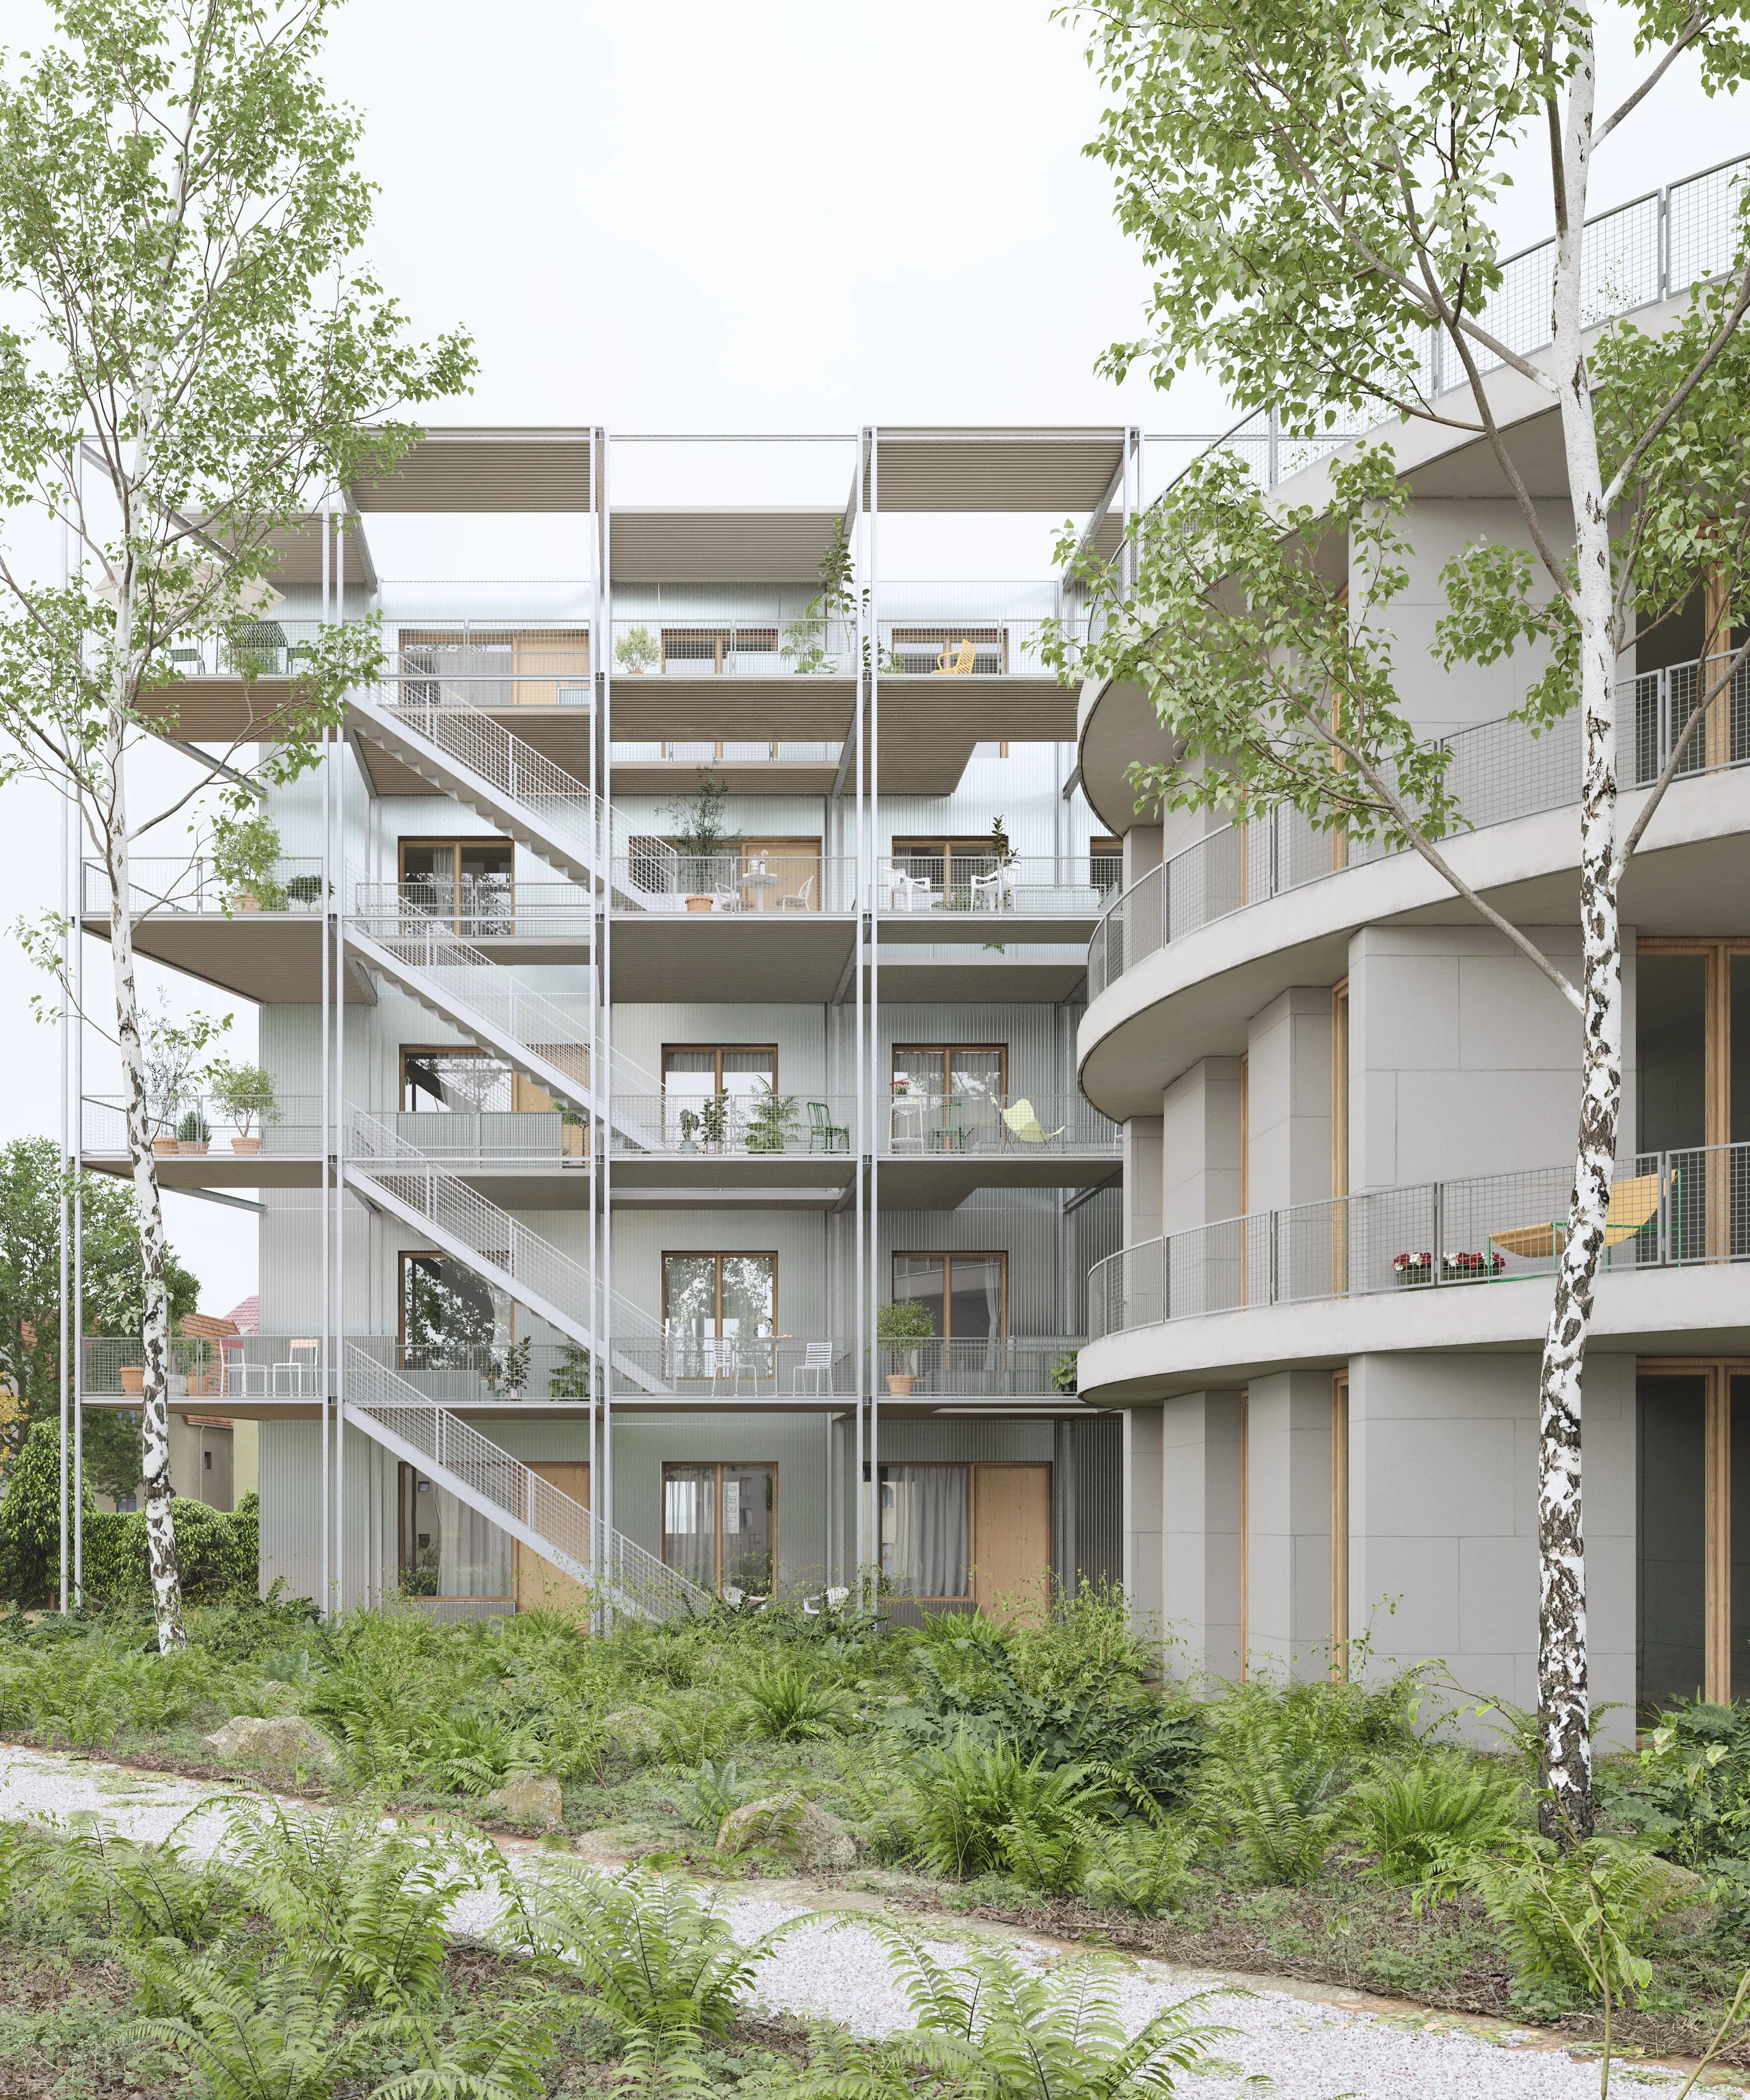
For balanced densification
The urban strategy of the town of Houilles aims to densify and renew the areas around its main roads while preserving the intrinsic qualities of the surrounding residential areas. This approach balances urban density and quality of life by bringing nature into the urban fabric.
The project covers two plots with different shapes, each requiring a specific approach to siting the buildings.
An efficient and sustainable architecture
Although set on separate plots within the same block, the two projects share a common structural grid and a single construction method, with off-site prefabrication for greater efficiency and durability. The homes, mostly dual-aspect, benefit from natural ventilation, plenty of light and multiple views, improving residents' quality of life.
Outdoor spaces such as loggias, balconies and walkways offer continuity with the natural environment and encourage a friendly atmosphere.
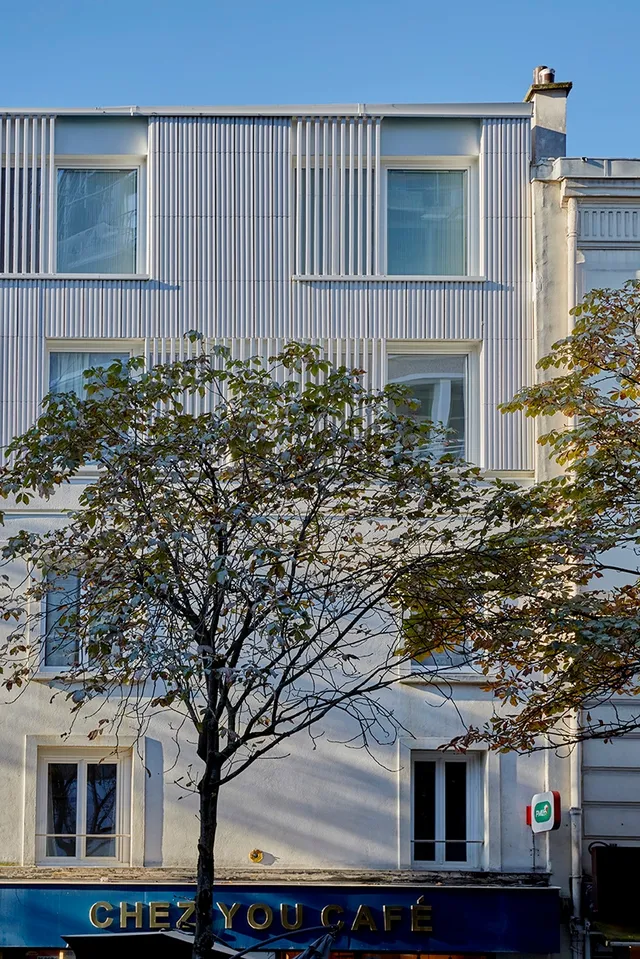
The buildings, mostly five storeys with set-back top floors for the last two levels, use a concrete structure for the central cores and a timber frame for the façades. The façades are clad in ribbed metal, ensuring durability and minimal maintenance while keeping a consistent look.
The walkways serving the homes respect residents' privacy thanks to openings and buffer balconies. These shared spaces encourage friendliness and ownership by residents, turning the walkways into meeting places rather than mere corridors.
Gardens, pieces of nature in the city
The project focuses on creating real pieces of nature in the city. The central gardens and green roofs offer inner green spaces with step-free paths, encouraging biodiversity and improving quality of life. Rainwater is managed through sponge gardens that slow down, store and absorb water while enriching local ecosystems.
The gardens and green roofs extend green spaces right up to the rooftops, creating garden terraces and making the site more permeable.
In conclusion, the project offers densification that brings in nature and respects the features of the existing urban fabric. The two plots, though different in shape and layout, follow shared principles of respect for the environment and quality of life for residents. The project embodies a sustainable and friendly vision where nature and city live together in harmony.
Location
Houilles, 78
Client
I3F
Competition
2024
Area
Living area: 7,473 m²
Construction cost
€19,707,888 excl. VAT
Team
Atelier Ary Justman (Associate architect), HEROS (Lead architect), Sylva Conseil (Timber structure), AMOES (MEP/Thermal engineering), VPEAS (Cost consultant), TAVELA PAYSAGE, AIDA Acoustique, Virtuell (Images), Clément Masurier (Drawings)