House of the Environment and Biodiversity, Mitry-Mory (77)
Construction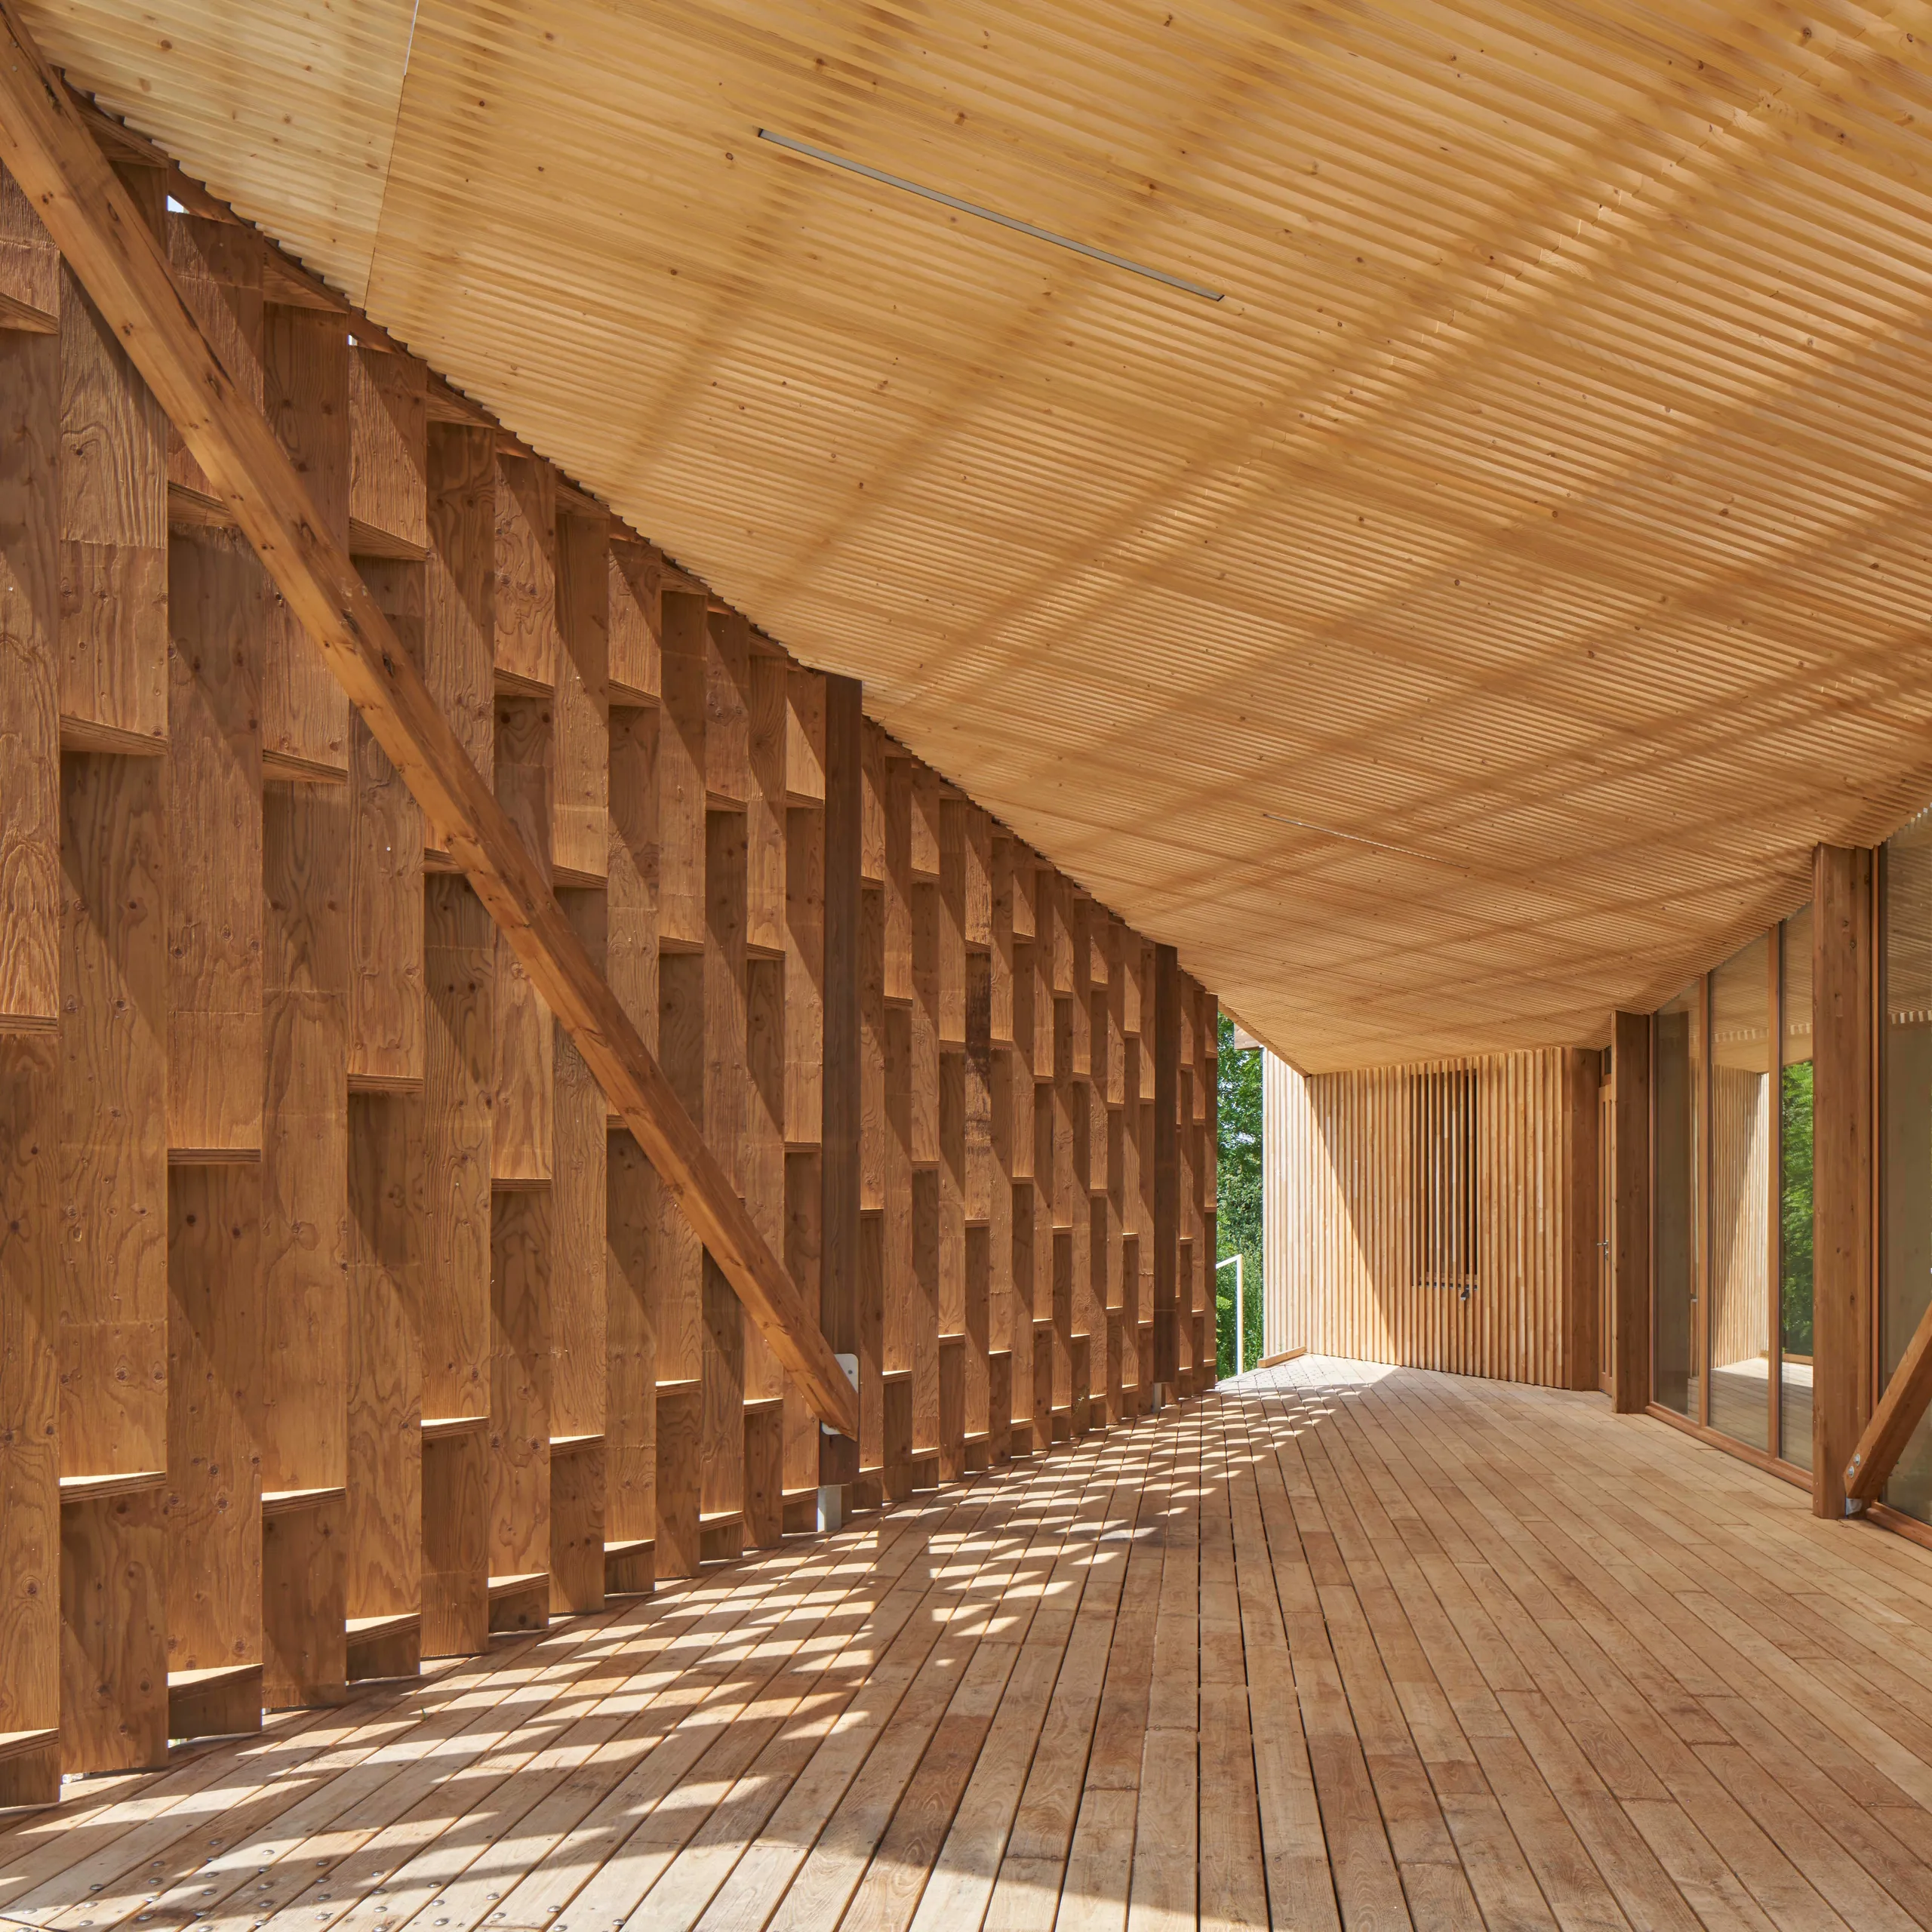
The third place settles on the edge of a municipal site that opens and closes to the public with the opening hours of the public activities gathered here – a community restaurant, an archery ground… – on the site of a former karting track framed by grassy banks and already reclaimed by a beekeepers' association, which keeps its hives and the shelters needed to make honey there.
A third place combining a honey house, a multi-purpose hall and its covered terrace, for a carefully adjusted total area of 225 m².
A third place designed like a large piece of furniture – or a large beehive – so that it can be dismantled and moved to any other suitable site, and set on screw piles so as not to damage the ground it stands on.
A third place which, while backing onto farmed fields, opens up to the town by aligning its geometry with the road network, seeking to take in not only the nearby cluster of hives but also, in the distance, the church tower.
A third place built like a construction kit, in timber, filled with insulating straw bales, its large interior walls softened with earth plaster; the façades of the honey house are perforated with restraint, while the west-facing façade of its terrace is perforated without restraint. A deliberate excess, since its "shelves" will gradually be inhabited by the nests of birds and insects. An excess that will become a valuable teaching tool.
Location
Mitry-Mory, 77
Client
Town of Mitry-Mory
Completion
2026
Area
225 m²
Construction cost
€850,000 excl. VAT
Team
Bulle, Poirier & Justman (Lead architect), BGEA (Structural engineering), DS2E (Cost consultant), EXEO (Environmental engineering)
Construction method
36 cm timber frame + 36 cm straw bales + earth plaster
Environmental approach
Bio-based / geo-sourced materials, photovoltaic panels, rainwater harvesting for toilets and garden