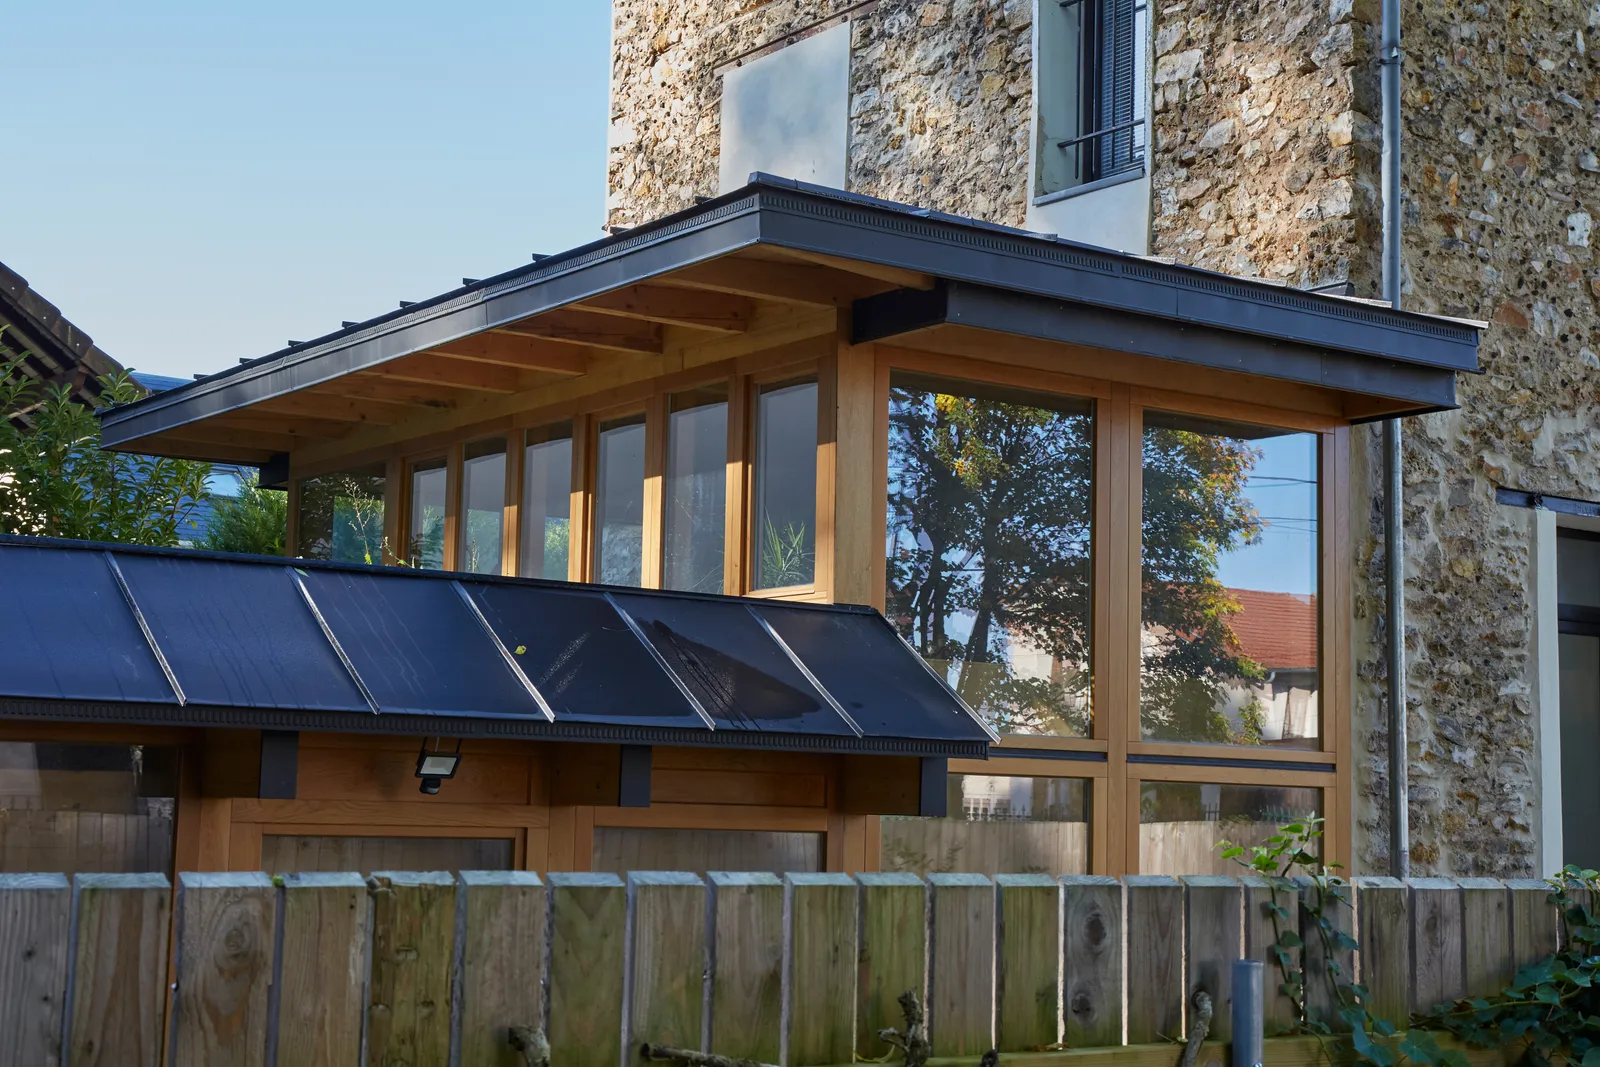
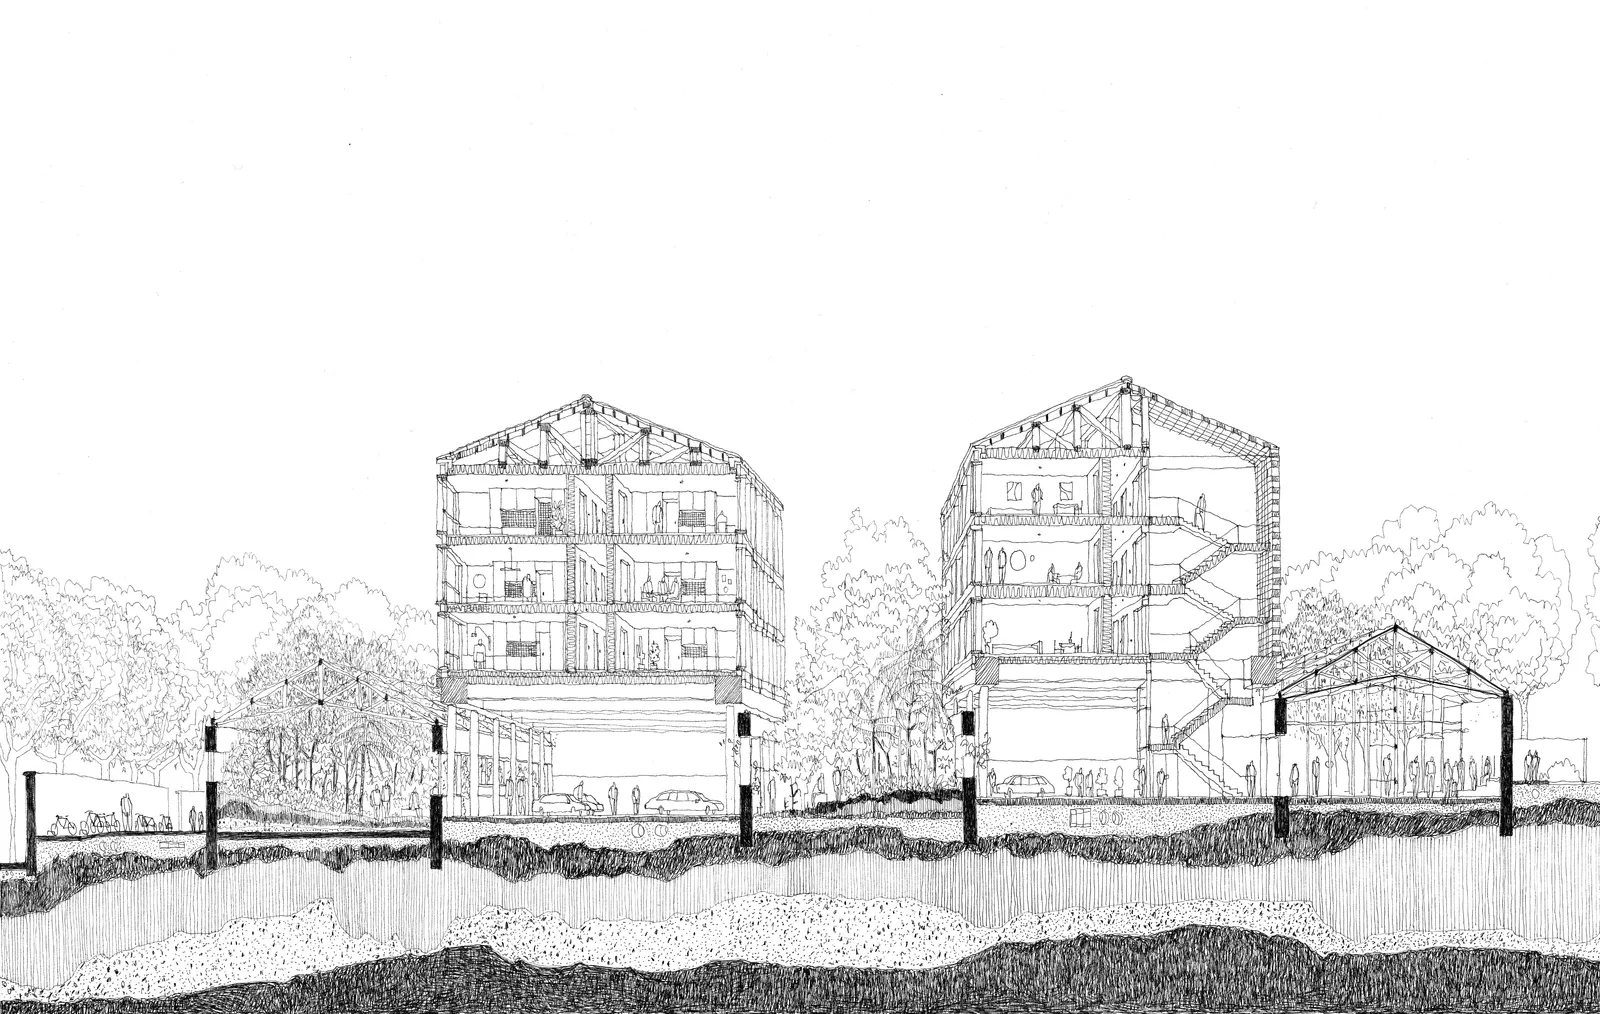
House, avenue des Fonds Maréchaux, Vaucresson (92)
Reconstruction, rooftop extension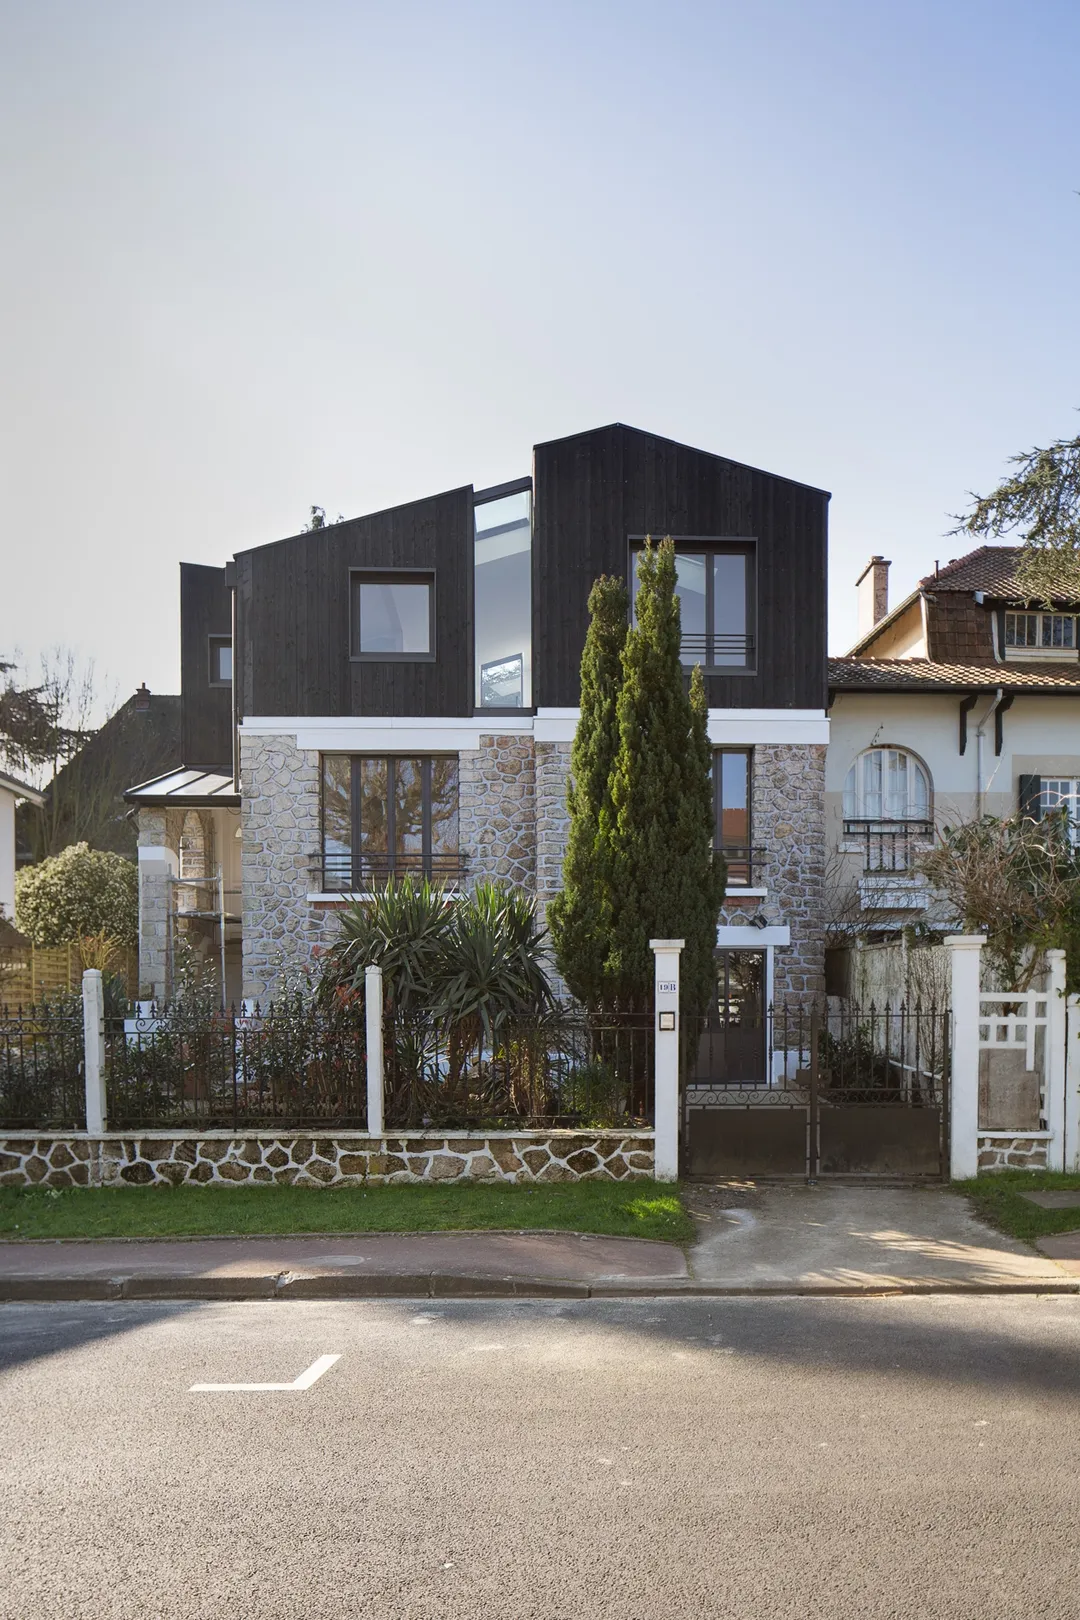
In a residential area of Vaucresson made up mostly of large houses, this house, whose roof had been accidentally destroyed by fire, needed partial rebuilding.
Its owner seized the opportunity to add an extra storey, gaining two more bedrooms with a shower room and a living area.
The suburban character of the house and its neighbours inspired the shape of the new floor under the roof, designed with an eclectic vocabulary and contemporary materials (glass, charred timber). Splitting the roof into three distinct volumes avoided an overly massive block and best met the brief. A glazed slit emphasises this play of volumes while bringing lightness and quality light to the new spaces.
Location
Vaucresson, 92
Client
Private
Completion
2020
Area
Living area: 180 m²
Construction cost
€350,000 excl. VAT
Team
Atelier Ary Justman (Lead architect), I+A Laboratoire des structures (Structural engineering), Johanna Mattsson (Design phase collaborator), Julie Mattsson (Client assistance)
Construction method
Timber frame
Complexity
Occupied site
Environmental approach
Bio-based materials (timber frame, wood fibre insulation, charred timber cladding)
Thermal performance
RT existing buildings