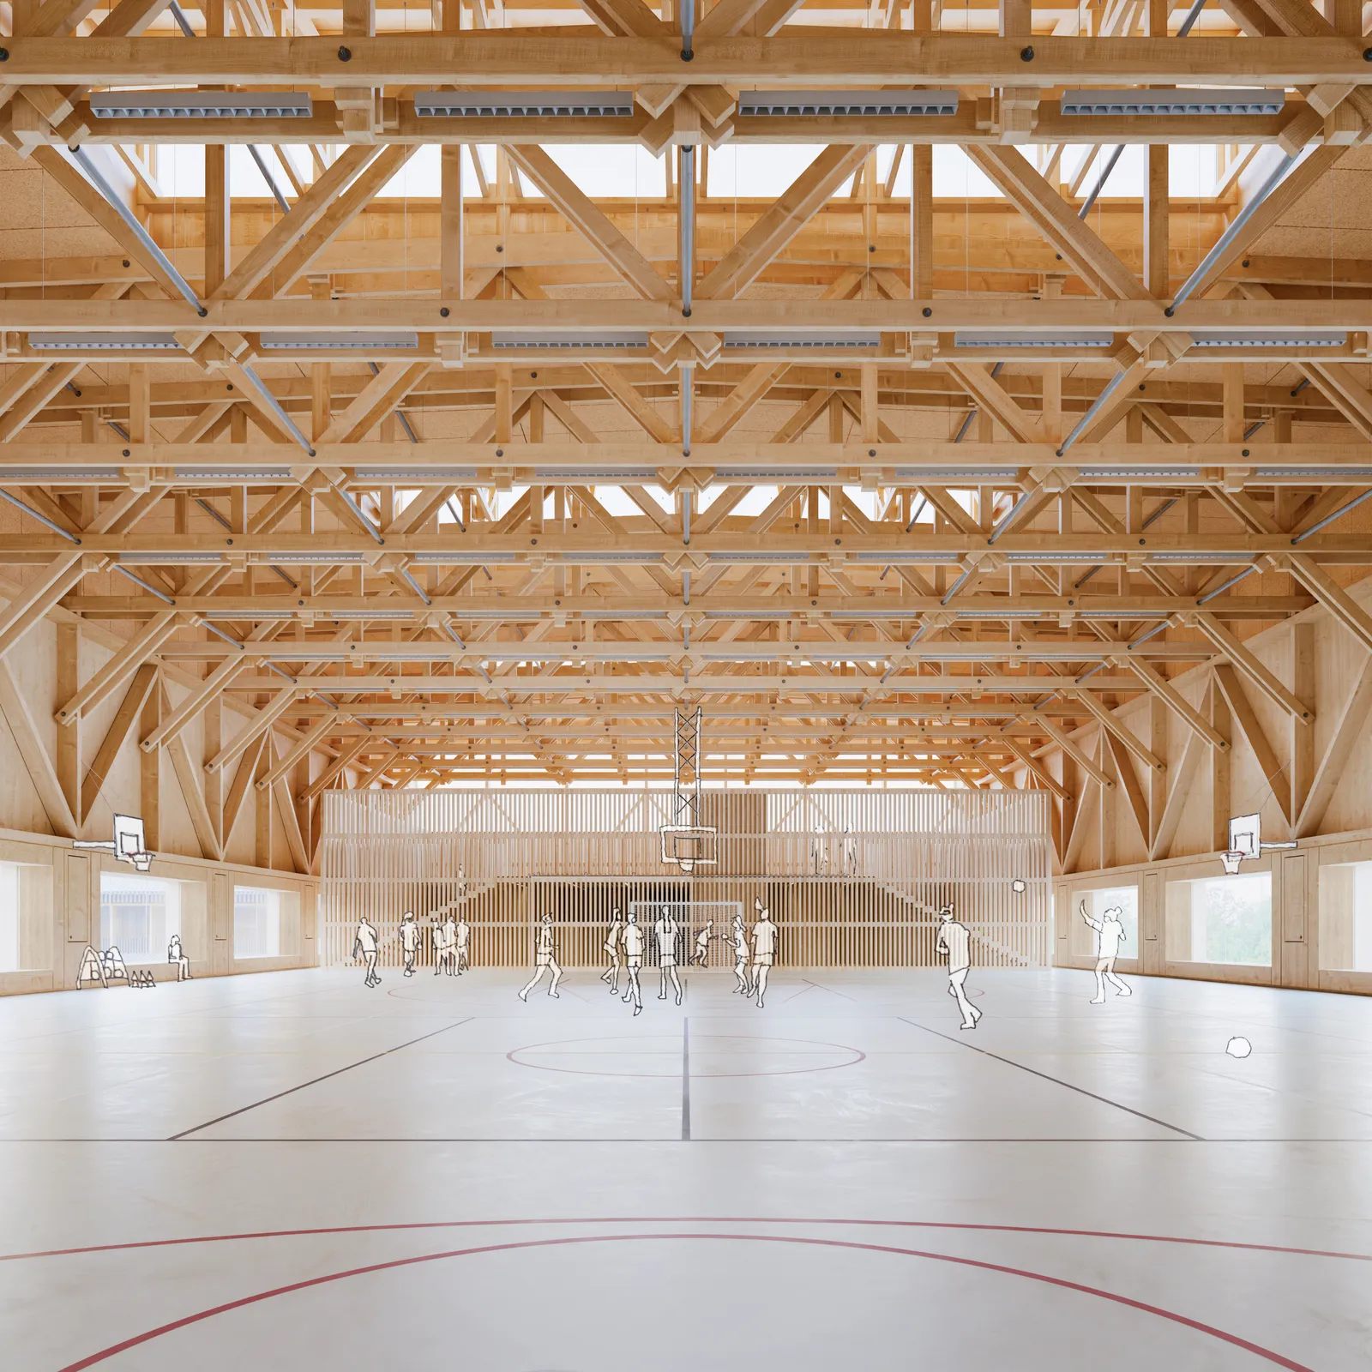
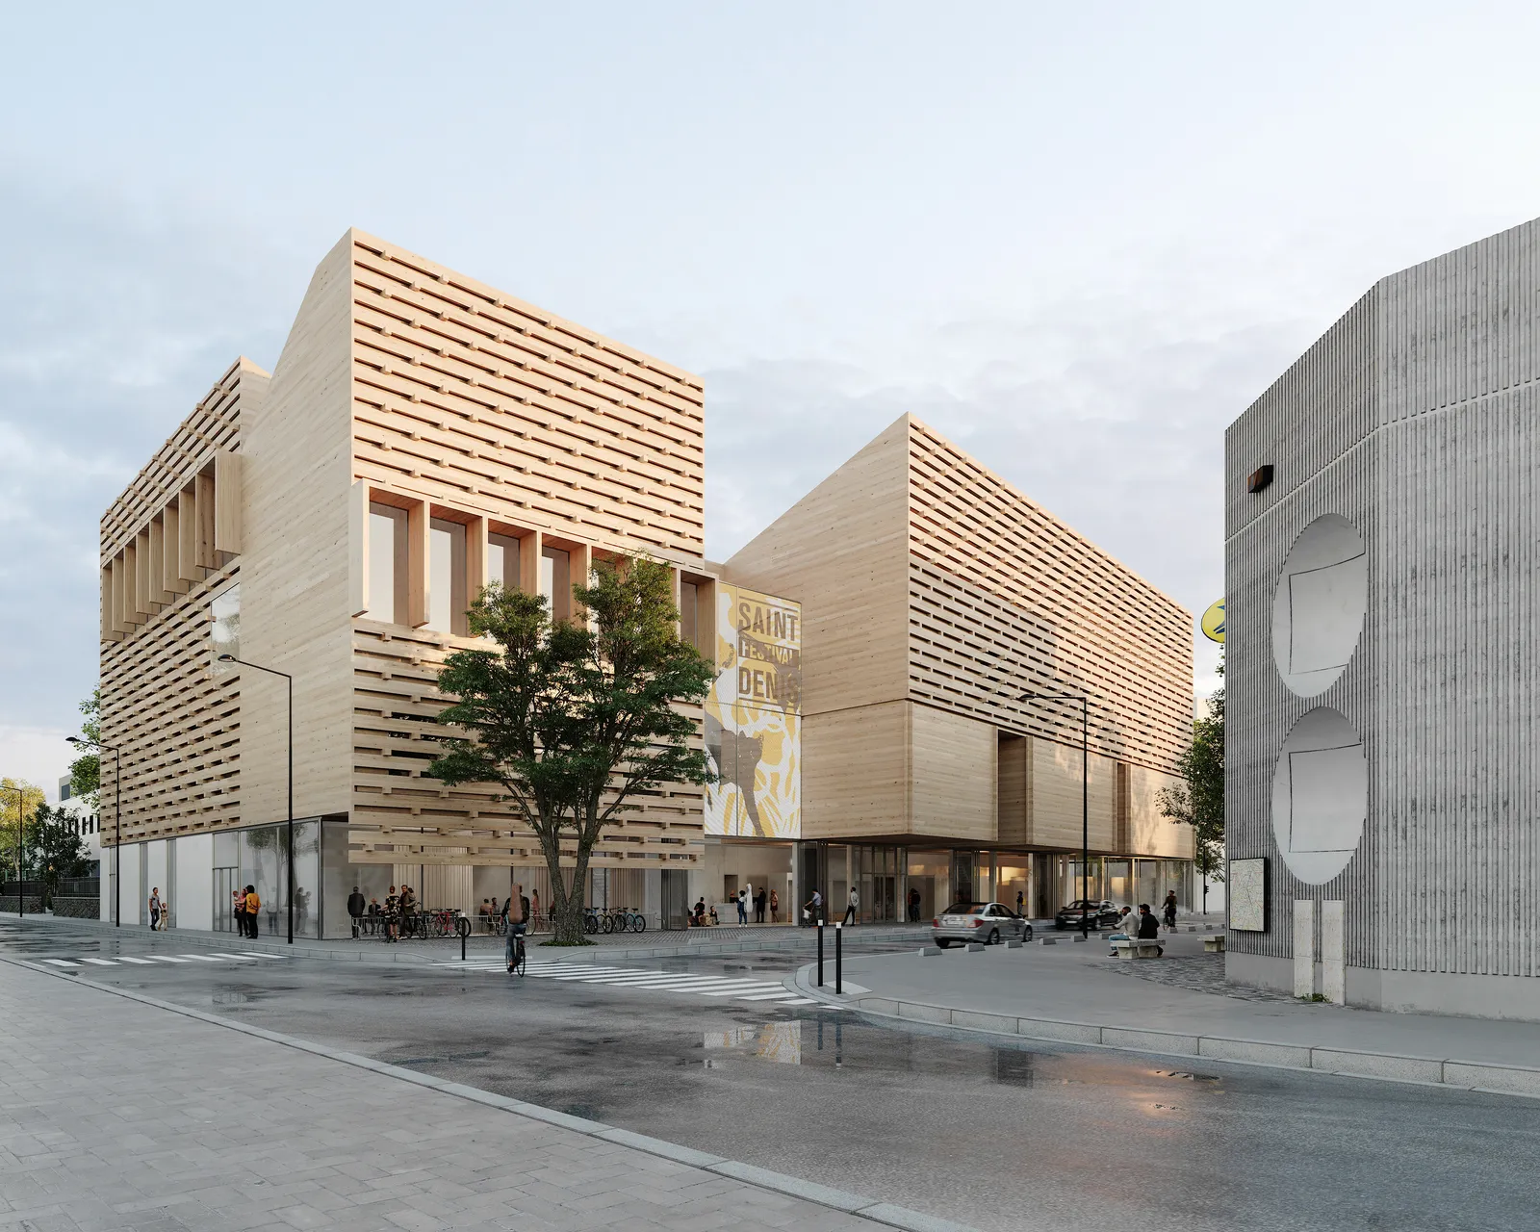
High School, Gymnasium and Stadium, Allauch (13)
Competition, construction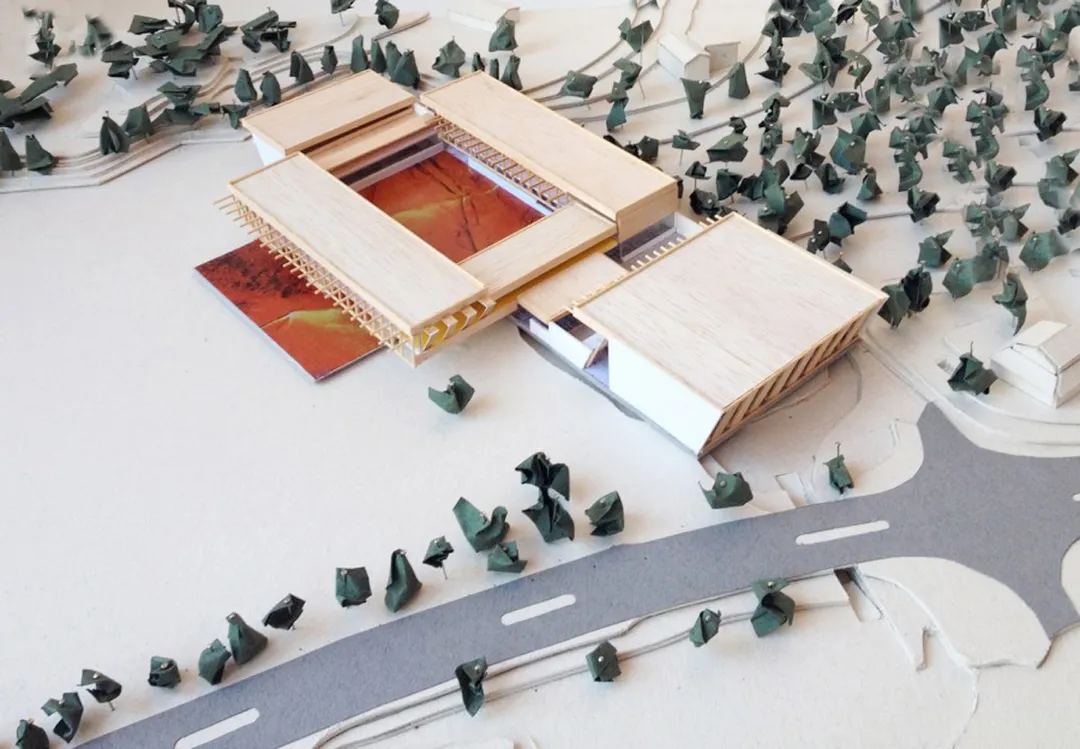
The architecture of the high school is deliberately contextual. Respectful of its site and immediate surroundings, its history and the constraints set by the town's natural risk prevention plan, which defines surprising no-build zones including a large enclave at its heart. Yet it turns these constraints to its advantage.
It even manages to express them with poetry – stretching two great walls like two large white sails or marble picture rails, between or against which it places the pieces of a functional puzzle.
It chooses to moderate and break up its volume by setting a timber canopy on a concrete base – a subtle and meaningful nod to a pine forest "holding out" against coming urbanisation.
Between its buildings to the north and its playing fields to the south, between the wooded hillside to the west and the urban avenue to the east, it creates an interface landscape where the pine forest vegetation and the limestone from a nearby quarry meet without clashing. Both gradually break apart to find common ground. A land of garrigue.
Location
Allauch, 13
Client
Provence-Alpes-Côte d'Azur Region
Competition
2014
Area
GFA: 9,050 m²
Construction cost
€18,750,000 excl. VAT
Team
Fabienne Bulle architecte & associés (Lead architect), Emmanuel Delmas (Associate architect), SIBAT (Multidisciplinary engineering, Cost consultant, Environmental consultant), Jean-Paul Lamoureux (Acoustician), Traitvert paysage & urbanisme (Landscape architect), Arwitek (Kitchen designer)